Save
Ask
Tour
Hide
Share
$275,000
1 Day On Site

4641 14th Avenue S
Minneapolis, MN 55407

For Sale|Single Family Residence|Active
4
Beds
2
Total Baths
1
Full Bath
1
Partial Bath
1,544
SqFt
$178
/SqFt
1939
Built
Subdivision:
Auditors Sub 162
County:
Hennepin
Listing courtesy of Via Ferrata Realty LLC
Call Now: 1-651-468-9099
Is this the listing for you? We can help make it yours.
1-651-468-9099
4641 14th Avenue S4641 14th Avenue S4641 14th Avenue S4641 14th Avenue S
Save
Ask
Tour
Hide
Share

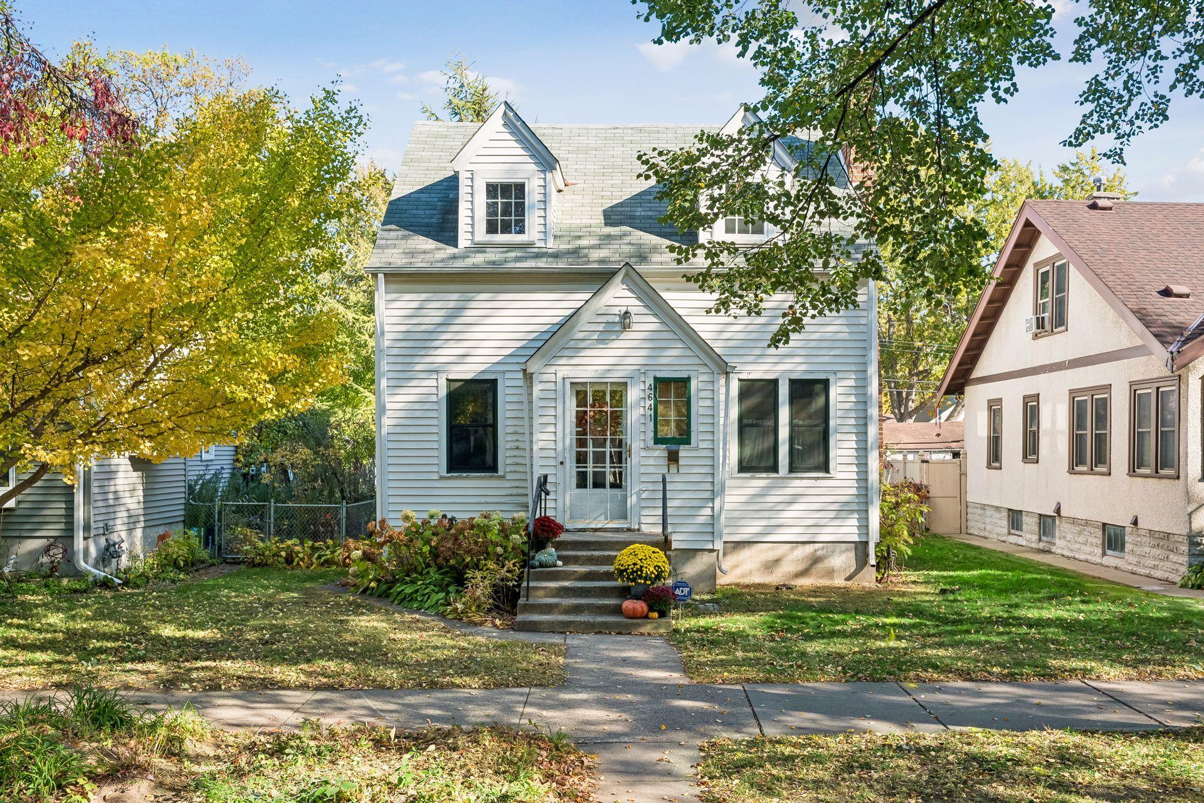
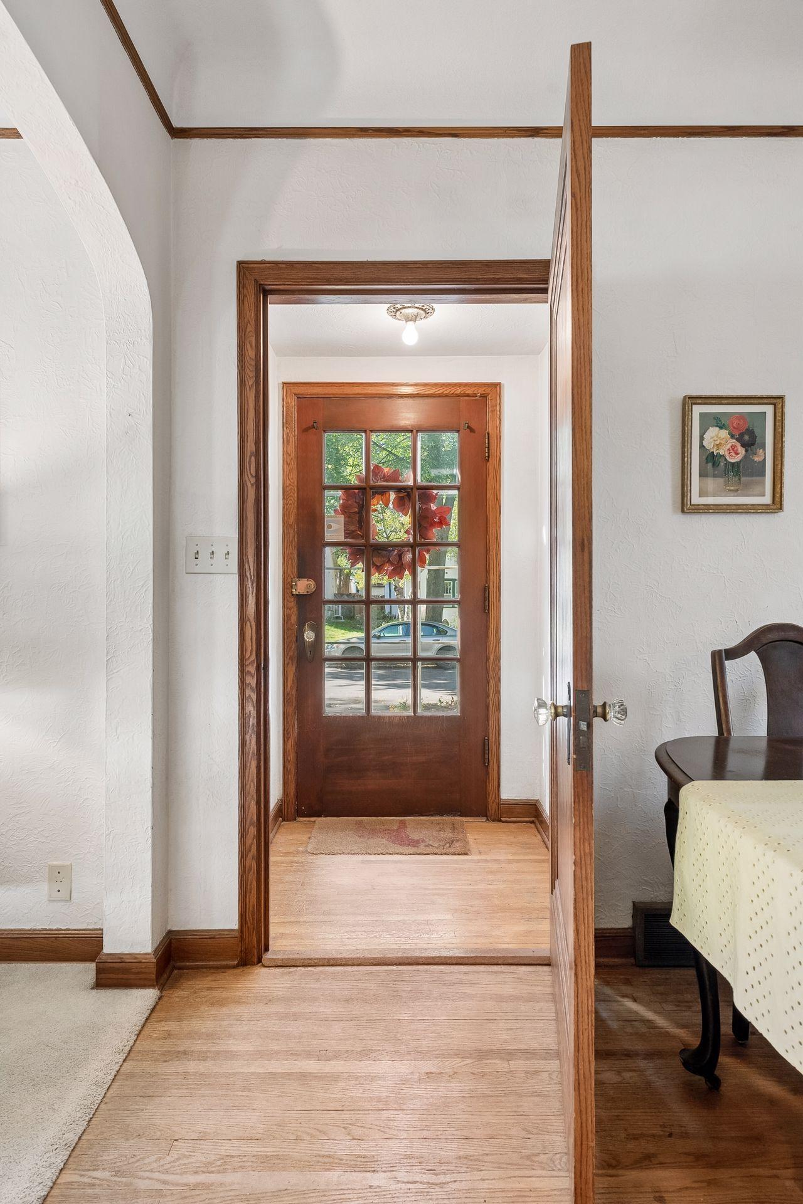
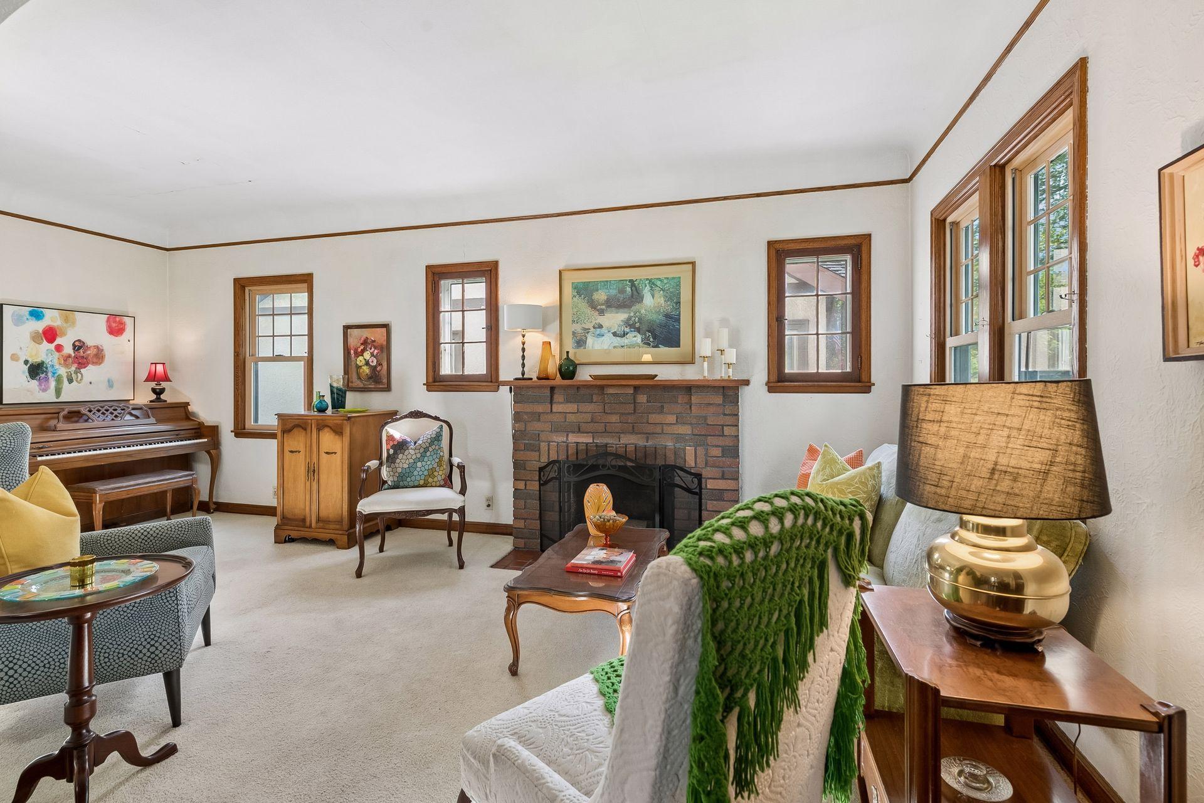
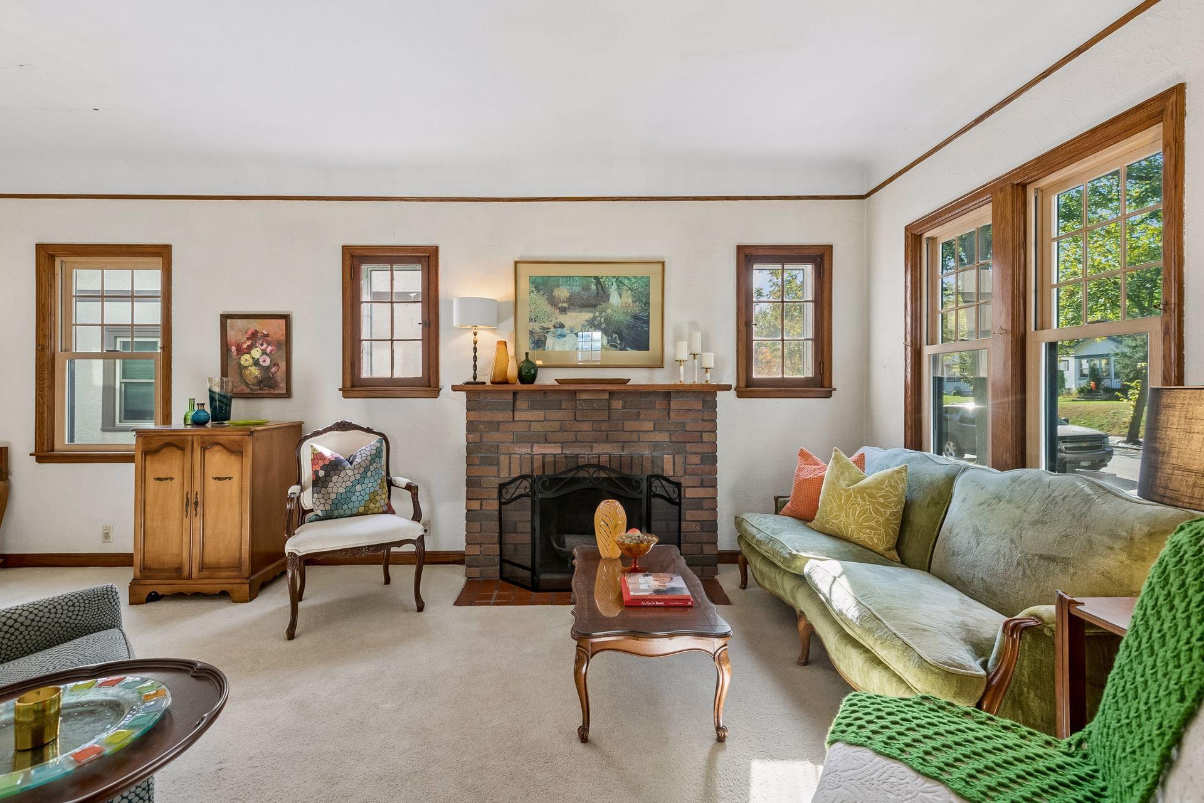
Opportunity just steps from Minnehaha Creek! This is a fantastic 1.75-story home with 4 bedrooms, a rarity at this price point. Classic 1939 character shines through with beautiful original woodwork, hardwood floors and a fireplace, while newer Renewal by Anderson windows bring in light and help with efficiency. Upstairs, large walk-in closets tucked into the eaves add storage you rarely see in a home of this era. The home is ready for its next chapter. The upstairs full bath needs plumbing and tile work and but the rest of the home is ready for your personal touches. Bring your vision and build equity in one of South Minneapolis’ most sought-after creekside neighborhoods, near Lake Nokomis, Lake Hiawatha, trails, parks and local shops. Main-floor half bath and 1-stall detached garage.

Save
Ask
Tour
Hide
Share
Listing Snapshot
Price 
$275,000
Days On Site 
1 Day
Bedrooms 
4
Inside Area (SqFt) 
1,544 sqft
Total Baths 
2
Full Baths 
1
Partial Baths 
1
Lot Size 
0.12 Acres
Year Built 
1939
MLS Number 
7160913
Status 
Active
Property Tax 
$5,811
HOA/Condo/Coop Fees 
N/A
Sq Ft Source 
N/A
Friends & Family
Recent Activity
14 hours agoListing updated with changes from the MLS
yesterdayStatus changed to Active
yesterdayListing first seen on site
General Features
Acres 
0.12
Foundation 
Block
Garage 
Yes
Garage Spaces 
1
Land Lease 
No
Levels 
Two
Number Of Stories 
2
Property Sub Type 
Single Family Residence
Sewer 
Public Sewer
SqFt Above 
1544
SqFt Total 
2004
Water Source 
Public
Zoning 
Residential-Single Family
Interior Features
Basement 
Block
Cooling 
Window Unit(s)
Fireplace 
Yes
Fireplace Features 
Wood Burning
Fireplaces 
1
Flooring 
Hardwood
Heating 
Natural GasForced Air
Interior 
Walk-In Closet(s)
Laundry Features 
In Basement
Bathroom 
Dimensions - 4.5x4
Bedroom 
Dimensions - 12x10.5
Bedroom 2 
Dimensions - 12x10
Bedroom 3 
Dimensions - 11x10
Bedroom 4 
Dimensions - 10x10
Dining Room 
Dimensions - 12x9.5
Family Room 
Dimensions - 15x12
Informal Dining Room 
Dimensions - 8x7
Kitchen 
Dimensions - 12x9
Living Room 
Dimensions - 21x11
Save
Ask
Tour
Hide
Share
Exterior Features
Construction Details 
Vinyl Siding
Fencing 
FencedChain LinkFull
Community Features
School District 
1 - Minneapolis
Township 
Minneapolis
Schools
School District
1 - Minneapolis
Elementary School
Unknown
Middle School
Unknown
High School
Unknown
Listing courtesy of Via Ferrata Realty LLC


Listing information is provided by Participants of the Northstar MLS. IDX information is provided exclusively for personal, non-commercial use, and may not be used for any purpose other than to identify prospective properties consumers may be interested in purchasing. Information is deemed reliable but not guaranteed. Copyright 2026, Northstar MLS.
Last checked: 2026-10-24 05:18 AM UTC

Neighborhood & Commute
Source: Walkscore
Save
Ask
Tour
Hide
Share