Save
Ask
Tour
Hide
Share
$770,000
2 Days On Site

1540 Deephaven Drive
Woodbury, MN 55129

For Sale|Single Family Residence|Active
4
Beds
4
Total Baths
3
Full Baths
1
Partial Bath
4,028
SqFt
$191
/SqFt
2016
Built
Subdivision:
Dancing Waters 11th Add
County:
Washington
Listing courtesy of Pro Flat Fee Realty LLC
Call Now: 1-651-468-9099
Is this the listing for you? We can help make it yours.
1-651-468-9099
1540 Deephaven Drive1540 Deephaven Drive1540 Deephaven Drive1540 Deephaven Drive
Save
Ask
Tour
Hide
Share

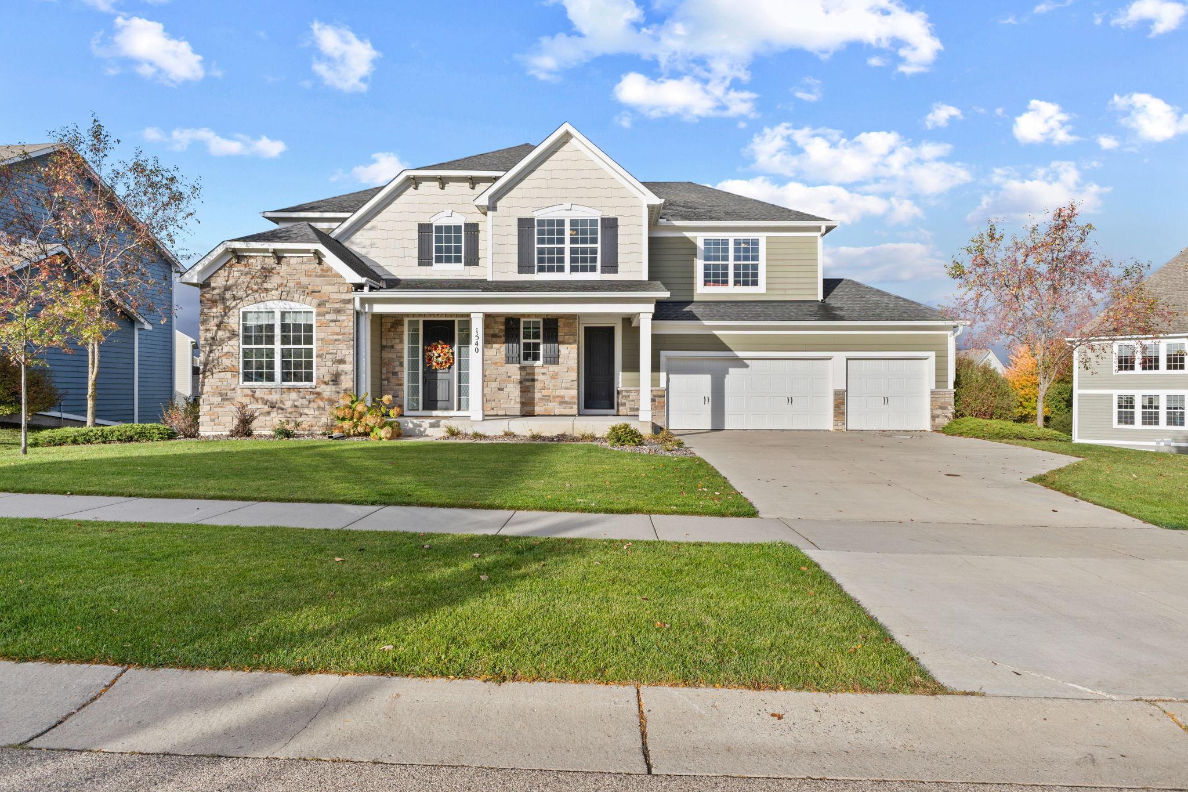
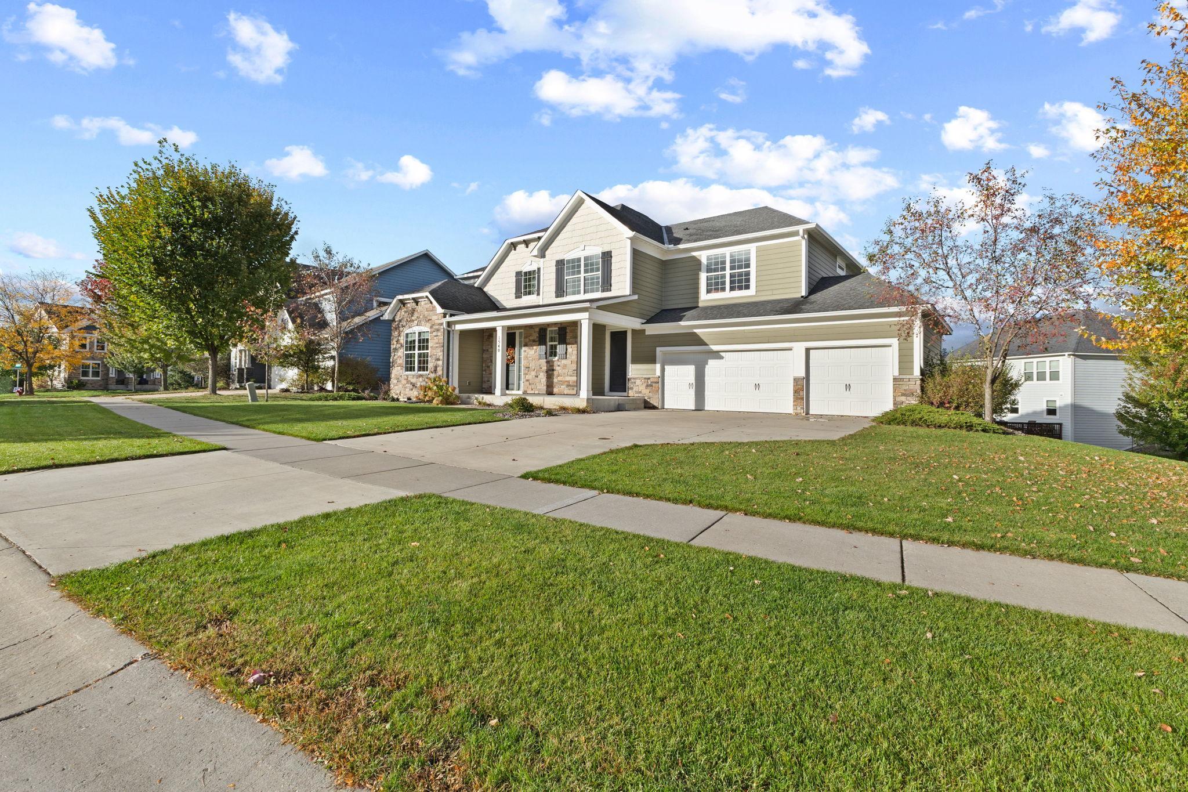
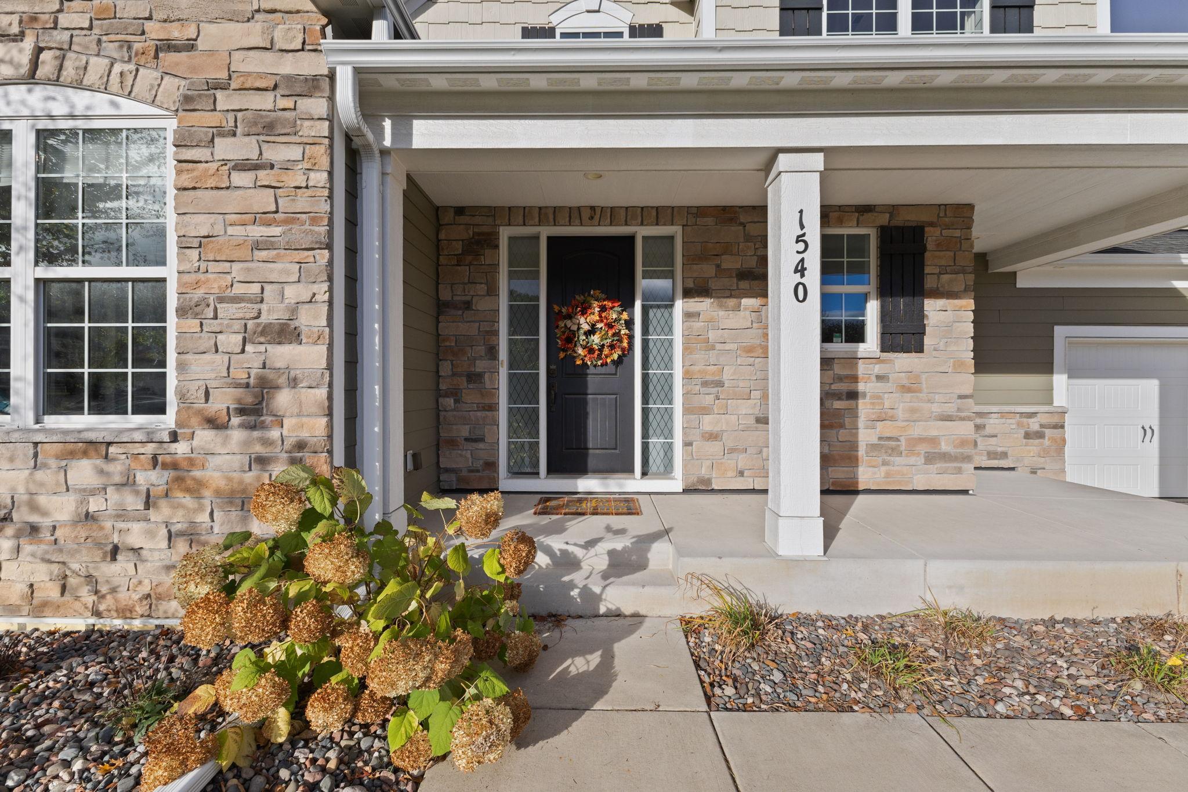
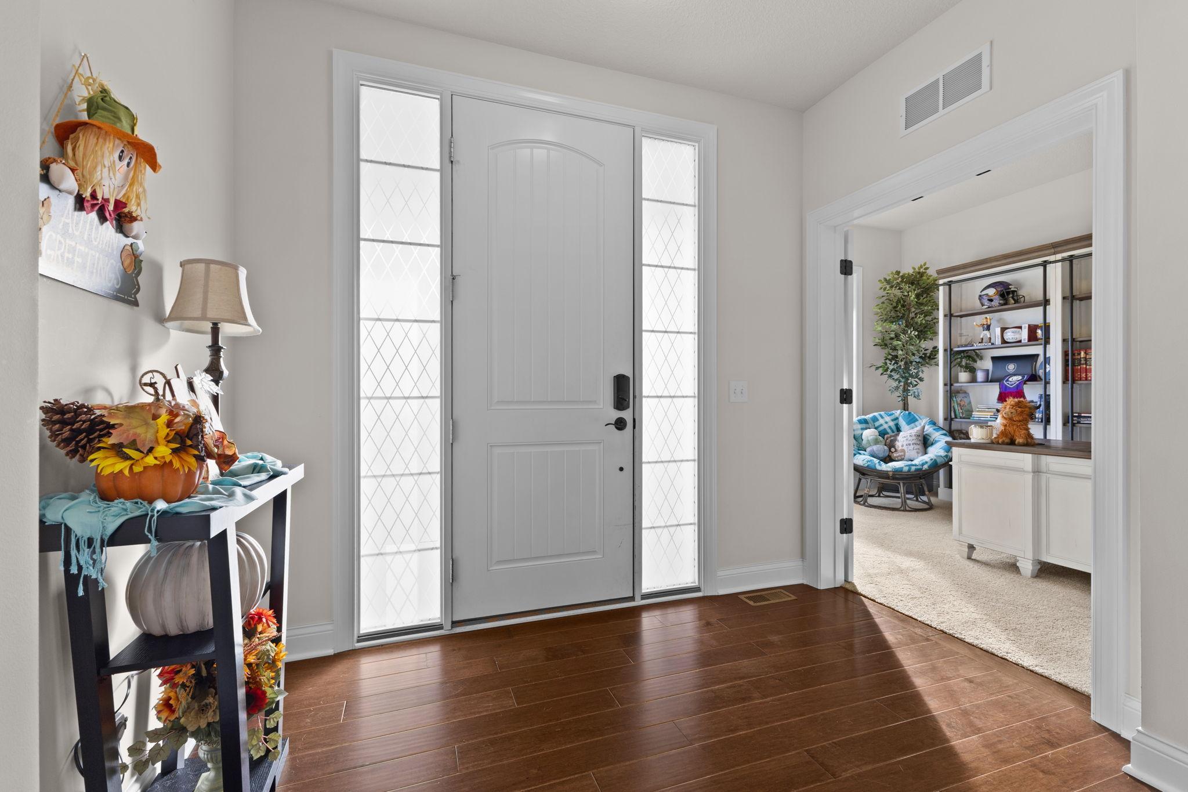
Welcome to exceptional luxury and everyday comfort in Woodbury's highly sought-after Dancing Waters community. The open-concept floor plan designed for modern living will immediately catch your eye. Step into a light-filled main level featuring a executive private office and formal living and dining spaces framed by a dual-sided gas fireplace that seamlessly transitions into the expansive living room. At the center of the home, the gourmet chef's kitchen features two granite islands, a massive walk-in pantry, and an informal dining nook. Nearby, a dedicated planning center, a mudroom with a private second entrance, and access to a massive 4-car attached garage maximize daily convenience. Upstairs you will find a versatile loft providing additional gathering space alongside four bedrooms with walk-in closets and direct bathroom access—highlighted by a Jack & Jill bath, a private princess suite, and a serene Owner's retreat complete with a dedicated sitting area/office or dressing room. The primary walk in closet is huge but don't miss this private bathroom offering an elegant look mixed with practical use. The unfinished walkout lower level awaits your personal design with plenty of space for a large full bath roughed in along with an additional bedroom, media room and large family space ready for you create. Enjoy lots of community amenities including a pool, splash pad, sports courts, and parks, all with easy access to I-94 and Woodbury's premier shopping and dining. This home has it all, large spaces, room to expand and lots of beautiful luxury appeal. Don't forget the shared amenities for Dancing Waters Association including the park & pool access!

Save
Ask
Tour
Hide
Share
Listing Snapshot
Price 
$770,000
Days On Site 
2 Days
Bedrooms 
4
Inside Area (SqFt) 
4,028 sqft
Total Baths 
4
Full Baths 
3
Partial Baths 
1
Lot Size 
0.304 Acres
Year Built 
2016
MLS® Number 
7160928
Status 
Active
Property Tax 
$10,135
HOA/Condo/Coop Fees 
$110 monthly
Sq Ft Source 
N/A
Friends & Family
Recent Activity
yesterdayListing updated with changes from the MLS®
2 days agoListing first seen on site
General Features
Acres 
0.304
Attached Garage 
Yes
Garage 
Yes
Garage Spaces 
4
Land Lease 
No
Levels 
Two
Number Of Stories 
2
Parking 
ConcreteGarage Door OpenerStorageAttached
Property Sub Type 
Single Family Residence
Sewer 
Public Sewer
SqFt Above 
4028
SqFt Total 
5930
Water Source 
Public
Zoning 
Residential-Single Family
Interior Features
Appliances 
OvenCooktopDishwasherDisposalDryerHumidifierGas Water HeaterMicrowaveRefrigeratorStainless Steel Appliance(s)WasherWater Softener Owned
Basement 
Walk-Out AccessFullSump PumpUnfinished
Cooling 
Ceiling Fan(s)Central Air
Electric 
Circuit Breakers
Fireplace 
Yes
Fireplace Features 
GasLiving RoomDouble Sided
Fireplaces 
1
Flooring 
Hardwood
Heating 
Natural GasForced AirFireplace(s)
Interior 
Breakfast BarEat-in KitchenKitchen IslandWalk-In Closet(s)
Laundry Features 
Laundry RoomMain LevelSink
Bedroom 
Dimensions - 16x14Level - Upper
Bedroom 2 
Dimensions - 14x13Level - Upper
Bedroom 3 
Dimensions - 13x12Level - Upper
Bedroom 4 
Dimensions - 16x12Level - Upper
Dining Room 
Dimensions - 19x12Level - Main
Flex Room 
Dimensions - 11x10Level - Upper
Kitchen 
Dimensions - 24x19Level - Main
Laundry 
Dimensions - 11x7Level - Main
Living Room 
Dimensions - 20x17Level - Main
Loft 
Dimensions - 20x14Level - Upper
Media Room 
Dimensions - 7x7Level - Main
Office 
Dimensions - 13x11Level - Main
Save
Ask
Tour
Hide
Share
Exterior Features
Construction Details 
FrameStoneFiber Cement
Fencing 
None
Patio And Porch 
DeckPorchFront Porch
Road Frontage 
City Street
Roof 
Asphalt
Windows/Doors 
French Doors
Community Features
Association Fee 
$110.0
Association Fee Frequency 
Monthly
School District 
833 - South Washington County
Township 
Woodbury
Schools
School District
833 - South Washington County
Elementary School
Unknown
Middle School
Unknown
High School
Unknown
Listing courtesy of Pro Flat Fee Realty LLC


Listing information is provided by Participants of the Northstar MLS. IDX information is provided exclusively for personal, non-commercial use, and may not be used for any purpose other than to identify prospective properties consumers may be interested in purchasing. Information is deemed reliable but not guaranteed. Copyright 2026, Northstar MLS.
Last checked: 2026-10-18 02:00 AM UTC

Neighborhood & Commute
Source: Walkscore
Save
Ask
Tour
Hide
Share