Save
Ask
Tour
Hide
Share
$330,000
9 Days On Site

1966 Tuenge Drive
Stillwater, MN 55082

For Sale|Single Family Residence|Active Under Contract
2
Beds
2
Total Baths
1
Full Bath
1
Partial Bath
1,284
SqFt
$257
/SqFt
1992
Built
Subdivision:
Forest Ridge Add
County:
Washington
Listing courtesy of Custom 1 Realty
Call Now: 1-651-468-9099
Is this the listing for you? We can help make it yours.
1-651-468-9099
1966 Tuenge Drive1966 Tuenge Drive1966 Tuenge Drive1966 Tuenge Drive
Save
Ask
Tour
Hide
Share

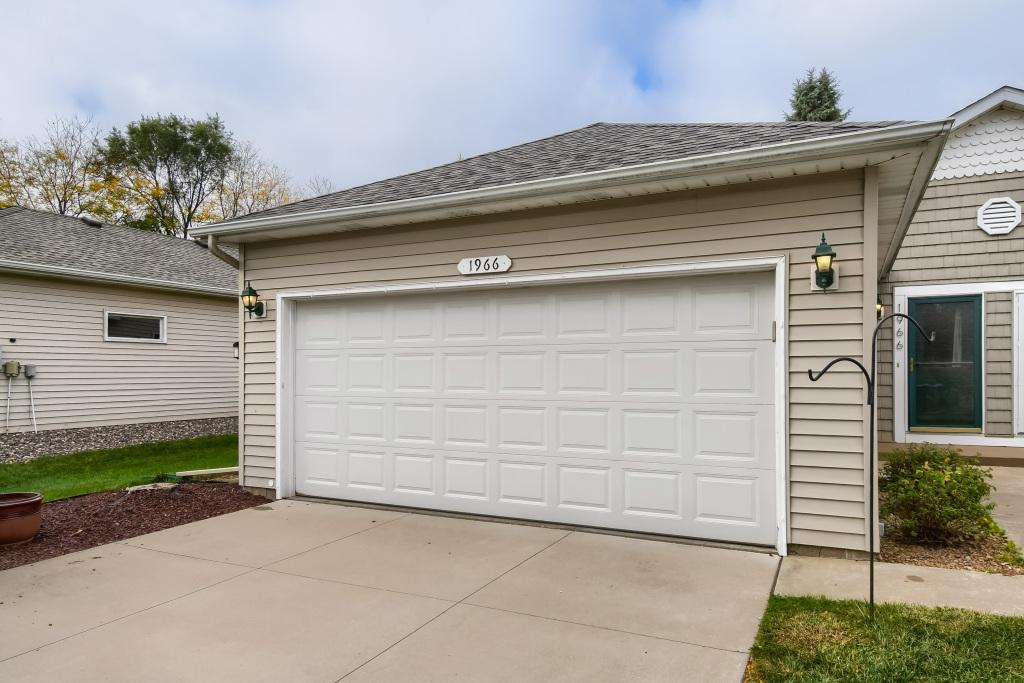
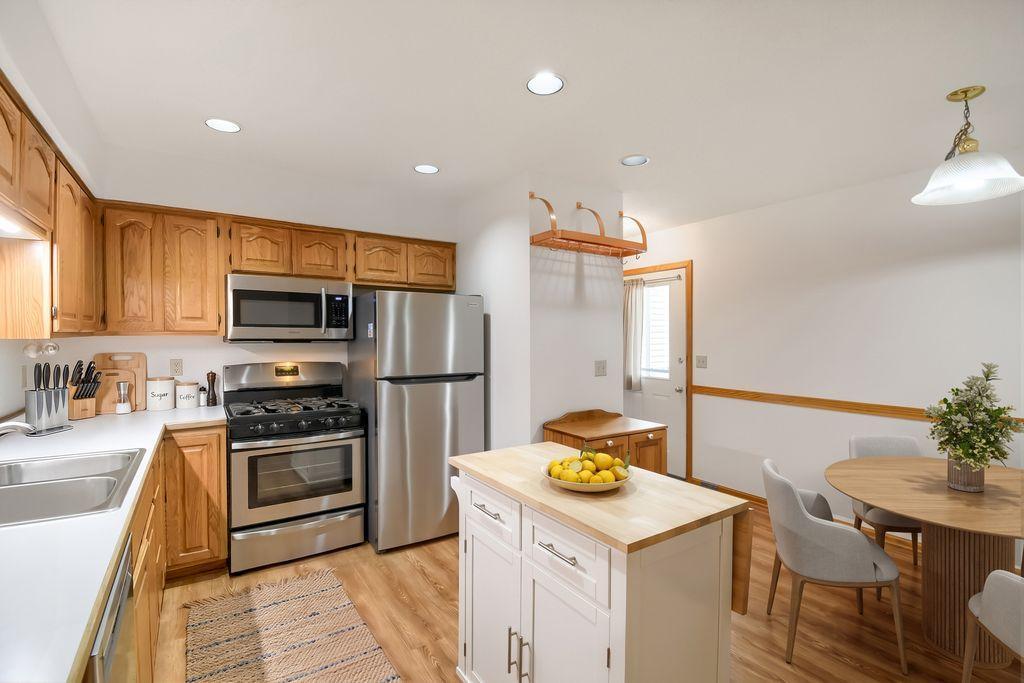
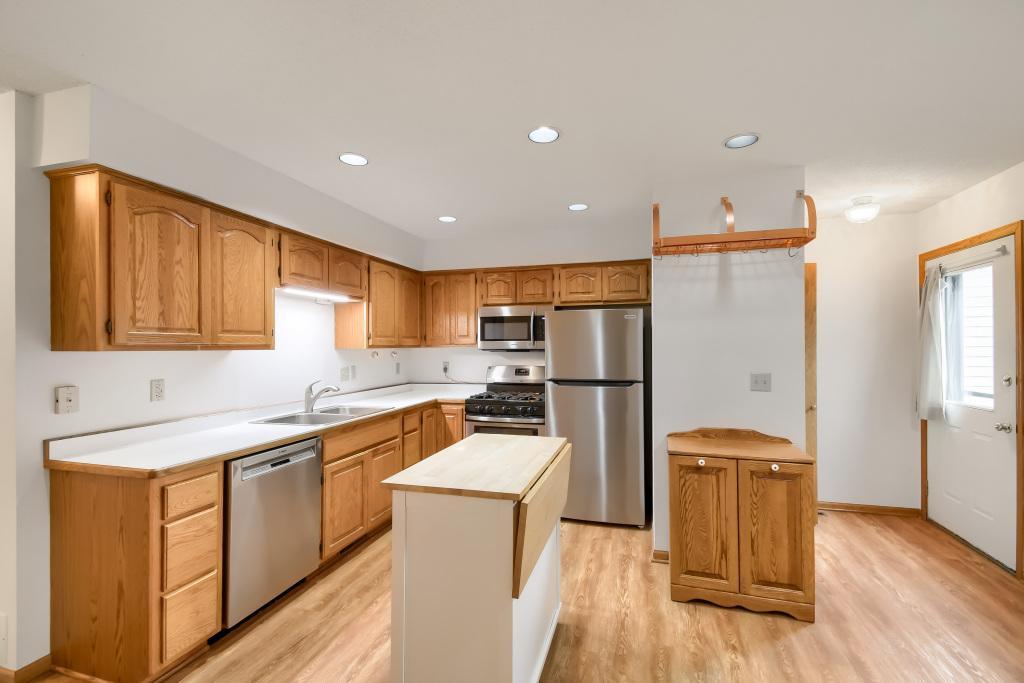
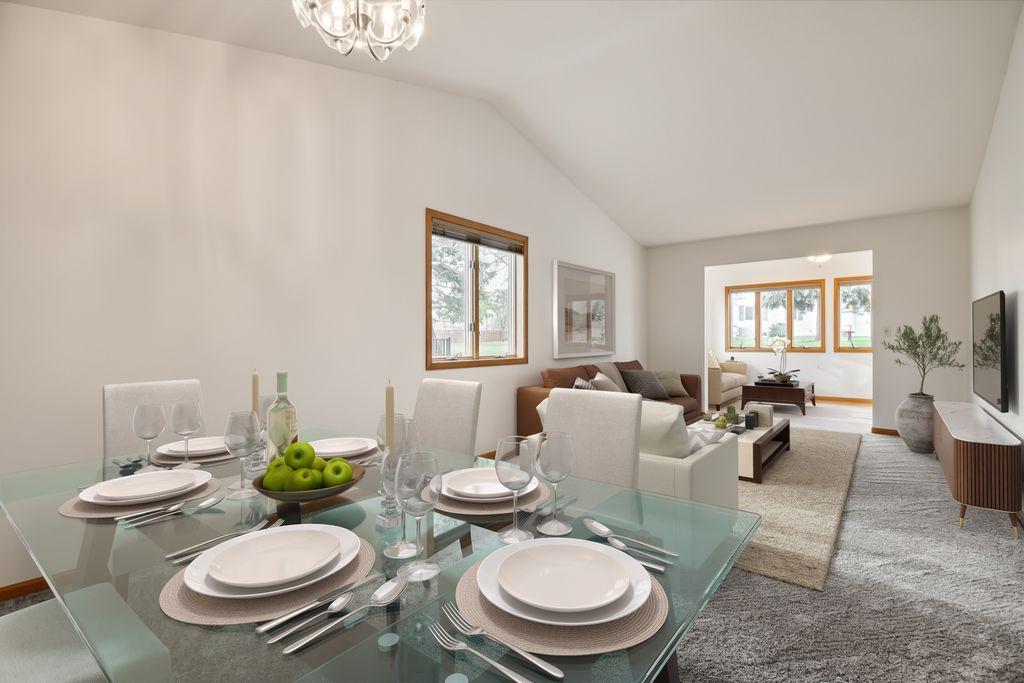
Enjoy one level living with a spacious and open floor plan. This home is a rare find as there is NO ASSOCIATION and NO ASSOCIATION DUES! A highlight of this home is the 4-season porch, offering a bright year-round retreat perfect for morning coffee, a reading nook, or entertaining. A generous sized dining/living room is great for large gatherings. Additionally, there is an eat-in kitchen with newer stainless steel appliances. The primary bedroom offers a private full size bath. This 2 bedroom, 2 bath twin home shows true pride of ownership. Located in a quiet & convenient location - Close to shopping, dining, parks & trails. Minutes to historic downtown Stillwater and the beautiful St. Croix River. New Carpeting 2026, Added Attic Insulation 2026, Replaced Garage Door Hardware (Rails, Rollers, Safety System) 2026, New Refrigerator & Kitchen Floor 2025, New Water Heater 2024, New Roof 2022, New Microwave 2019, New Concrete Driveway 2019, New Furnace & Air Conditioner 2018, New Water Softener (Owned) 2017, 4-Season Sunroom Addition 2004. Clean & Well Maintained! Quick Close Possible. Listing Broker is Related to the Seller's.

Save
Ask
Tour
Hide
Share
Listing Snapshot
Price 
$330,000
Days On Site 
9 Days
Bedrooms 
2
Inside Area (SqFt) 
1,284 sqft
Total Baths 
2
Full Baths 
1
Partial Baths 
1
Lot Size 
0.109 Acres
Year Built 
1992
MLS Number 
7160993
Status 
Active Under Contract
Property Tax 
$3,753
HOA/Condo/Coop Fees 
N/A
Sq Ft Source 
N/A
Friends & Family
Recent Activity
3 days agoListing updated with changes from the MLS
3 days agoStatus changed to Active Under Contract
a week agoListing first seen on site
General Features
Acres 
0.109
Attached Garage 
Yes
Foundation 
Block
Garage 
Yes
Garage Spaces 
2
Land Lease 
No
Levels 
One
Number Of Stories 
1
Parking 
ConcreteGarage Door OpenerAttached
Property Sub Type 
Single Family Residence
Sewer 
Public Sewer
SqFt Above 
1284
SqFt Total 
1284
Water Source 
Public
Zoning 
Residential-Single Family
Interior Features
Appliances 
DishwasherDryerGas Water HeaterMicrowaveRangeRefrigeratorStainless Steel Appliance(s)WasherWater Softener Owned
Basement 
Crawl Space
Cooling 
Ceiling Fan(s)Central Air
Electric 
Circuit Breakers100 Amp Service
Heating 
Natural GasForced Air
Interior 
Vaulted Ceiling(s)
Laundry Features 
Gas Dryer HookupLaundry RoomMain LevelSinkWasher Hookup
Bedroom 
Dimensions - 11 X 14
Bedroom 2 
Dimensions - 11 X 10
Dining Room 
Dimensions - 11 X 10
Four Season Porch 
Dimensions - 10 X 14
Kitchen 
Dimensions - 14 X 16
Laundry 
Dimensions - 07 X 08
Living Room 
Dimensions - 11 X 17
Save
Ask
Tour
Hide
Share
Exterior Features
Construction Details 
FrameVinyl Siding
Fencing 
None
Patio And Porch 
Patio
Road Frontage 
City Street
Roof 
Asphalt
Community Features
School District 
834 - Stillwater
Township 
Stillwater
Schools
School District
834 - Stillwater
Elementary School
Unknown
Middle School
Unknown
High School
Unknown
Listing courtesy of Custom 1 Realty


Listing information is provided by Participants of the Northstar MLS. IDX information is provided exclusively for personal, non-commercial use, and may not be used for any purpose other than to identify prospective properties consumers may be interested in purchasing. Information is deemed reliable but not guaranteed. Copyright 2026, Northstar MLS.
Last checked: 2026-10-26 09:48 AM UTC

Neighborhood & Commute
Source: Walkscore
Save
Ask
Tour
Hide
Share