

Save
Ask
Tour
Hide
$424,500
New Listing
316 1st Avenue SENew Brighton, MN 55115
For Sale|Single Family Residence|Active
3
Beds
2
Total Baths
1
Full Bath
1
Partial Bath
1,753
SqFt
$242
/SqFt
1970
Built
County:
Ramsey
Listing courtesy of City Wide Realty
Call Now: 1-651-468-9099
Is this the listing for you? We can help make it yours.
1-651-468-9099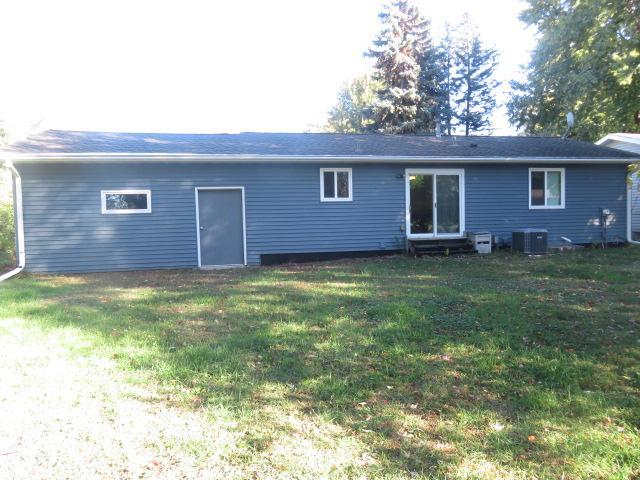
Save
Ask
Tour
Hide
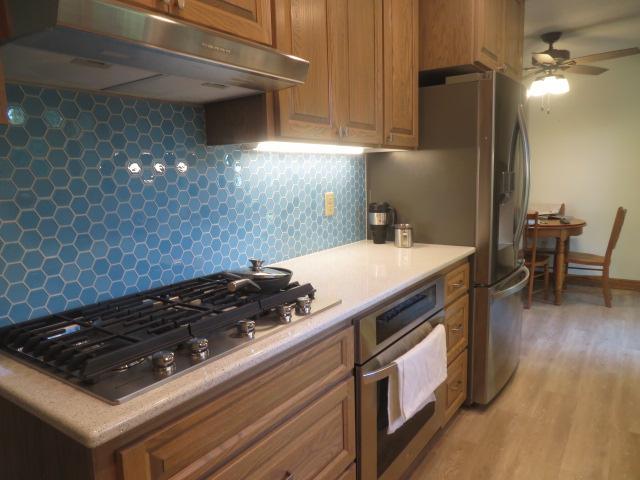
Here is a great opportunity to own a home in a prime New Brighton loction. Major remodel and updates in 2022 with "down to the studs" improvements. Roof new in 2015. New windows, exterior siding and stone veneer in 2020. This move-in ready home is yours to enjoy and treasure. The lower level features a large family room with a cozy gas fireplace, 3/4 bathoom with a walk-in shower, partially finished laundry room, a third bedroom and an office or hobby room. The large rear yard offers a chain link fence and a metal 12 x 16 storage shed. In addition, the two car garage has its own 100 amp electrical panel for at home projects. Fantastic location with easy access to major highways and shopping.
Save
Ask
Tour
Hide
Listing Snapshot
Price
$424,500
Days On Site
0 Days
Bedrooms
3
Inside Area (SqFt)
1,753 sqft
Total Baths
2
Full Baths
1
Partial Baths
1
Lot Size
1.9312 Acres
Year Built
1970
MLS® Number
7160998
Status
Active
Property Tax
$5,238
HOA/Condo/Coop Fees
N/A
Sq Ft Source
N/A
Friends & Family
Recent Activity
| 6 hours ago | Listing updated with changes from the MLS® | |
| 12 hours ago | Listing first seen on site |
General Features
Attached Garage
Yes
Foundation
Block
Garage
Yes
Garage Spaces
2
Land Lease
No
Levels
One
Number Of Stories
1
Parking
AsphaltGarage Door OpenerAttached
Property Sub Type
Single Family Residence
Sewer
Public Sewer
SqFt Above
964
SqFt Below
789
SqFt Total
1920
Water Source
Public
Zoning
Residential-Single Family
Interior Features
Appliances
DishwasherDouble OvenDryerExhaust FanGas Water HeaterMicrowaveRangeRefrigeratorWasherWater Softener Owned
Basement
BlockFinishedFull
Cooling
Central Air
Electric
Circuit Breakers100 Amp Service150 Amp Service
Fireplace
Yes
Fireplace Features
Family RoomGas
Fireplaces
1
Heating
Natural GasForced Air
Interior
Eat-in KitchenWalk-In Closet(s)
Laundry Features
In BasementGas Dryer HookupSinkWasher Hookup
Bathroom
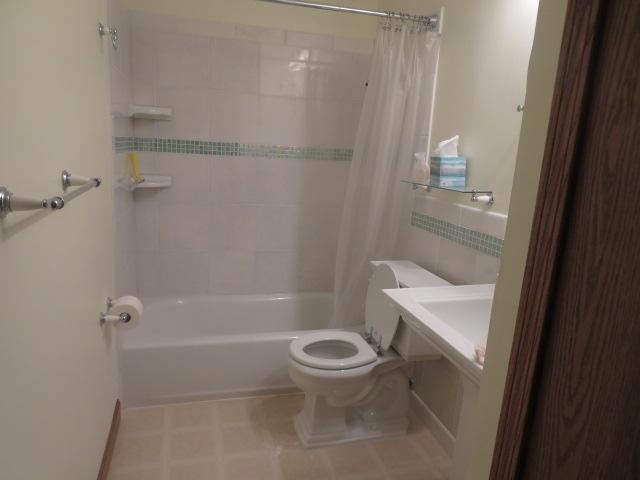
Dimensions - 11 x 5Level - Main
Bedroom
Dimensions - 11 x 8Level - Main
Bedroom 2
Dimensions - 14 x 12Level - Main
Bedroom 3
Dimensions - 10 x 7Level - Lower
Bonus Room
Dimensions - 11 x 10Level - Lower
Family Room
Dimensions - 26 x 10Level - Lower
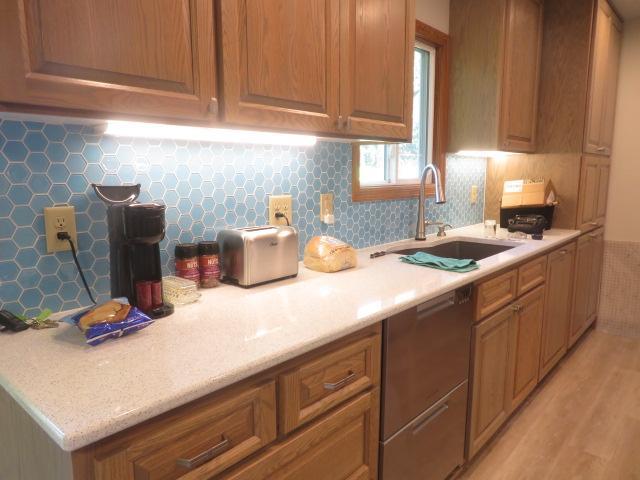
Kitchen
Dimensions - 26 x 8Level - Main
Laundry
Dimensions - 13 x 7Level - Lower
Walk-In Closet
Dimensions - 9 x 9Level - Main
Save
Ask
Tour
Hide
Exterior Features
Construction Details
FrameStoneVinyl Siding
Fencing
Chain Link
Other Structures
Shed(s)
Pool Features
None
Road Frontage
City Street
Roof
Asphalt
Community Features
School District
621 - Mounds View
Township
New Brighton
Roads
Paved
Schools
School District
621 - Mounds View
Elementary School
Unknown
Middle School
Unknown
High School
Unknown
Listing courtesy of City Wide Realty

Listing information is provided by Participants of the Northstar MLS. IDX information is provided exclusively for personal, non-commercial use, and may not be used for any purpose other than to identify prospective properties consumers may be interested in purchasing. Information is deemed reliable but not guaranteed. Copyright 2026, Northstar MLS.
Last checked: 2026-10-18 02:48 AM UTC
Listing information is provided by Participants of the Northstar MLS. IDX information is provided exclusively for personal, non-commercial use, and may not be used for any purpose other than to identify prospective properties consumers may be interested in purchasing. Information is deemed reliable but not guaranteed. Copyright 2026, Northstar MLS.
Last checked: 2026-10-18 02:48 AM UTC
Neighborhood & Commute
Source: Walkscore
Save
Ask
Tour
Hide
Did you know? You can invite friends and family to your search. They can join your search, rate and discuss listings with you.