

1532 Monroe Street NEMinneapolis, MN 55413
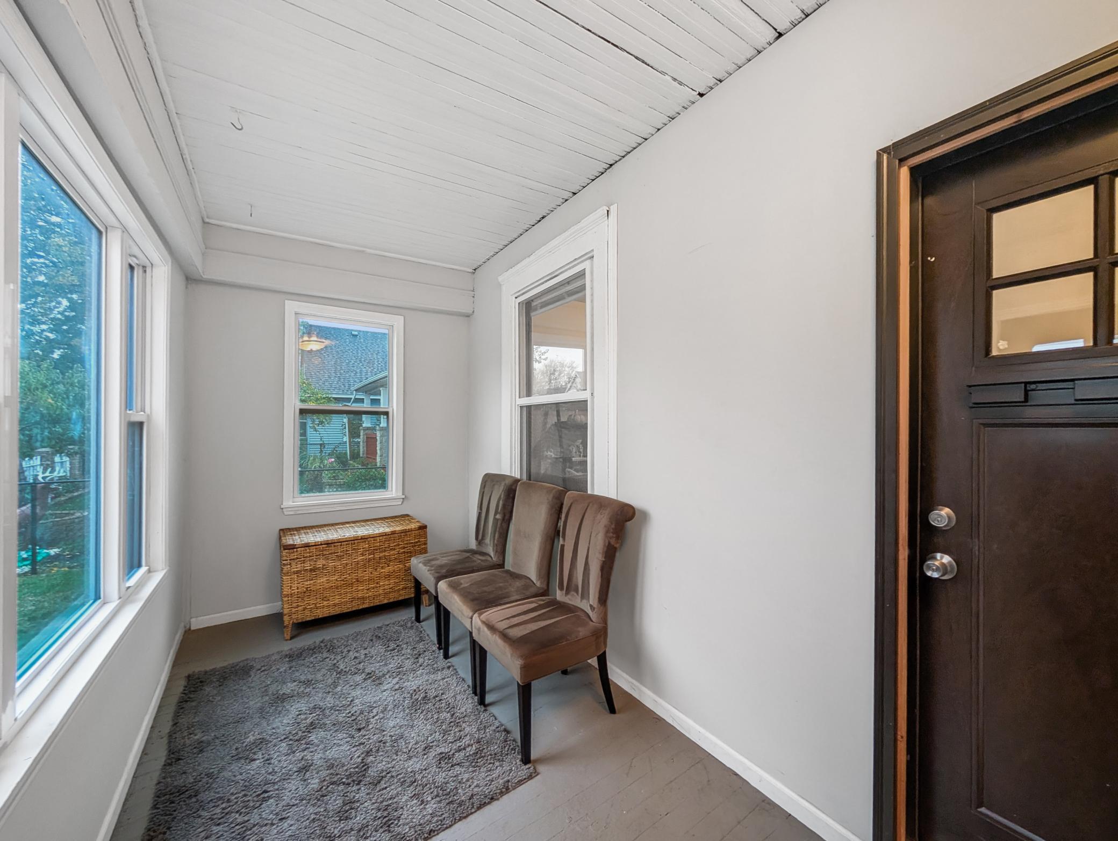
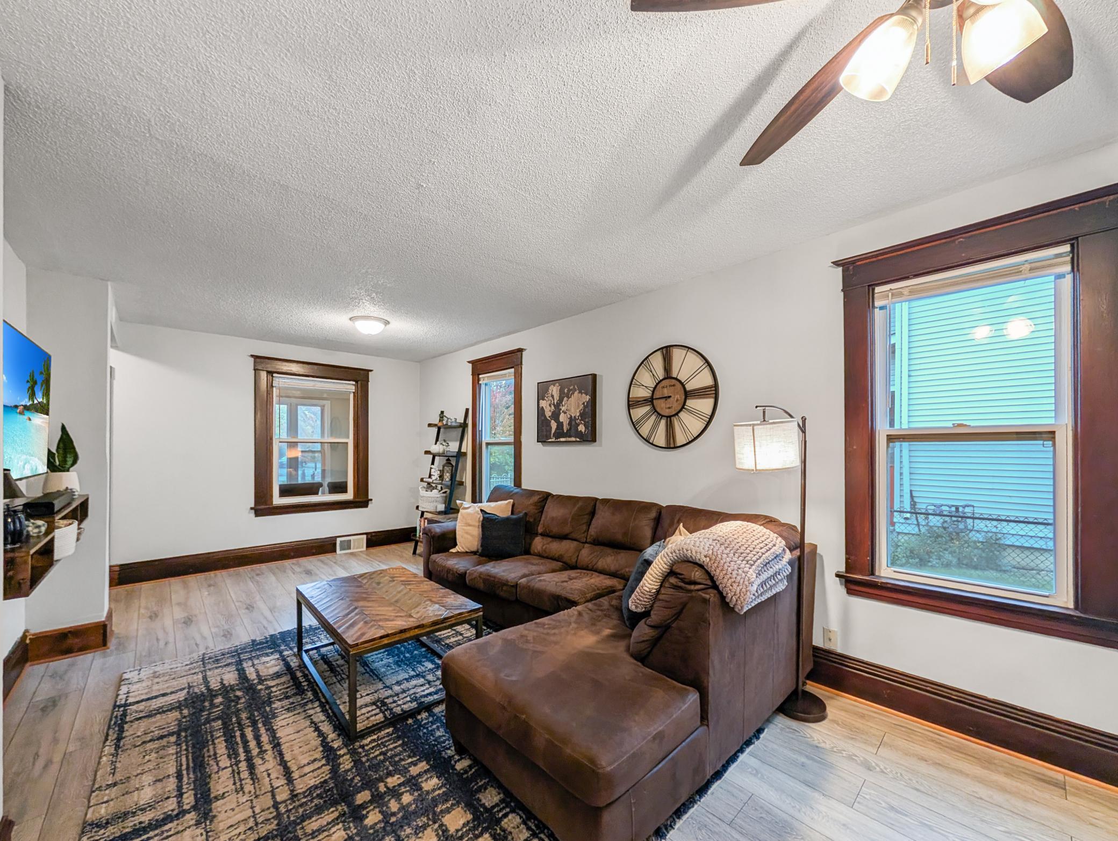
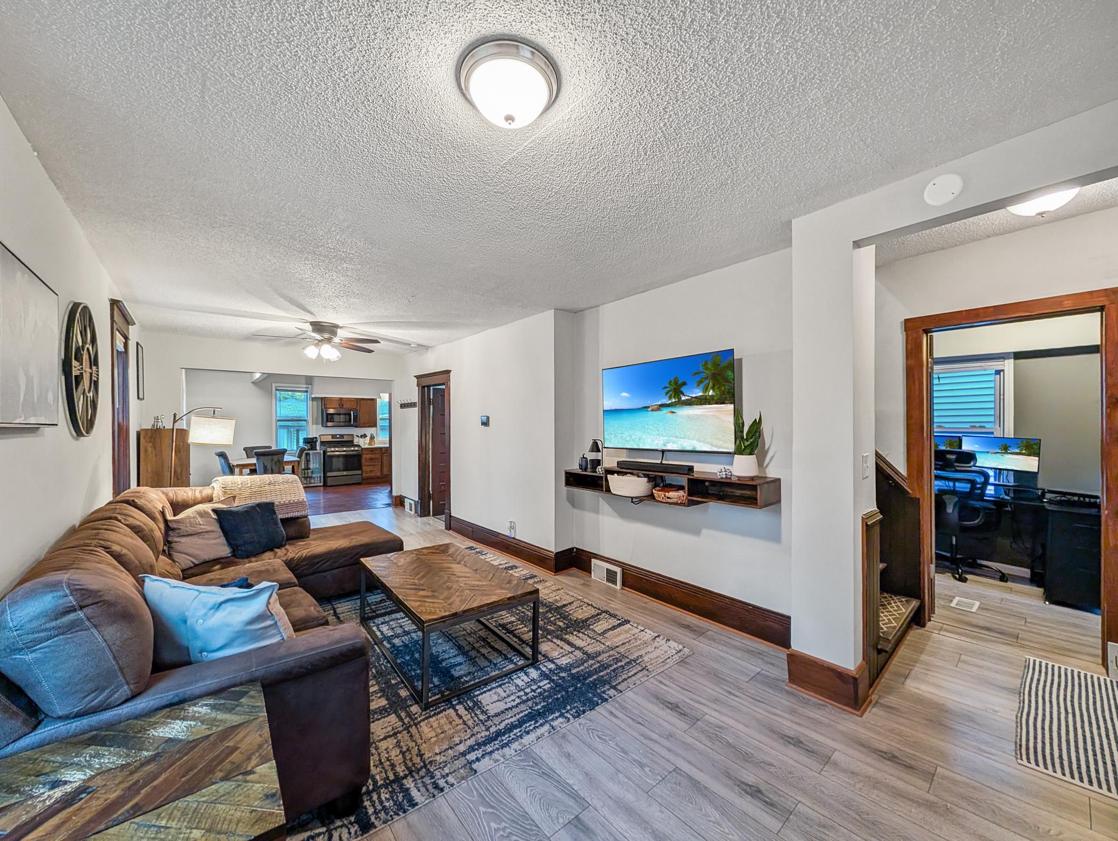
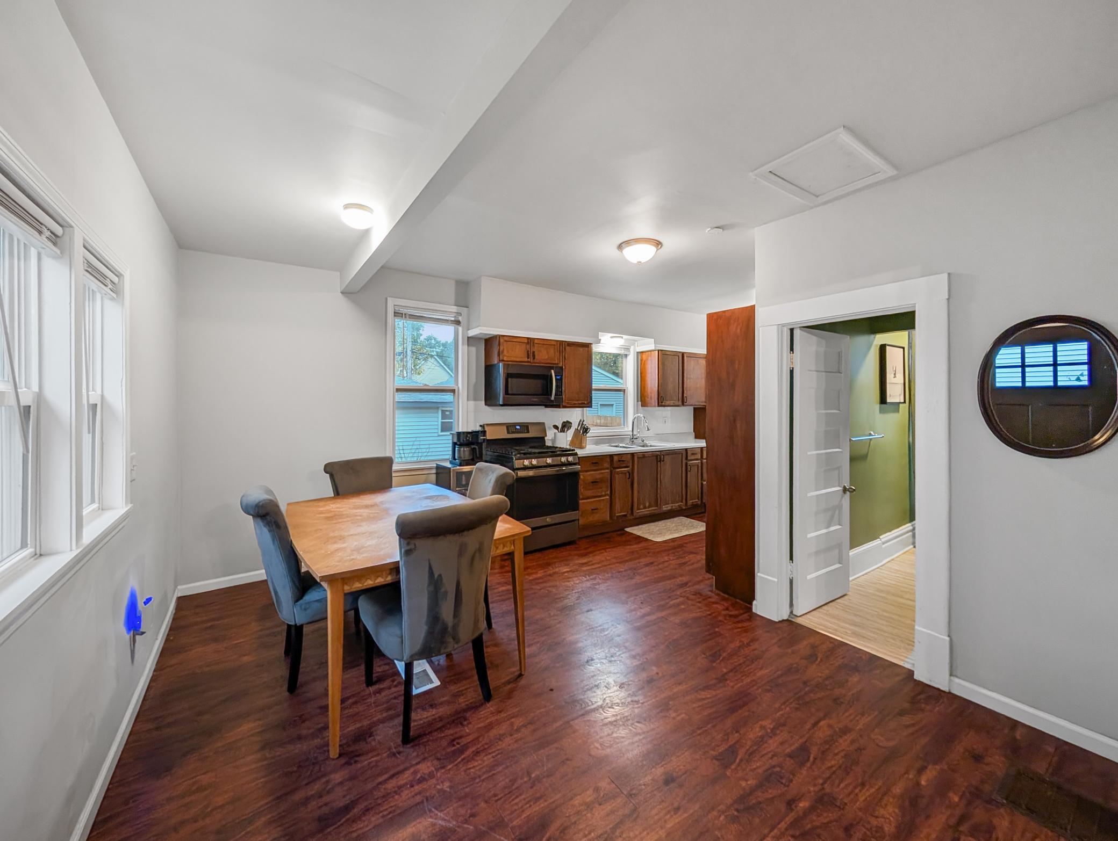
Welcome home to 1532 Monroe Street NE! Situated in the heart of Northeast Minneapolis, this charming 4-bedroom, 2-bathroom home offers the perfect combination of historic character, modern updates, and an unbeatable location! Step inside to find a spacious, open main level featuring updated flooring, beautiful original woodwork, and an inviting living room that flows seamlessly into the dining area and kitchen. The kitchen features stainless steel appliances, ample cabinetry, and plenty of counter space. The main level also offers a dedicated home office, a bedroom, and a full bathroom, while the upper level provides additional bedrooms and a spacious second full bathroom. Recent improvements include fresh paint, updated ceiling fans, and a newer washer and dryer. Outside, enjoy a fully fenced backyard with a spacious patio, perfect for entertaining, grilling, or relaxing. The oversized detached two-stall garage offers a dedicated workshop area and additional storage space, a rare find in this neighborhood! The location is hard to beat, with Indeed Brewing and Centro just across the street and countless restaurants, coffee shops, breweries, art studios, and local businesses within walking distance. Enjoy easy access to downtown Minneapolis, the Mississippi River, and the Quarry shopping center. With its versatile layout, fantastic outdoor space, and incredible walkability, this home offers the best of Northeast Minneapolis living!
| yesterday | Listing updated with changes from the MLS® | |
| yesterday | Listing first seen on site |

Listing information is provided by Participants of the Northstar MLS. IDX information is provided exclusively for personal, non-commercial use, and may not be used for any purpose other than to identify prospective properties consumers may be interested in purchasing. Information is deemed reliable but not guaranteed. Copyright 2026, Northstar MLS.
Last checked: 2026-10-18 02:00 AM UTC