Save
Ask
Tour
Hide
Share
$425,000
New Listing

1767 Hilo Avenue N
Oakdale, MN 55128

For Sale|Single Family Residence|Active
4
Beds
2
Total Baths
1
Full Bath
1
Partial Bath
2,000
SqFt
$213
/SqFt
1976
Built
Subdivision:
Oakwood 2nd Add
County:
Washington
Listing courtesy of RE/MAX Results
Call Now: 1-651-468-9099
Is this the listing for you? We can help make it yours.
1-651-468-9099
1767 Hilo Avenue N1767 Hilo Avenue N1767 Hilo Avenue N1767 Hilo Avenue N
Save
Ask
Tour
Hide
Share

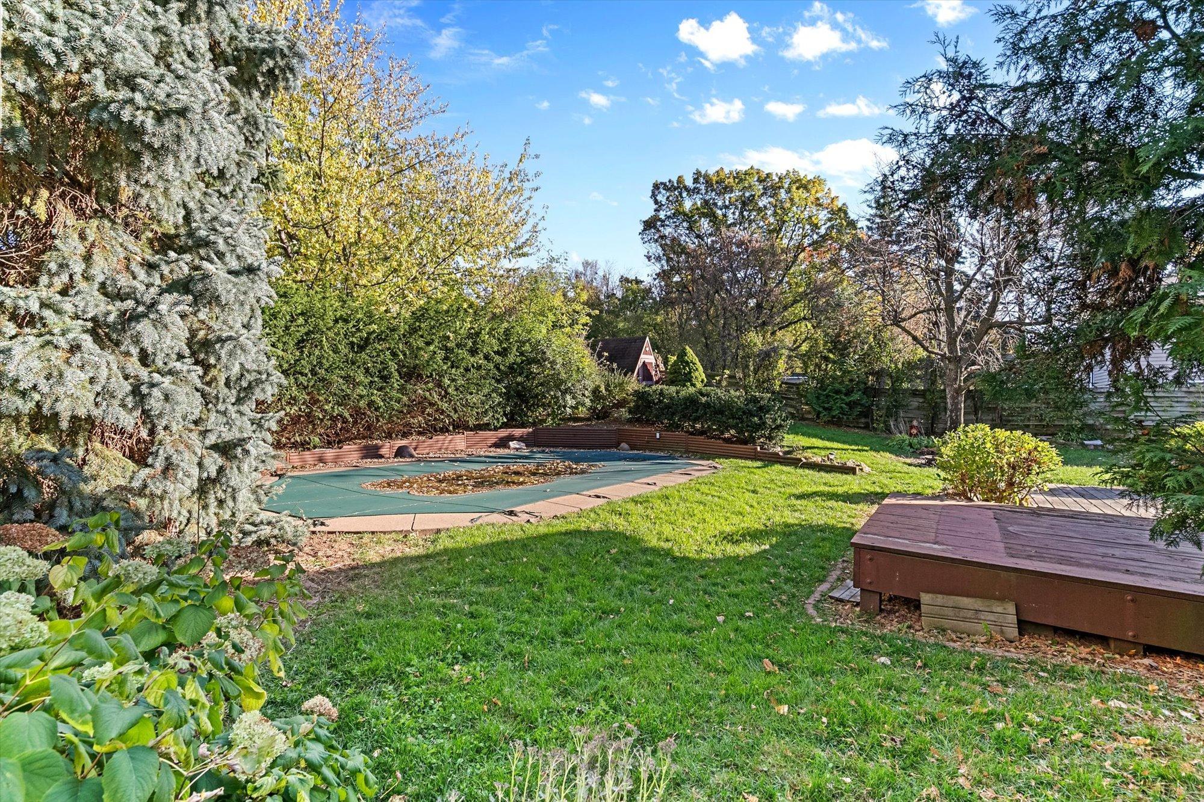
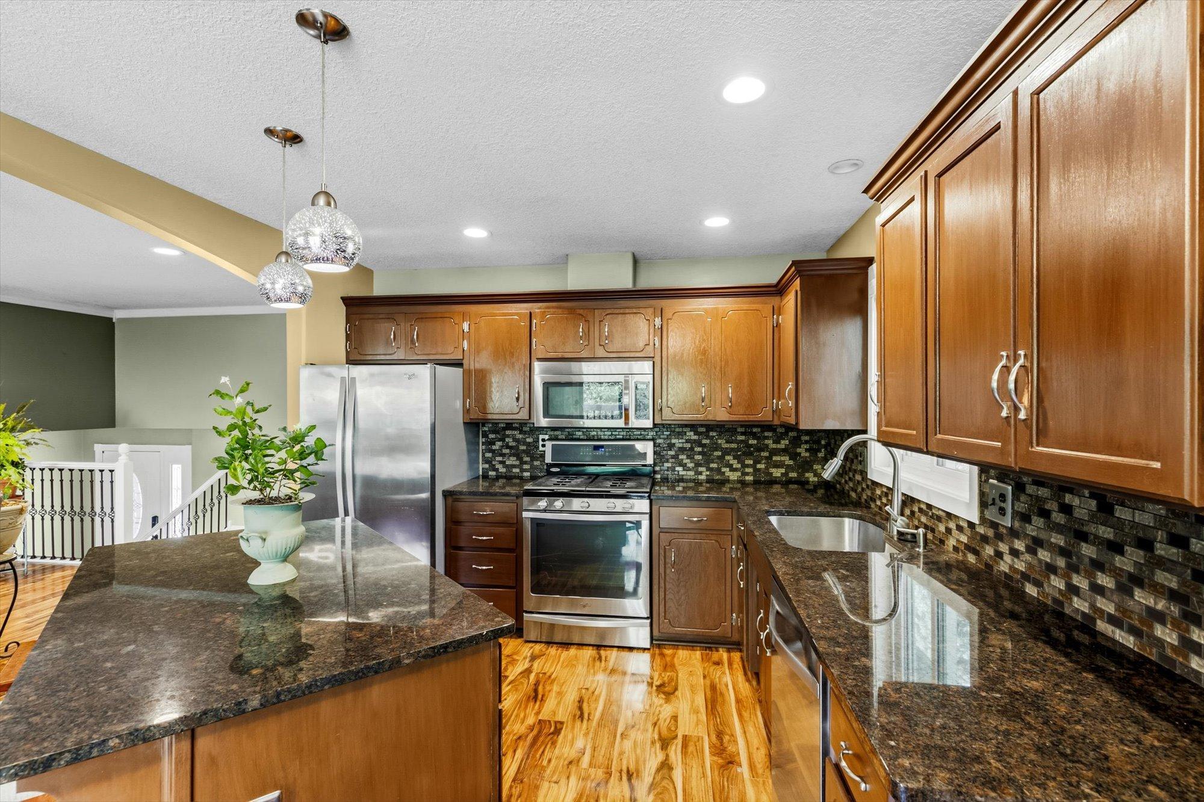
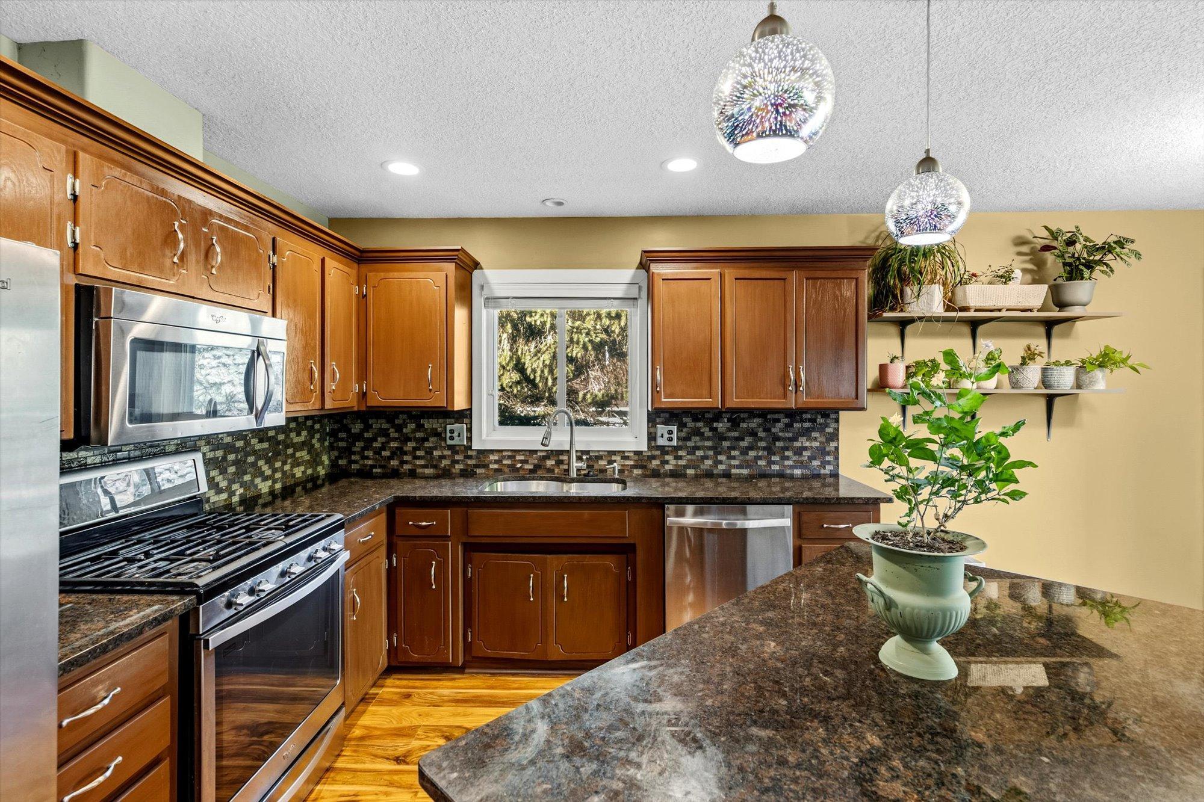
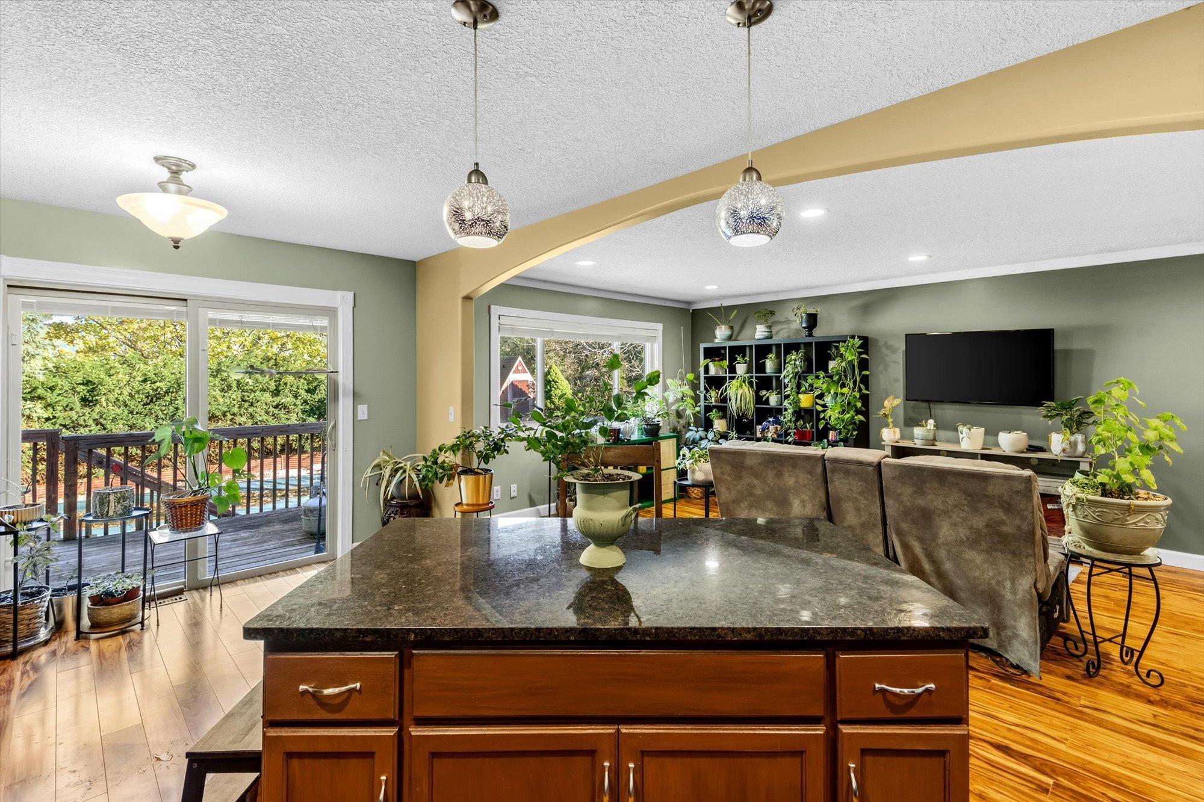
Dreaming of a beautiful home with a pool? Look no further! This 4 bedroom & 2 bathroom split-entry features an in-ground pool & many updates throughout. The upper level offers a bright, open floor plan with hardwood flooring, granite countertop kitchen with island & SS appliances, 2 bedrooms, & tiled full bath. Sliding glass doors from the dining area overlook the lush & private backyard with pool, deck, paver patio, & storage shed. The lower level features a cozy wood-burning brick fireplace perfect for those cold winter nights, a fun bar area for entertaining, plus 2 more bedrooms, 3/4 tiled bath, & laundry. Additional updates: newer roof, LP SmartSide siding, furnace, A/C, washing machine, pool pump & filter sand, & brand new carpet. Attached 2-car garage is finished & heated with epoxy flooring & workbench. All this in a great Oakdale location close to shops, restaurants, parks, Eagle Point Elementary & more!

Save
Ask
Tour
Hide
Share
Listing Snapshot
Price 
$425,000
Days On Site 
0 Days
Bedrooms 
4
Inside Area (SqFt) 
2,000 sqft
Total Baths 
2
Full Baths 
1
Partial Baths 
1
Lot Size 
0.268 Acres
Year Built 
1976
MLS Number 
7161129
Status 
Active
Property Tax 
$4,705
HOA/Condo/Coop Fees 
N/A
Sq Ft Source 
N/A
Friends & Family
Recent Activity
7 hours agoListing updated with changes from the MLS
13 hours agoListing first seen on site
General Features
Acres 
0.268
Attached Garage 
Yes
Foundation 
Block
Garage 
Yes
Garage Spaces 
2
Land Lease 
No
Levels 
Multi/Split
Parking 
ConcreteGarage Door OpenerHeated GarageAttachedGarage
Property Sub Type 
Single Family Residence
Sewer 
Public Sewer
SqFt Above 
1040
SqFt Below 
960
SqFt Total 
2080
Utilities 
Cable Available
Water Source 
Public
Zoning 
Residential-Single Family
Interior Features
Appliances 
DishwasherDisposalDryerHumidifierGas Water HeaterMicrowaveRangeRefrigeratorStainless Steel Appliance(s)WasherWater Softener Owned
Basement 
FinishedFullDaylight
Cooling 
Ceiling Fan(s)Central Air
Electric 
Circuit Breakers
Fireplace 
Yes
Fireplace Features 
Family RoomWood Burning
Fireplaces 
1
Flooring 
Hardwood
Heating 
Natural GasForced Air
Interior 
Eat-in KitchenKitchen Island
Laundry Features 
In BasementGas Dryer HookupLaundry RoomSinkWasher Hookup
Bedroom 
Dimensions - 15x11
Bedroom 2 
Dimensions - 12x10
Bedroom 3 
Dimensions - 13x12
Bedroom 4 
Dimensions - 10x9
Dining Room 
Dimensions - 11x9
Family Room 
Dimensions - 20x11
Kitchen 
Dimensions - 12x12
Living Room 
Dimensions - 25x12
Save
Ask
Tour
Hide
Share
Exterior Features
Construction Details 
FrameStone
Fencing 
FencedFullPrivacyWood
Other Structures 
Shed(s)
Patio And Porch 
DeckPatio
Pool Features 
Heated
Road Frontage 
City Street
Roof 
Asphalt
Community Features
School District 
622 - North St Paul-Maplewood
Township 
Oakdale
Schools
School District
622 - North St Paul-Maplewood
Elementary School
Unknown
Middle School
Unknown
High School
Unknown
Listing courtesy of RE/MAX Results


Listing information is provided by Participants of the Northstar MLS. IDX information is provided exclusively for personal, non-commercial use, and may not be used for any purpose other than to identify prospective properties consumers may be interested in purchasing. Information is deemed reliable but not guaranteed. Copyright 2026, Northstar MLS.
Last checked: 2026-10-21 02:36 AM UTC

Neighborhood & Commute
Source: Walkscore
Save
Ask
Tour
Hide
Share