Save
Ask
Tour
Hide
Share
$385,000
1 Day On Site

978 17th Avenue SE
Minneapolis, MN 55414

For Sale|Single Family Residence|Active
4
Beds
3
Total Baths
1
Full Bath
2
Partial Baths
1,928
SqFt
$200
/SqFt
1926
Built
Subdivision:
Boardman & Crombies Sub Blk 1 Rollin
County:
Hennepin
Listing courtesy of Edina Realty, Inc.
Call Now: 1-651-468-9099
Is this the listing for you? We can help make it yours.
1-651-468-9099
978 17th Avenue SE978 17th Avenue SE978 17th Avenue SE978 17th Avenue SE
Save
Ask
Tour
Hide
Share

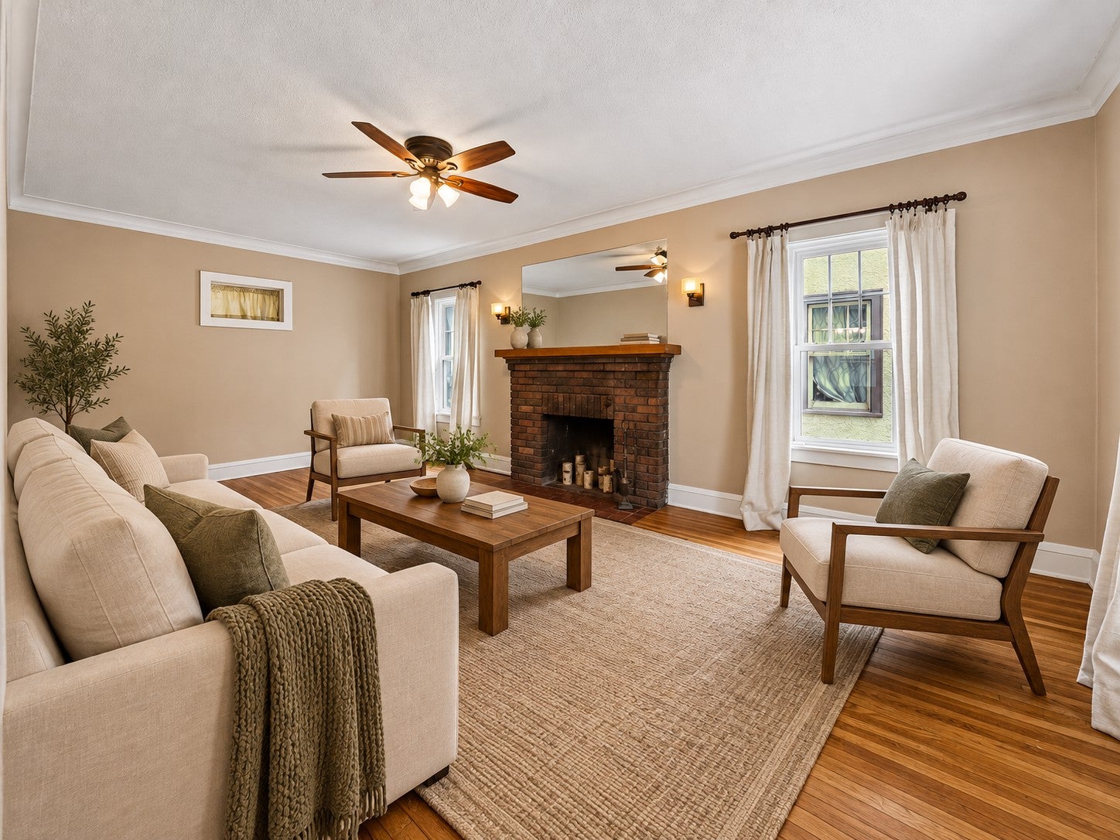
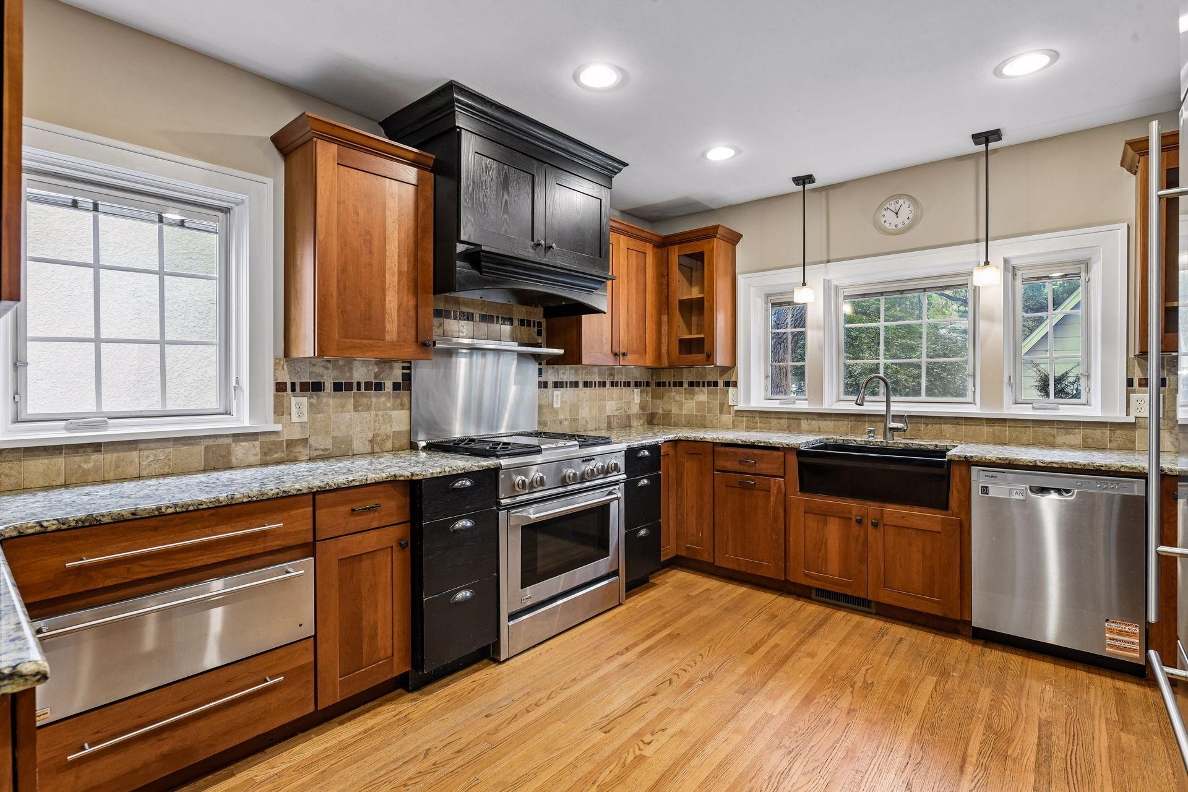
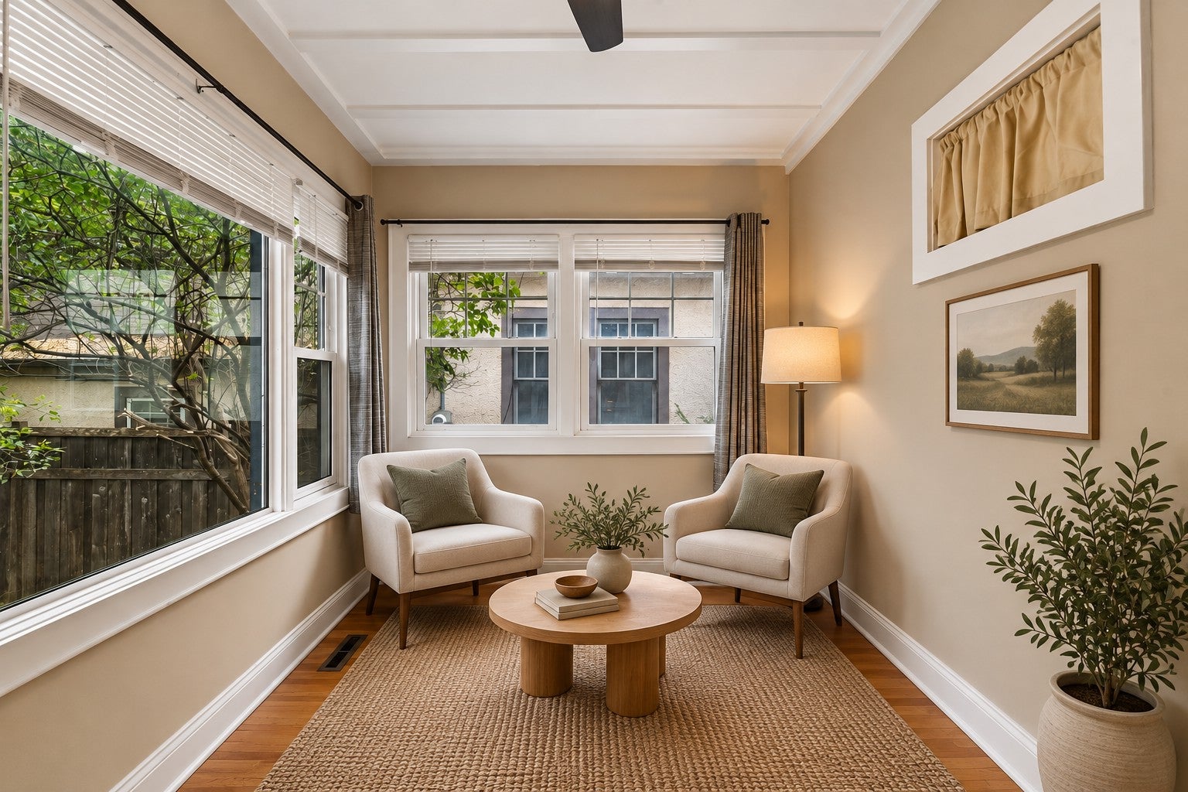
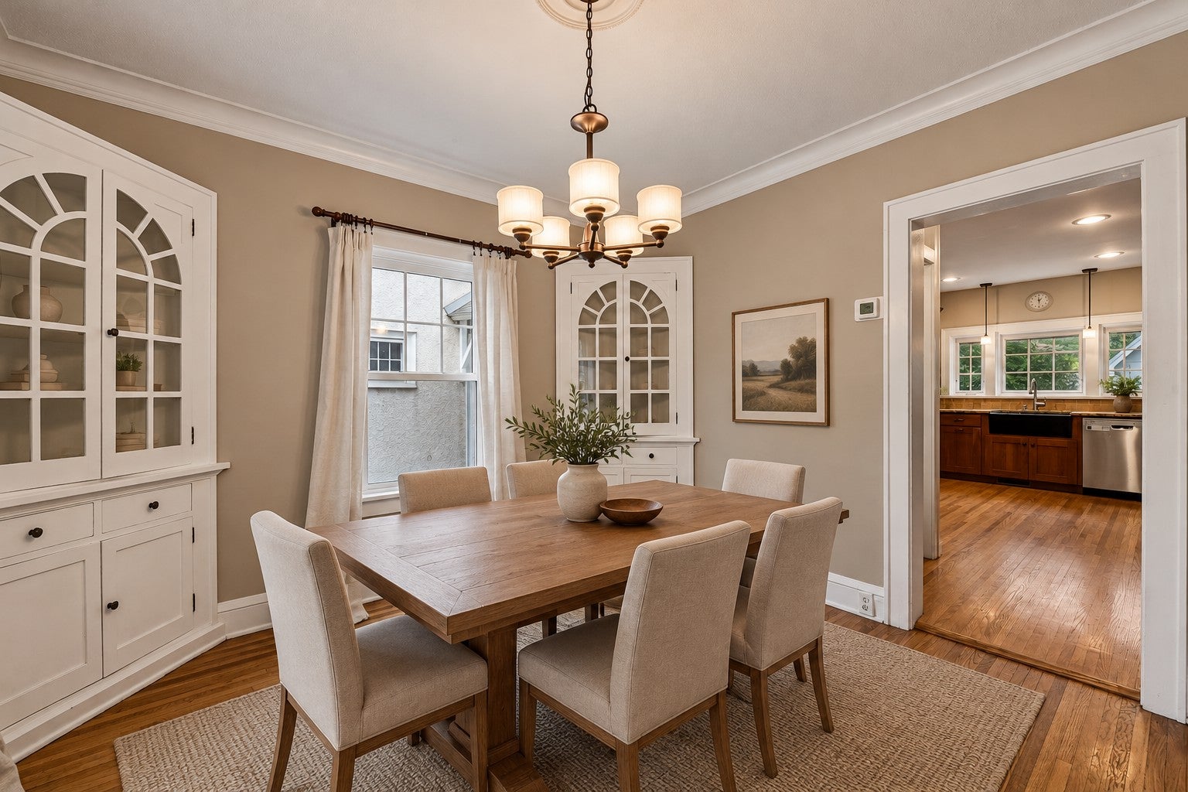
This charming 1926 cottage-style home offers a wonderful mix of original character and thoughtful updates. Hardwood floors, original wood doors, arched openings and built-ins add warmth throughout. The formal dining room features built-in china cabinets, while the remodeled kitchen includes cherry cabinetry, granite countertops, a Monogram gas range, custom wood vent hood and stainless-steel appliances. An east-facing sunroom offers additional dining or relaxing space. Upstairs, you'll find comfortable bedrooms and a full bathroom with built-in storage. The finished lower level provides a family room, flexible bonus space/bedroom and an additional bathroom. Recent improvements include fresh paint, new carpet, newer windows, dryer 2026, dishwasher 2024, furnace replaced in 2025, A/C in 2023 and a new roof in 2020. Outside, enjoy a fenced backyard with mature trees, a two-car garage and additional parking. Conveniently located near the University of Minnesota with easy access to both downtowns.

Save
Ask
Tour
Hide
Share
Listing Snapshot
Price 
$385,000
Days On Site 
1 Day
Bedrooms 
4
Inside Area (SqFt) 
1,928 sqft
Total Baths 
3
Full Baths 
1
Partial Baths 
2
Lot Size 
0.12 Acres
Year Built 
1926
MLS® Number 
7161179
Status 
Active
Property Tax 
$6,469
HOA/Condo/Coop Fees 
N/A
Sq Ft Source 
N/A
Friends & Family
Recent Activity
16 hours agoListing updated with changes from the MLS®
yesterdayListing first seen on site
General Features
Acres 
0.12
Foundation 
Permanent
Garage 
Yes
Garage Spaces 
2
Land Lease 
No
Levels 
Two
Number Of Stories 
2
Parking 
ConcreteGarage Door Opener
Property Sub Type 
Single Family Residence
Sewer 
Public Sewer
SqFt Above 
1328
SqFt Below 
600
SqFt Total 
2040
Water Source 
Public
Zoning 
Residential-Single Family
Interior Features
Appliances 
OvenDishwasherDryerExhaust FanMicrowaveRangeRefrigeratorStainless Steel Appliance(s)Washer
Basement 
FinishedFull
Cooling 
Central Air
Fireplace 
Yes
Fireplace Features 
Living RoomWood Burning
Fireplaces 
1
Heating 
Natural GasForced Air
Laundry Features 
Lower Level
Bedroom 
Dimensions - 12x11Level - Upper
Bedroom 2 
Dimensions - 12x9Level - Upper
Bedroom 3 
Dimensions - 12x9Level - Upper
Bedroom 4 
Dimensions - 18x8Level - Lower
Dining Room 
Dimensions - 11x11Level - Main
Family Room 
Dimensions - 19x10Level - Lower
Informal Dining Room 
Dimensions - 12x7Level - Main
Kitchen 
Dimensions - 17x12Level - Main
Living Room 
Dimensions - 12x21Level - Main
Save
Ask
Tour
Hide
Share
Exterior Features
Construction Details 
FrameStucco
Fencing 
FencedFullWood
Lot Features 
Near Public Transit
Pool Features 
None
Road Frontage 
City Street
Roof 
Asphalt
Community Features
School District 
1 - Minneapolis
Township 
Minneapolis
Roads 
Paved
Schools
School District
1 - Minneapolis
Elementary School
Unknown
Middle School
Unknown
High School
Unknown
Listing courtesy of Edina Realty, Inc.


Listing information is provided by Participants of the Northstar MLS. IDX information is provided exclusively for personal, non-commercial use, and may not be used for any purpose other than to identify prospective properties consumers may be interested in purchasing. Information is deemed reliable but not guaranteed. Copyright 2026, Northstar MLS.
Last checked: 2026-10-18 02:00 AM UTC

Neighborhood & Commute
Source: Walkscore
Save
Ask
Tour
Hide
Share