

7647 Afton CourtWoodbury, MN 55125
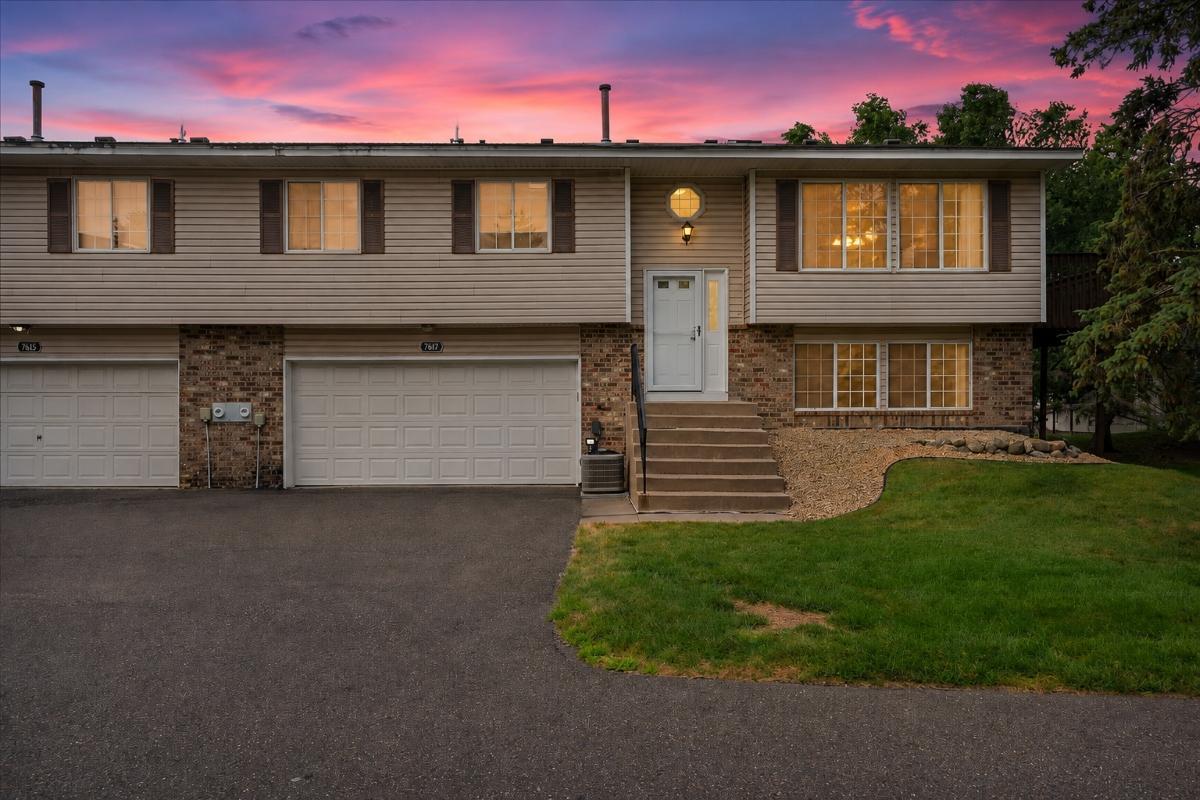
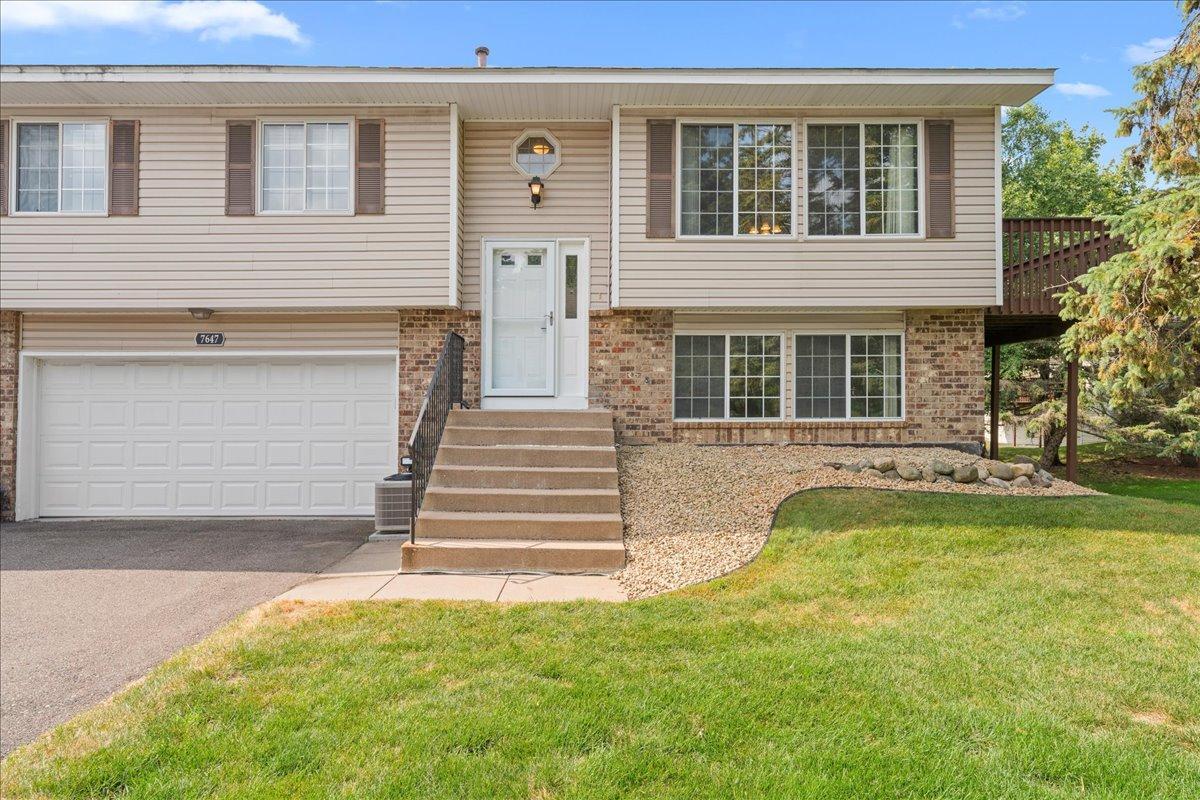
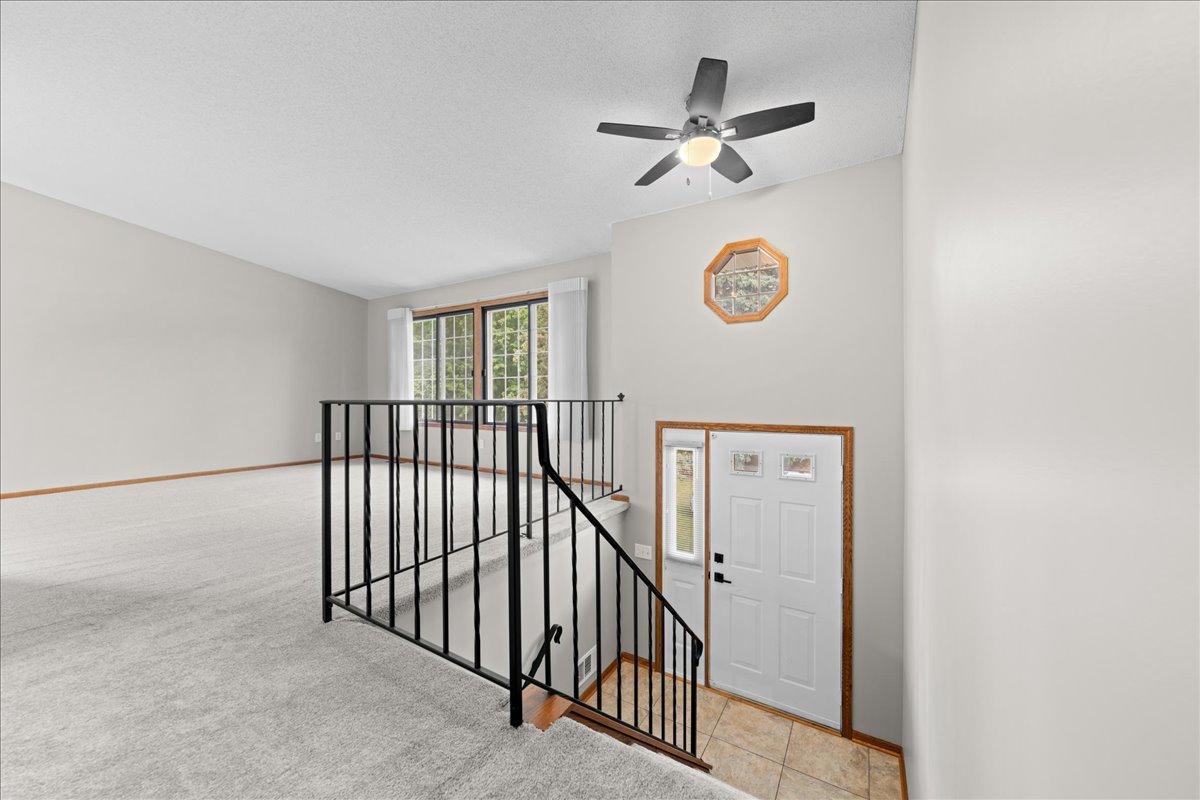
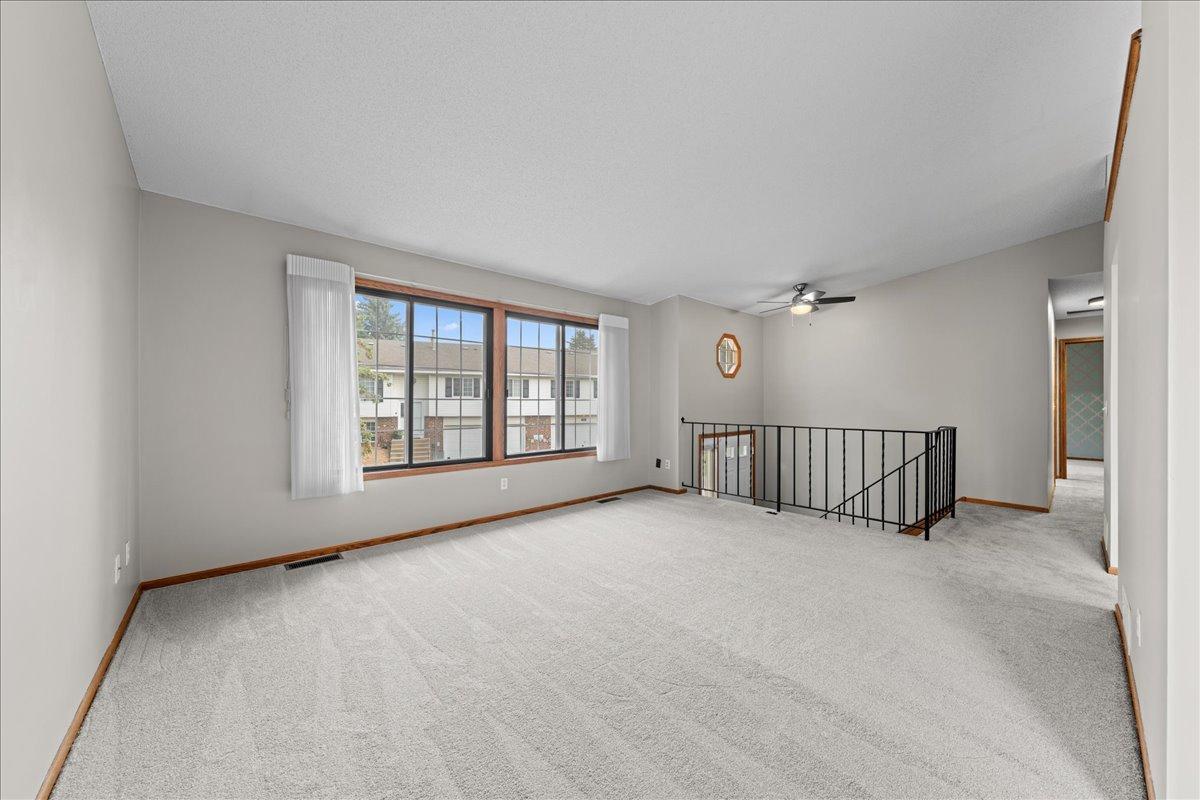
***HUGE BENEFIT TO INCOMING BUYER: Seller was just informed that a NEW ROOF is set to be installed later this month (Oct 2026), NO assessments will be added to the current owners as the association has a healthy reserve to cover the cost of the project. SO, DON'T MISS OUT on your chance to own this beautifully updated 3BD/2BA townhome with an attached tuck-under 2-car garage. The property is tucked away in the highly desirable Steeple View Place community of Woodbury! Offering 1,600 finished square feet of thoughtfully updated living space, this home combines modern improvements, functional design, and low-maintenance living in an exceptional location close to shopping, restaurants, parks, trails, and easy freeway access. Step inside to discover a spacious entry leading to an inviting & spacious living room space with vaulted ceilings, an informal dining room with direct access to the large deck—perfect for relaxing, entertaining, or enjoying peaceful evenings outdoors, as well as a brightly lit kitchen with "new" large skylight - small assessment for owners who have one (added to monthly dues), newly finished countertops, matching SS appliances, new lighting and hardware. The main level also offers a spacious primary Bedroom complete with an updated semi-private "Jack n' Jill (hallway)" full Bathroom as well as a 2nd bedroom. The finished lower level expands your living space with a cozy family room, 3rd bedroom, ¾ bathroom, laundry area, and additional storage found under staircase. Convenient access to the attached garage with additional built-in storage space. Some of the recent updates include fresh interior paint throughout, new carpet throughout, updated lighting and hardware, refinished kitchen countertops, updated downstairs luxury vinyl flooring (All in 2026), garage door opener, storm door glass replacement, driveway resurfacing, as well as newer kitchen and laundry room appliances. See supplements for full list of updates.
| 16 hours ago | Listing updated with changes from the MLS® | |
| yesterday | Listing first seen on site |

Listing information is provided by Participants of the Northstar MLS. IDX information is provided exclusively for personal, non-commercial use, and may not be used for any purpose other than to identify prospective properties consumers may be interested in purchasing. Information is deemed reliable but not guaranteed. Copyright 2026, Northstar MLS.
Last checked: 2026-10-18 02:00 AM UTC