Save
Ask
Tour
Hide
Share
$485,000
New Listing

7831 21st Street N
Oakdale, MN 55128

For Sale|Single Family Residence|Active
4
Beds
3
Total Baths
1
Full Bath
2
Partial Baths
2,027
SqFt
$239
/SqFt
1994
Built
Subdivision:
Gallant Oaks Fourth Add
County:
Washington
Listing courtesy of Edina Realty, Inc.
Call Now: 1-651-468-9099
Is this the listing for you? We can help make it yours.
1-651-468-9099
Upcoming Open Houses
Sat, Nov 14, 10:00 AM - 11:30 AM
7831 21st Street N7831 21st Street N7831 21st Street N7831 21st Street N
Save
Ask
Tour
Hide
Share

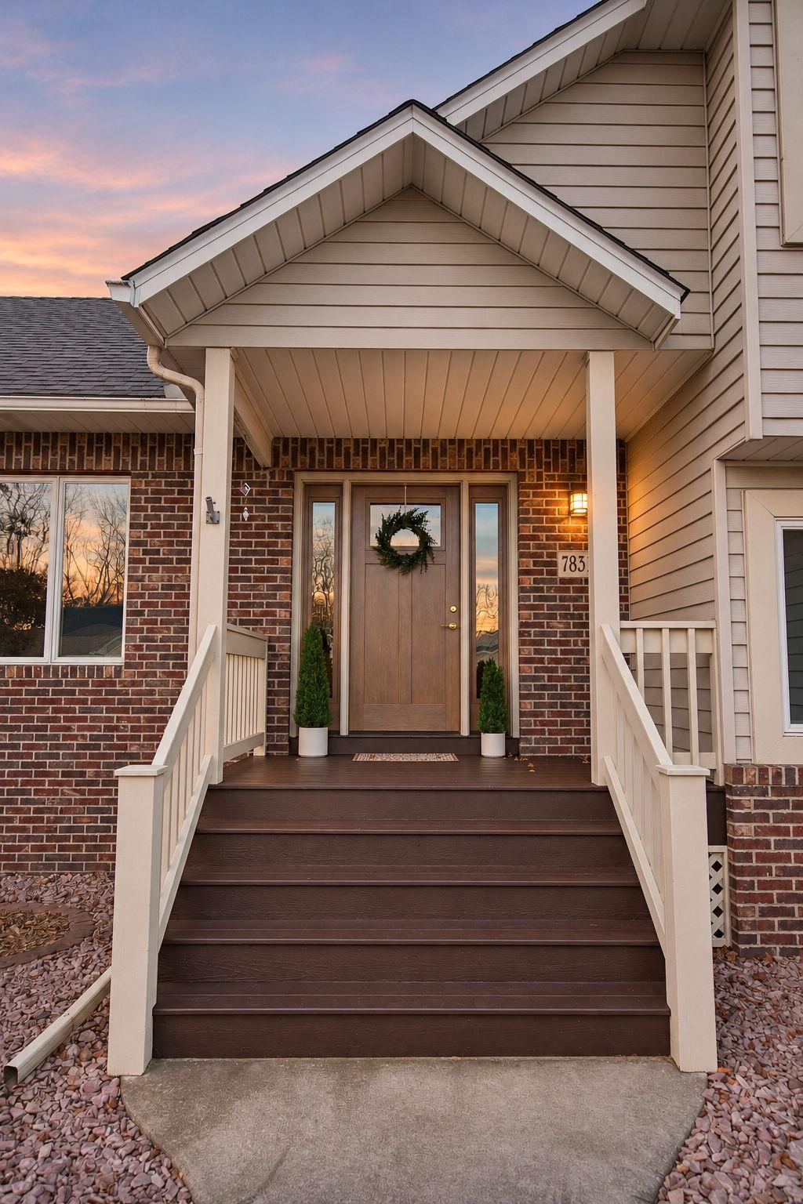
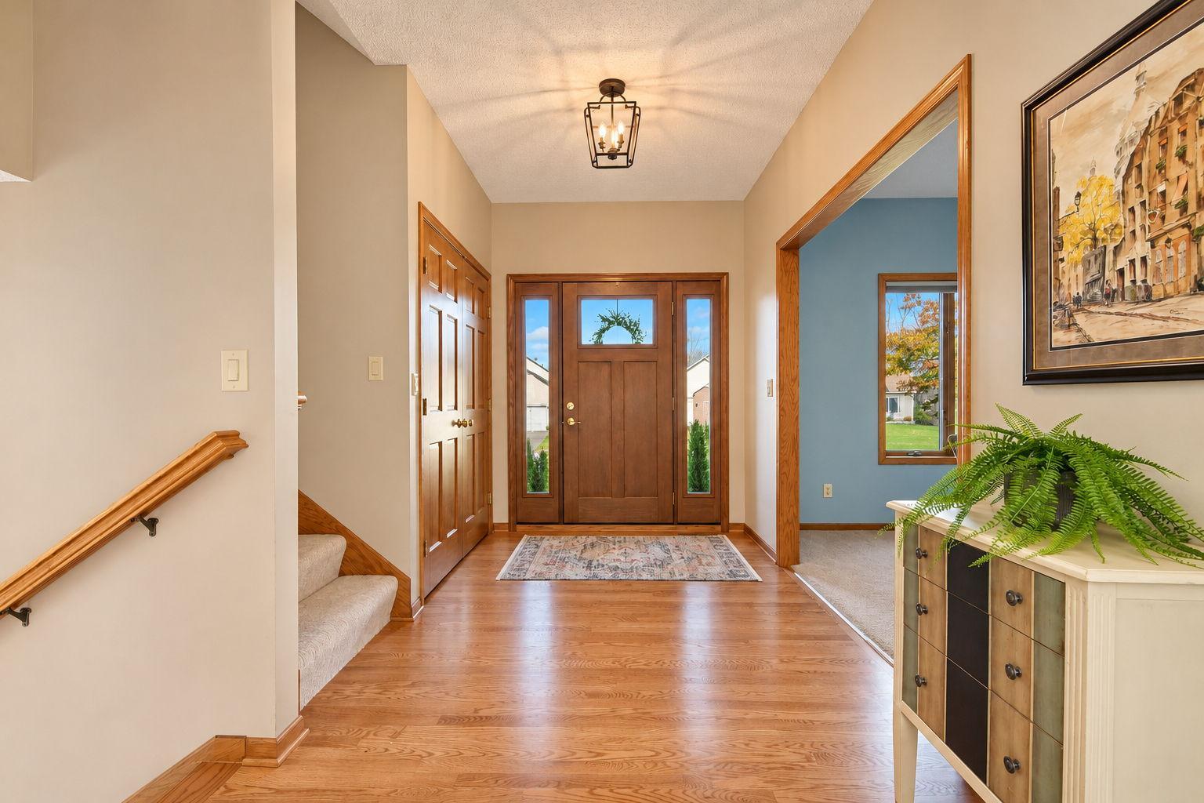
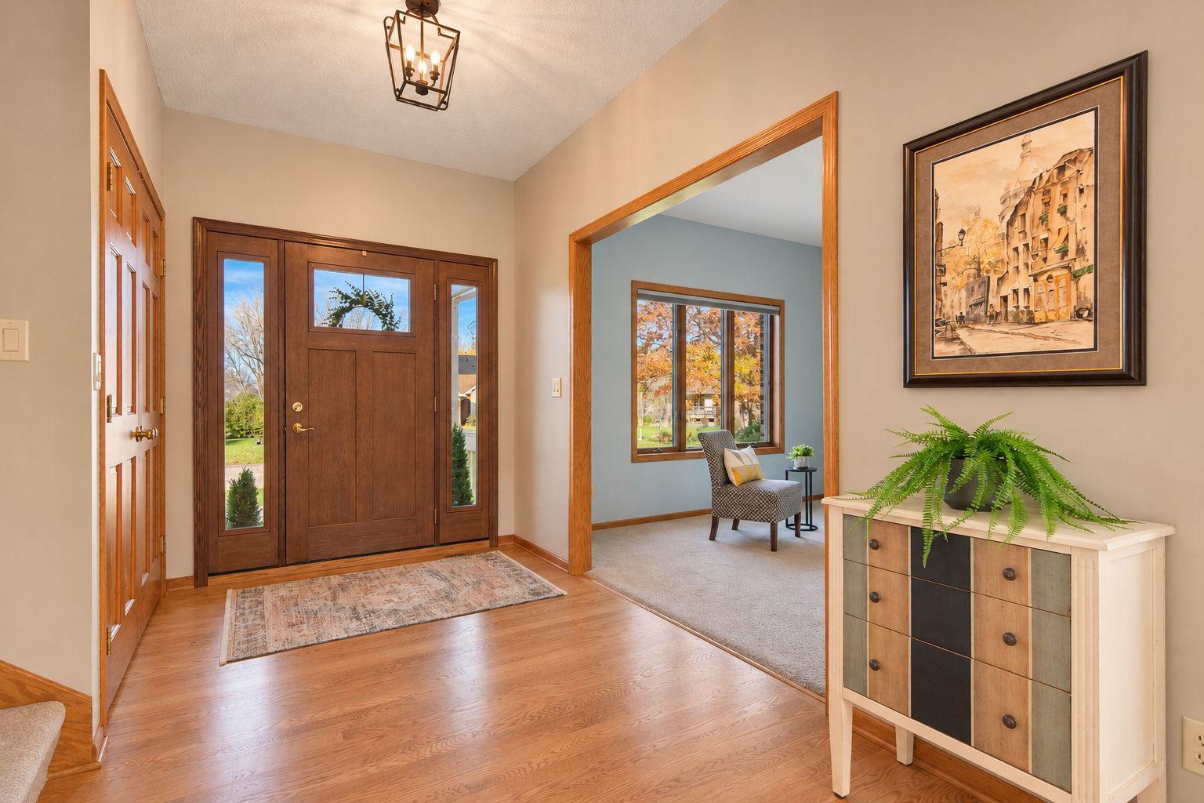
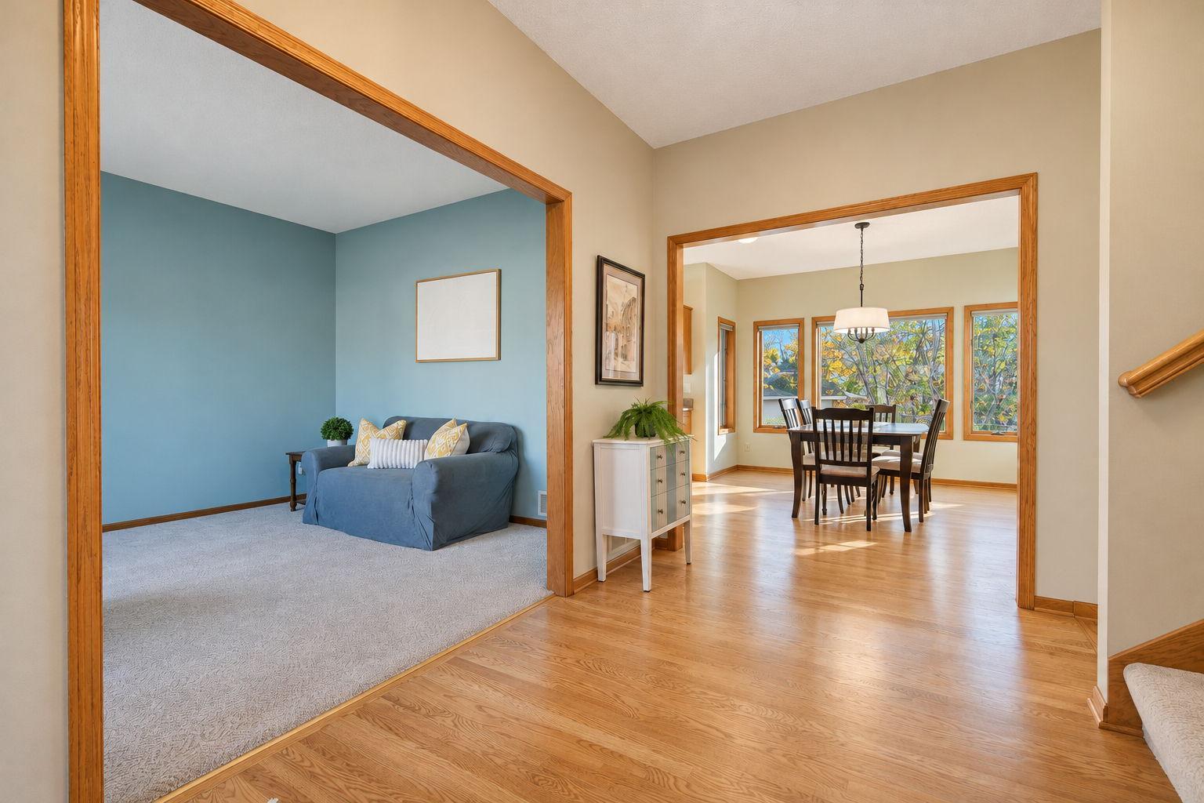
Welcome to this beautiful, meticulously maintained 4-bedroom, 3-bath home with a 3-car garage in this desirable Oakdale neighborhood! Pride of ownership is evident throughout, with thoughtful details and numerous updates that make this home truly special. The versatile floor plan offers something for everyone, beginning with a spacious and welcoming front entry, a cozy front living room, and an inviting kitchen that opens to the dining area, making it perfect for everyday living and entertaining. The light-filled family room provides a wonderful gathering space with easy access to the backyard and patio, creating the perfect setting for relaxing or enjoying outdoor entertaining. The bedroom on this level could also be utilized as a bedroom, an office space, or workout area giving you plenty of options for what works best. Upstairs, you’ll find brand-new carpeting and three spacious bedrooms, including a beautiful owner’s suite with a recently remodeled private bathroom featuring a walk-in shower. The lower level offers abundant possibilities with plenty of room for storage, a workshop, exercise area, or whatever best suits your needs. The spacious, clean and organized 3 car garage is a wonderful place for vehicles, storage and working on projects. The picturesque backyard is perfect for entertaining and relaxing and gardening. You’ll appreciate the many recent improvements, including a new roof (2023), remodeled owner’s bathroom (2023), refinished hardwood floors (2025), new front door (2025), and furnace and air conditioning (2017). Enjoy this ideal location with convenient access to everything Oakdale, Lake Elmo, and Woodbury have to offer, including shopping, restaurants, parks, trails, and so much more. This is a wonderful opportunity to own a beautifully cared-for home in a fantastic location!

Save
Ask
Tour
Hide
Share
Listing Snapshot
Price 
$485,000
Days On Site 
0 Days
Bedrooms 
4
Inside Area (SqFt) 
2,027 sqft
Total Baths 
3
Full Baths 
1
Partial Baths 
2
Lot Size 
0.295 Acres
Year Built 
1994
MLS Number 
7161322
Status 
Active
Property Tax 
$5,072
HOA/Condo/Coop Fees 
N/A
Sq Ft Source 
N/A
Friends & Family
Recent Activity
3 hours agoListing updated with changes from the MLS
18 hours agoListing first seen on site
General Features
Acres 
0.295
Attached Garage 
Yes
Garage 
Yes
Garage Spaces 
3
Land Lease 
No
Levels 
Multi/Split
Parking 
ConcreteGarage Door OpenerAttached
Property Sub Type 
Single Family Residence
Sewer 
Public Sewer
SqFt Above 
2027
SqFt Total 
2651
Water Source 
Public
Zoning 
Residential-Single Family
Interior Features
Appliances 
DishwasherDisposalDryerGas Water HeaterMicrowaveRangeRefrigeratorWasher
Basement 
Storage SpaceSump PumpUnfinished
Cooling 
Central Air
Flooring 
Hardwood
Heating 
Natural GasForced Air
Interior 
Eat-in KitchenWalk-In Closet(s)
Laundry Features 
Lower LevelLaundry Room
Bedroom 
Dimensions - 14.5x12Level - Upper
Bedroom 3 
Dimensions - 12x10Level - Upper
Bedroom 4 
Dimensions - 10x11Level - Lower
Dining Room 
Dimensions - 13x11Level - Main
Family Room 
Dimensions - 24x12Level - Lower
Foyer 
Dimensions - 11x7Level - Main
Kitchen 
Dimensions - 9x9Level - Main
Laundry 
Dimensions - 12x10Level - Lower
Living Room 
Dimensions - 11x10Level - Main
Patio 
Dimensions - 13x13Level - Lower
Storage 
Dimensions - 24x17Level - Basement
Walk-In Closet 
Dimensions - 9x5Level - Upper
Save
Ask
Tour
Hide
Share
Exterior Features
Construction Details 
ConcreteAluminum SidingStone
Fencing 
None
Patio And Porch 
Patio
Road Frontage 
City Street
Community Features
School District 
622 - North St Paul-Maplewood
Township 
Oakdale
Schools
School District
622 - North St Paul-Maplewood
Elementary School
Unknown
Middle School
Unknown
High School
Unknown
Listing courtesy of Edina Realty, Inc.


Listing information is provided by Participants of the Northstar MLS. IDX information is provided exclusively for personal, non-commercial use, and may not be used for any purpose other than to identify prospective properties consumers may be interested in purchasing. Information is deemed reliable but not guaranteed. Copyright 2026, Northstar MLS.
Last checked: 2026-11-14 08:52 AM UTC

Neighborhood & Commute
Source: Walkscore
Save
Ask
Tour
Hide
Share