Save
Ask
Tour
Hide
Share
$260,000
1 Day On Site

7019 49th Street N
Oakdale, MN 55128

Townhouse|Coming Soon
2
Beds
2
Total Baths
1
Full Bath
1
Partial Bath
1,407
SqFt
$185
/SqFt
1994
Built
Subdivision:
Oaks Of Deer Run
County:
Washington
Listing courtesy of Coldwell Banker Realty - Southwest Regional
Call Now: 1-651-468-9099
Is this the listing for you? We can help make it yours.
1-651-468-9099
7019 49th Street N7019 49th Street N7019 49th Street N7019 49th Street N
Save
Ask
Tour
Hide
Share

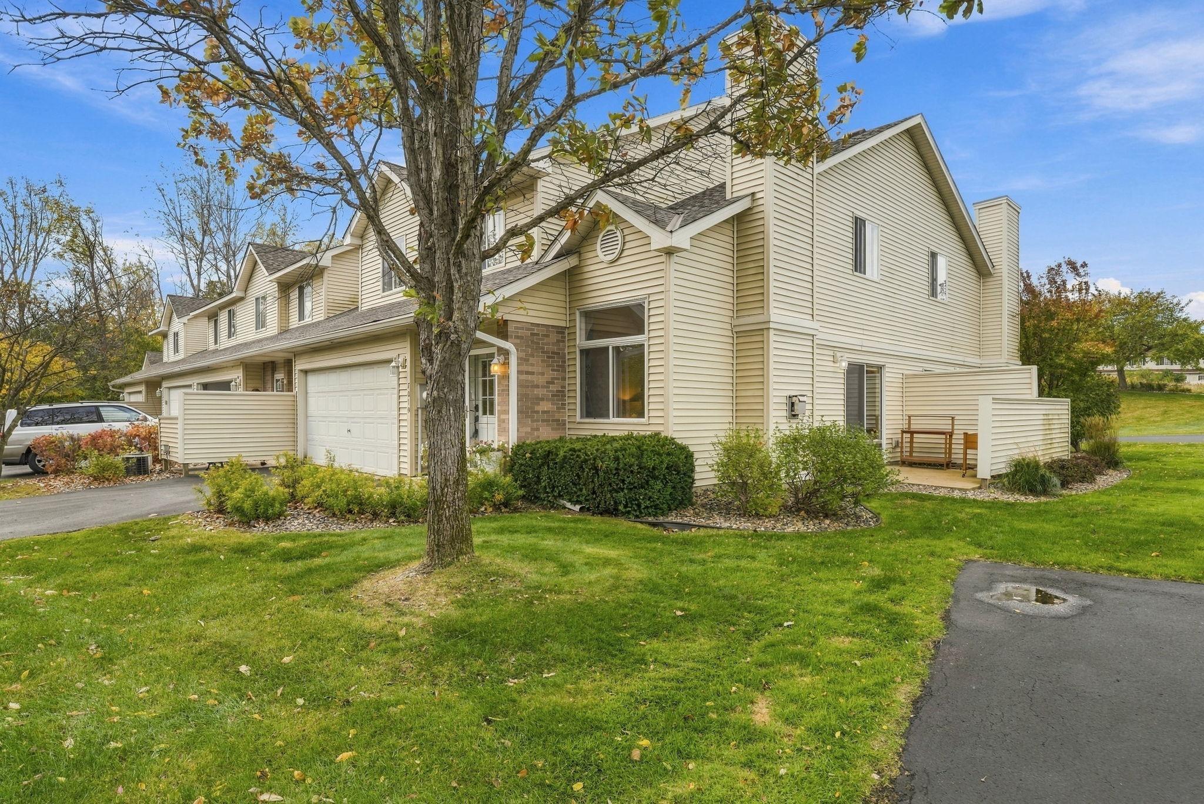
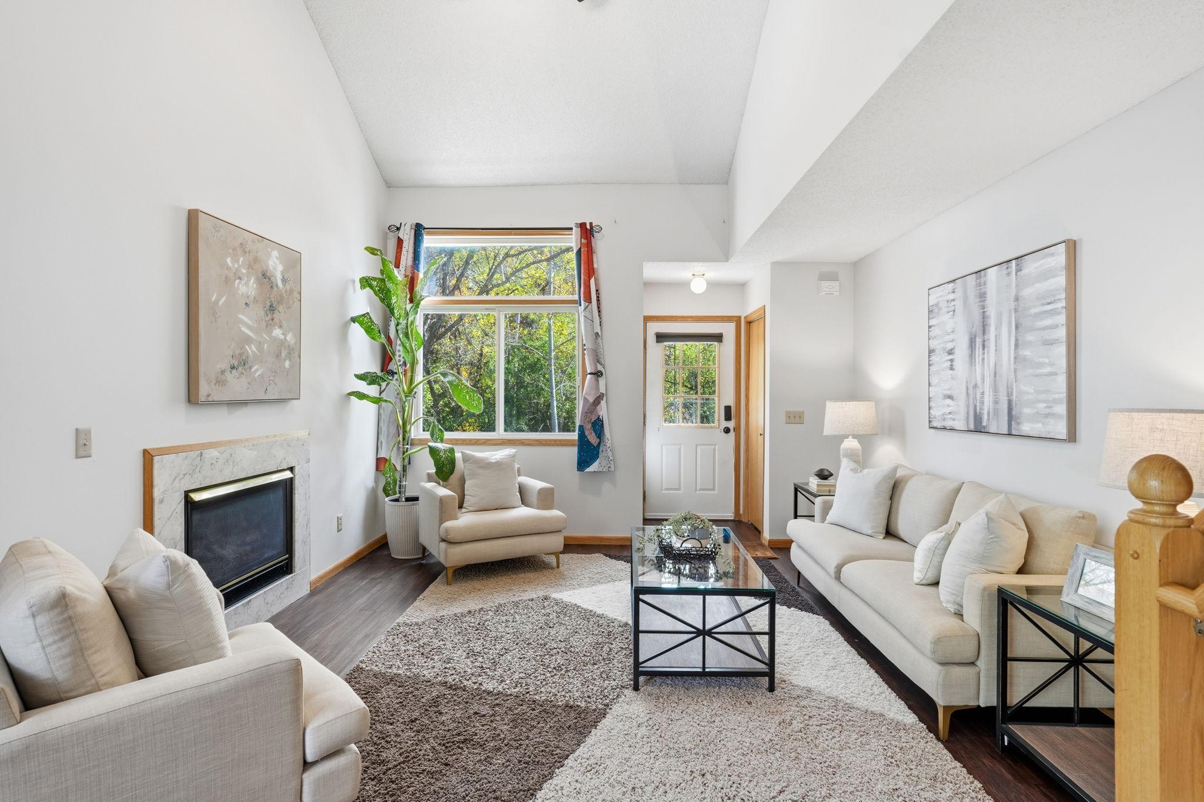
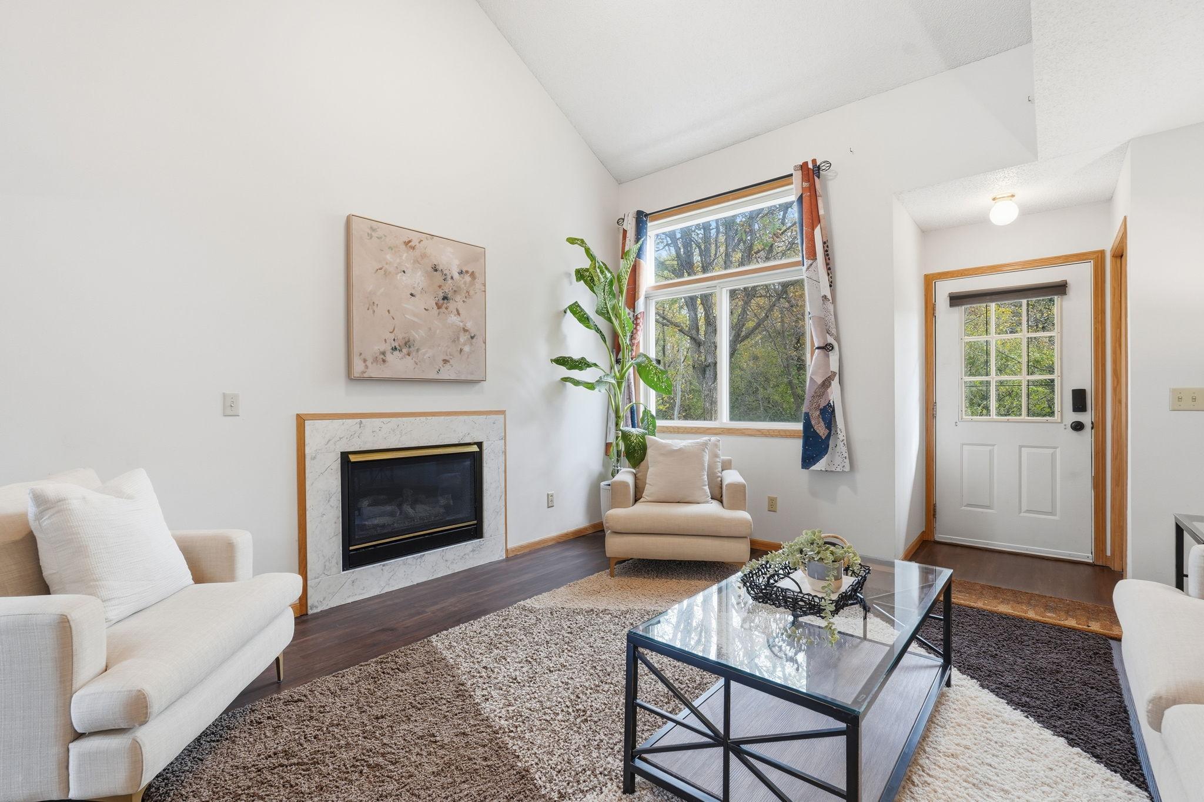
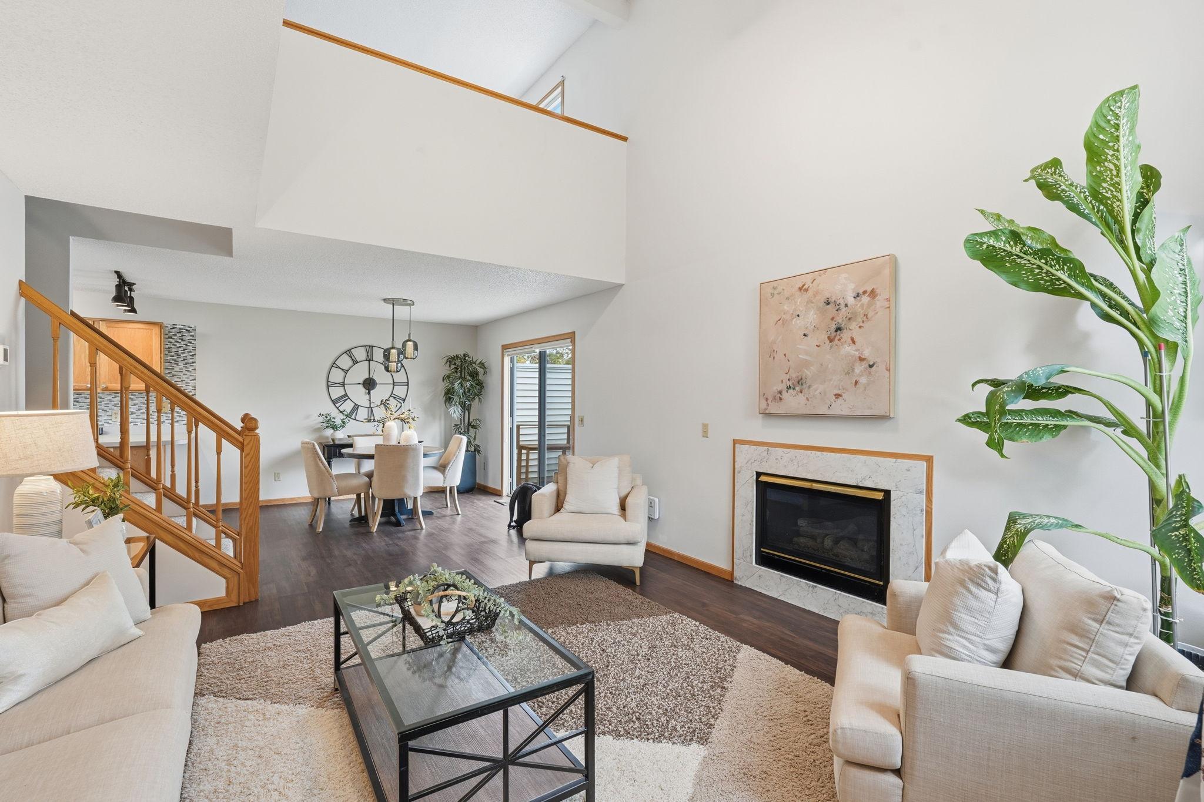
Imagine moving into a home where the "big ticket" items are already checked off your list. This rare corner-unit townhouse offers the ultimate luxury: true peace of mind. With a new roof (2023), a full HVAC system including furnace and A/C (2024), a new water heater (2024), and a brand-new dryer (2025), you can skip the maintenance stress and focus on settling in. The main floor is a masterclass in open-concept design, where high ceilings elevate the space to feel even more expansive and grand. This airy volume creates a seamless flow between the kitchen and living areas, bathed in natural light and perfect for hosting. Upstairs, two generous bedrooms are joined by a versatile loft—an ideal flex space for a home office or creative studio that could also easily be converted into a third bedroom to suit your needs. Positioned on a unique level lot, you’re just moments from vibrant local shopping and dining, with the scenic trails of the Oakdale Nature Preserve nearby for whenever you need to recharge. This is a rare opportunity to enjoy a meticulously updated home without the "what-ifs." It’s the easy choice you’ve been waiting for.

Save
Ask
Tour
Hide
Share
Listing Snapshot
Price 
$260,000
Days On Site 
1 Day
Bedrooms 
2
Inside Area (SqFt) 
1,407 sqft
Total Baths 
2
Full Baths 
1
Partial Baths 
1
Lot Size 
0.036 Acres
Year Built 
1994
MLS® Number 
7161615
Status 
Coming Soon
Property Tax 
$2,900
HOA/Condo/Coop Fees 
$360 monthly
Sq Ft Source 
N/A
Friends & Family
Recent Activity
yesterdayListing updated with changes from the MLS®
yesterdayListing first seen on site
General Features
Acres 
0.036
Attached Garage 
Yes
Foundation 
Other
Garage 
Yes
Garage Spaces 
2
Land Lease 
No
Levels 
Two
Number Of Stories 
2
Parking 
Attached
Property Sub Type 
Townhouse
Sewer 
Public Sewer
SqFt Above 
1407
SqFt Total 
1407
Water Source 
Public
Zoning 
Residential-Single Family
Interior Features
Appliances 
DishwasherDisposalDryerExhaust FanMicrowaveRangeRefrigeratorStainless Steel Appliance(s)Washer
Basement 
None
Cooling 
Central Air
Fireplace 
Yes
Fireplace Features 
GasLiving Room
Fireplaces 
1
Heating 
Natural GasForced Air
Interior 
Vaulted Ceiling(s)Walk-In Closet(s)
Laundry Features 
Laundry ClosetUpper Level
Bedroom 
Dimensions - 14x10Level - Upper
Bedroom 2 
Dimensions - 11x10Level - Upper
Dining Room 
Dimensions - 12x11Level - Main
Kitchen 
Dimensions - 12x8Level - Main
Loft 
Dimensions - 12x11Level - Upper
Save
Ask
Tour
Hide
Share
Exterior Features
Construction Details 
StoneMetal SidingVinyl Siding
Lot Features 
Corner Lot
Other Structures 
Garage(s)
Patio And Porch 
PatioEnclosed
Pool Features 
None
Road Frontage 
None
Roof 
Asphalt
Community Features
Association Fee 
$360.0
Association Fee Frequency 
Monthly
School District 
622 - North St Paul-Maplewood
Township 
Oakdale
Schools
School District
622 - North St Paul-Maplewood
Elementary School
Unknown
Middle School
Unknown
High School
Unknown
Listing courtesy of Coldwell Banker Realty - Southwest Regional


Listing information is provided by Participants of the Northstar MLS. IDX information is provided exclusively for personal, non-commercial use, and may not be used for any purpose other than to identify prospective properties consumers may be interested in purchasing. Information is deemed reliable but not guaranteed. Copyright 2026, Northstar MLS.
Last checked: 2026-10-19 03:58 AM UTC

Neighborhood & Commute
Source: Walkscore
Save
Ask
Tour
Hide
Share