Save
Ask
Tour
Hide
Share
$525,000
1 Day On Site

100 3rd Avenue S 3008
Minneapolis, MN 55401

For Sale|Condominium|Active
1
Bed
1
Total Bath
1
Full Bath
1,024
SqFt
$513
/SqFt
2006
Built
Subdivision:
The Carlyle Condominiums
County:
Hennepin
Listing courtesy of Capital Property Management
Call Now: 1-651-468-9099
Is this the listing for you? We can help make it yours.
1-651-468-9099
100 3rd Avenue S 3008100 3rd Avenue S 3008100 3rd Avenue S 3008100 3rd Avenue S 3008
Save
Ask
Tour
Hide
Share

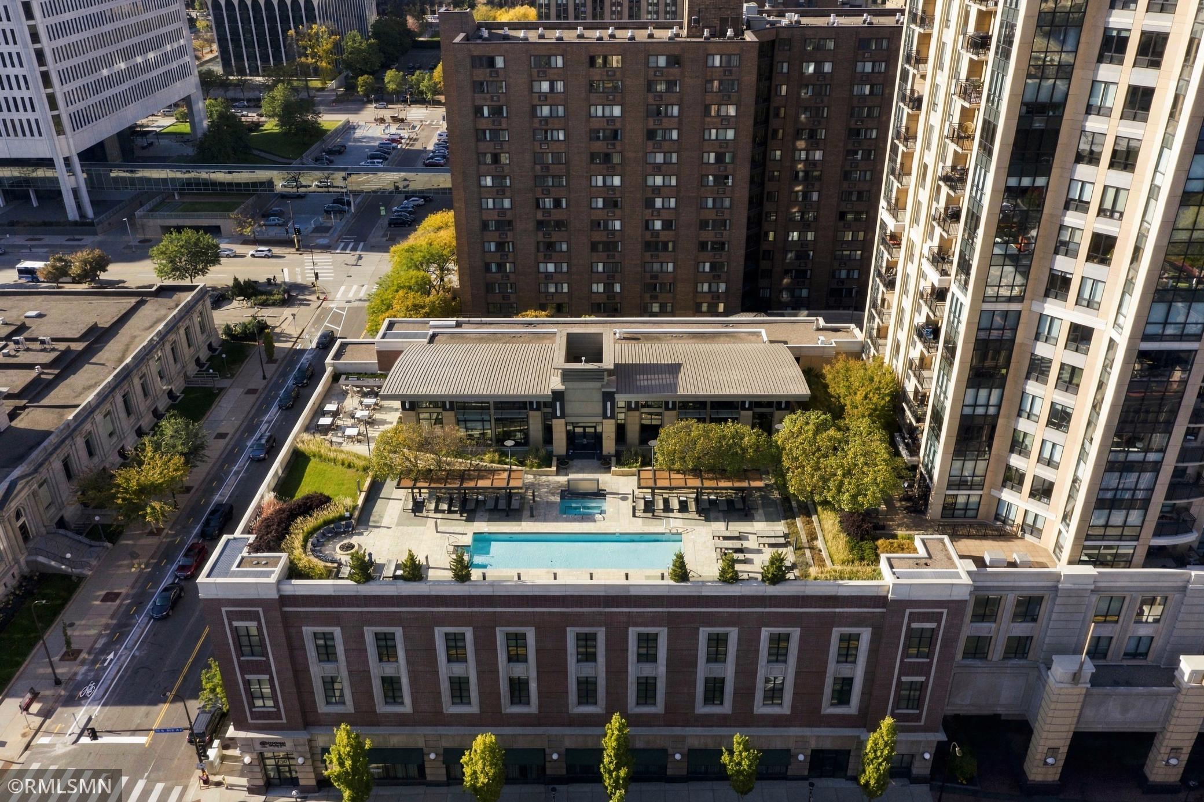
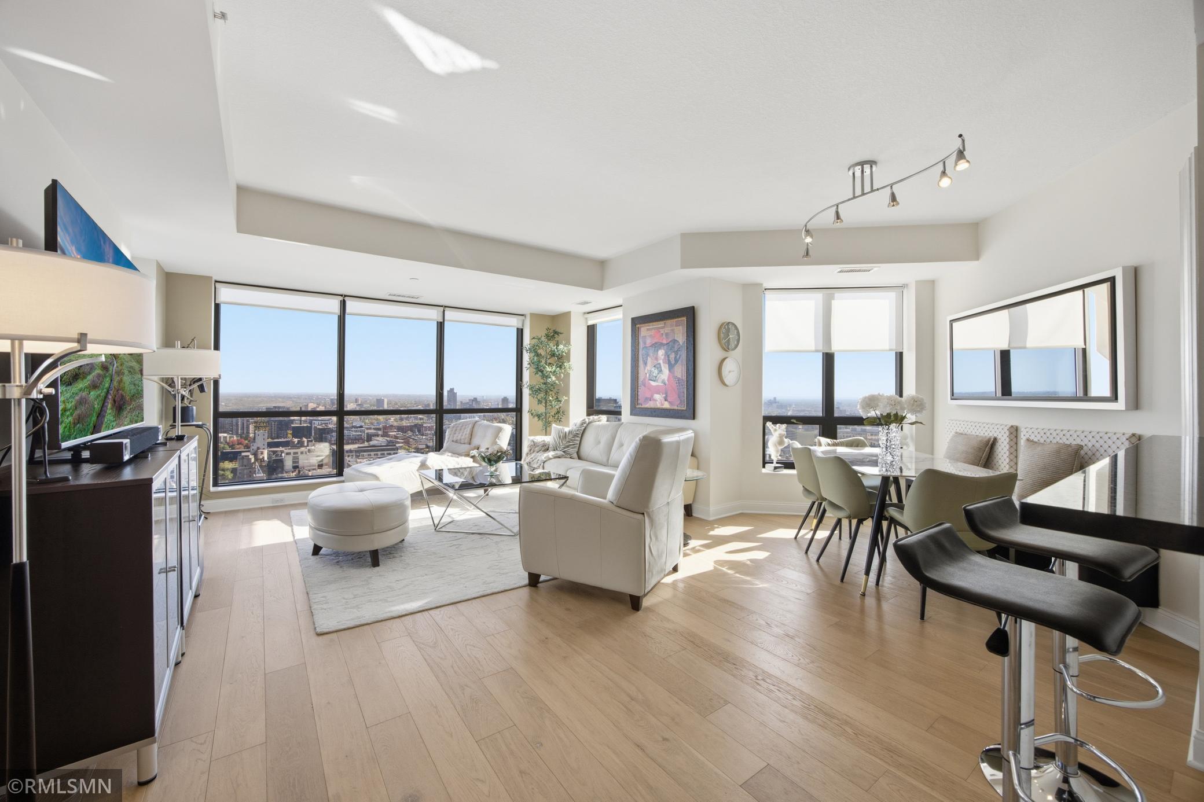
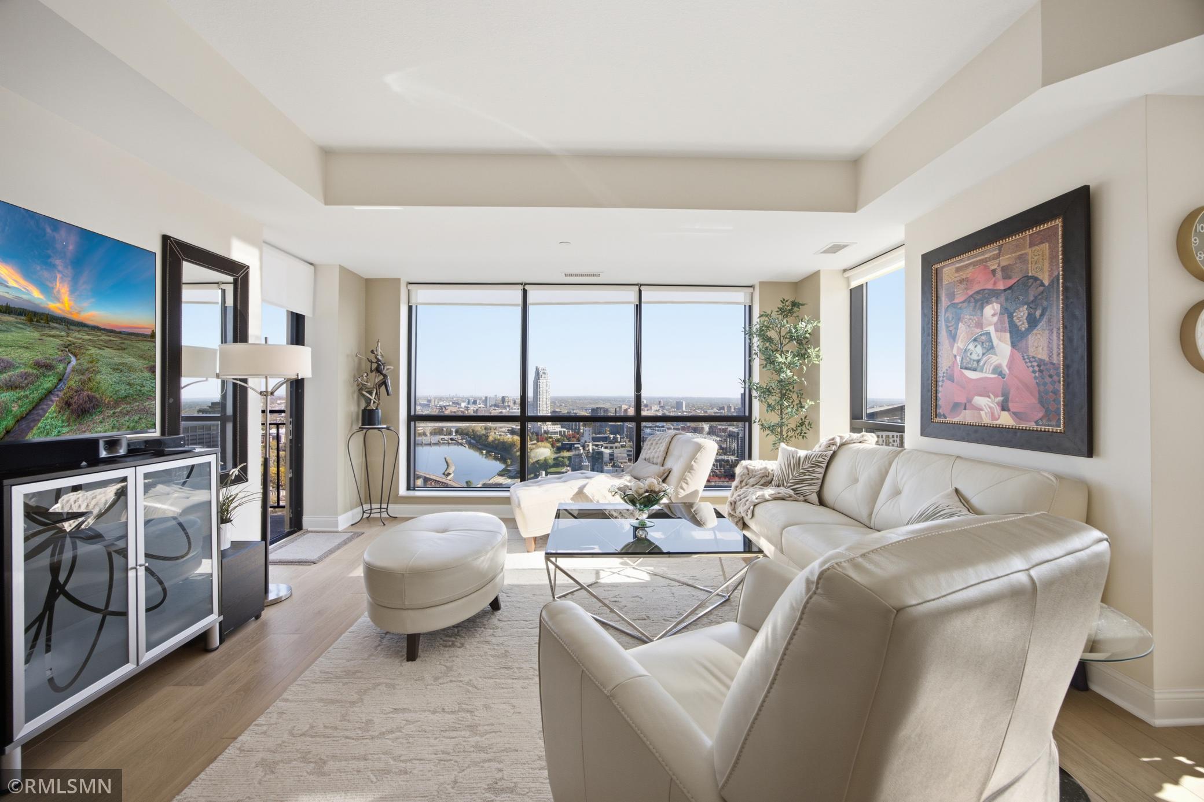
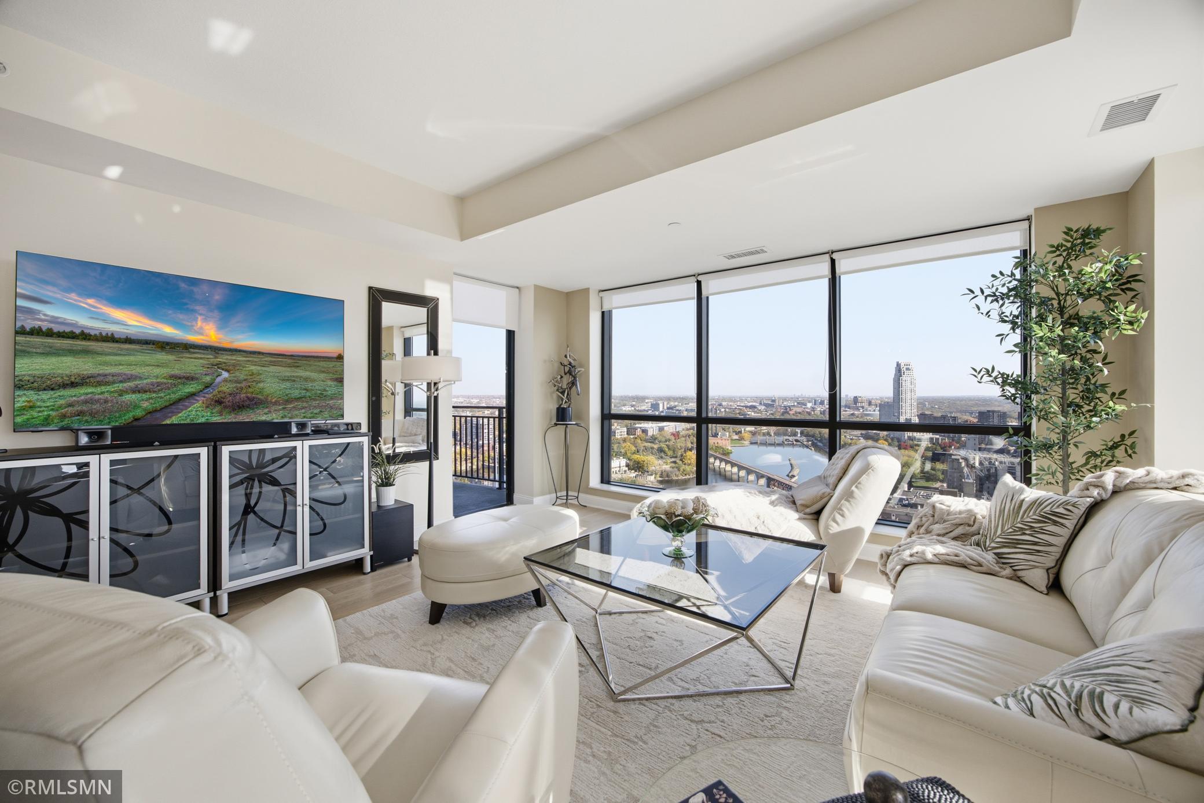
Rare 30th Floor Hemingway Model 08 Stack with Panoramic Views of River and Downtown! This Pristine has All New High-End Furnishings sold with Unit! Deck with piped in gas Grill! New Flooring-Newly Painted! Best Views All Windows-Balcony! Exceptional Condition thru-out! "Just Bring Luggage!" Turn Key!! Parking Stall #125 Level 7. Storage #3008. Bicycle Storage installed at front of parking stall. State of the Art Work-out Facility. Heated Pool/365 Hot Tub/Firepit/Kitchen Cooking/Grilling/Entertaining/Pergolas-Chaise Lounges BB Grills-5th Floor roof top. Business Center-Large Clubroom also 5th Floor. 1st Floor Boasts Loby-24 hour security concierge. 2 Private Wine Bars/with leaseable private Wine lockers for Cards-Games/Music. Community Room-can reserve All for large gatherings. Private Conference Room- Kitchen-catering-private parties. 3 Guest Suites! This is Luxury Living at its Best!!

Save
Ask
Tour
Hide
Share
Listing Snapshot
Price 
$525,000
Days On Site 
1 Day
Bedrooms 
1
Inside Area (SqFt) 
1,024 sqft
Total Baths 
1
Full Baths 
1
Partial Baths 
N/A
Lot Size 
N/A
Year Built 
2006
MLS Number 
7161629
Status 
Active
Property Tax 
$7,129
HOA/Condo/Coop Fees 
$885 monthly
Sq Ft Source 
N/A
Friends & Family
Recent Activity
19 hours agoListing updated with changes from the MLS
yesterdayListing first seen on site
General Features
Attached Garage 
Yes
Foundation 
Brick/Mortar
Garage 
Yes
Garage Spaces 
1
Land Lease 
No
Levels 
One
Number Of Stories 
1
Parking 
AssignedElectric Vehicle Charging Station(s)Garage Door OpenerHeated GarageUndergroundAttachedGuest
Property Sub Type 
Condominium
Security 
Gated with Guard
Sewer 
Public Sewer
SqFt Above 
1024
SqFt Total 
1024
Utilities 
Cable Available
Water Source 
Public
Zoning 
Residential-Single Family
Interior Features
Appliances 
DishwasherDisposalDryerExhaust FanMicrowaveRangeRefrigeratorStainless Steel Appliance(s)Washer
Basement 
None
Cooling 
Central Air
Electric 
Circuit Breakers
Flooring 
Hardwood
Heating 
Natural GasGravityHeat PumpHot Water
Interior 
ElevatorWalk-In Closet(s)
Laundry Features 
Laundry ClosetMain LevelIn Unit
Bedroom 
Dimensions - 12x13
Dining Room 
Dimensions - 10x10
Kitchen 
Dimensions - 12x11
Living Room 
Dimensions - 14x15
Save
Ask
Tour
Hide
Share
Exterior Features
Construction Details 
ConcreteStone
Exterior 
Balcony
Lot Features 
Corner LotWaterfront
Road Frontage 
City Street
Roof 
Flat
View 
PanoramicRiver
Waterfront 
Yes
Waterfront Features 
River Front
Waterview 
PanoramicRiver
Community Features
Association Amenities 
Elevator(s)
Association Fee 
$885.0
Association Fee Frequency 
Monthly
Community Features 
Pool
School District 
1 - Minneapolis
Township 
Minneapolis
Schools
School District
1 - Minneapolis
Elementary School
Unknown
Middle School
Unknown
High School
Unknown
Listing courtesy of Capital Property Management


Listing information is provided by Participants of the Northstar MLS. IDX information is provided exclusively for personal, non-commercial use, and may not be used for any purpose other than to identify prospective properties consumers may be interested in purchasing. Information is deemed reliable but not guaranteed. Copyright 2026, Northstar MLS.
Last checked: 2026-10-24 05:18 AM UTC

Neighborhood & Commute
Source: Walkscore
Save
Ask
Tour
Hide
Share