Save
Ask
Tour
Hide
Share
$375,000
4 Days On Site

1081 Cedarwood Drive
Woodbury, MN 55125

For Sale|Single Family Residence|Active
4
Beds
2
Total Baths
2
Full Baths
1,554
SqFt
$241
/SqFt
1969
Built
Subdivision:
Park Hills 03
County:
Washington
Listing courtesy of Partners Realty Inc.
Call Now: 1-651-468-9099
Is this the listing for you? We can help make it yours.
1-651-468-9099
1081 Cedarwood Drive1081 Cedarwood Drive1081 Cedarwood Drive1081 Cedarwood Drive
Save
Ask
Tour
Hide
Share

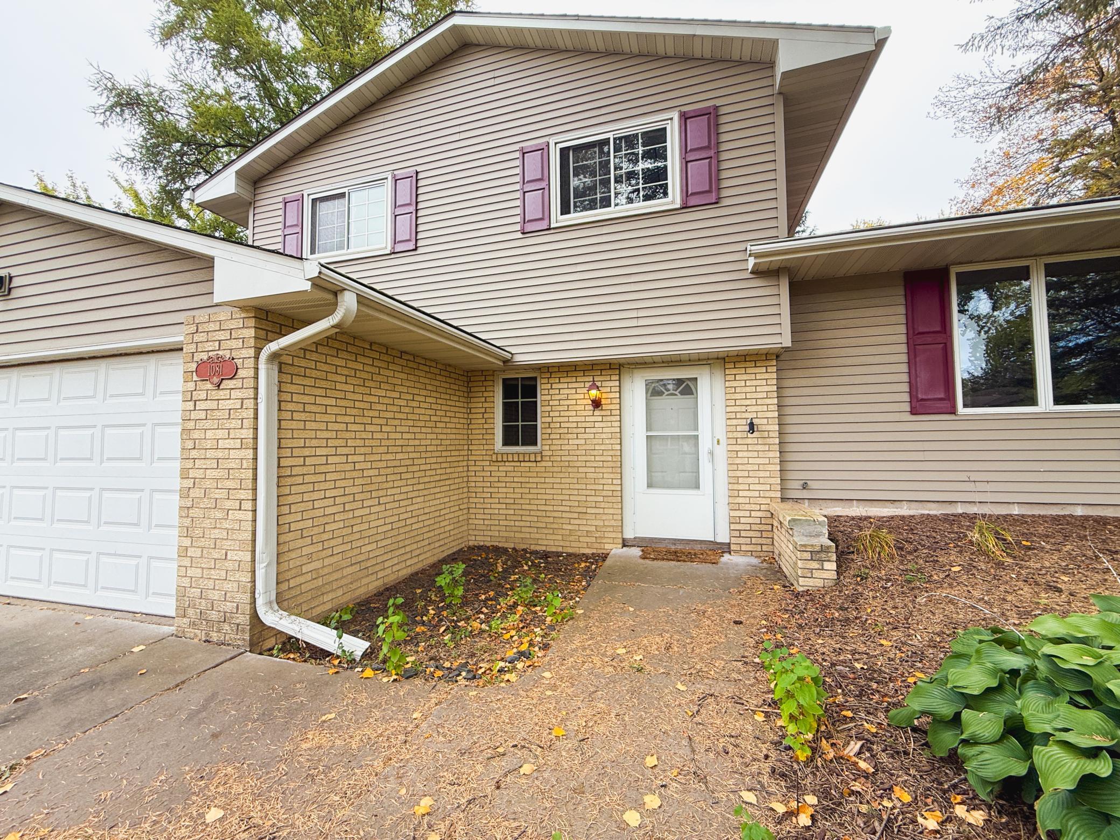
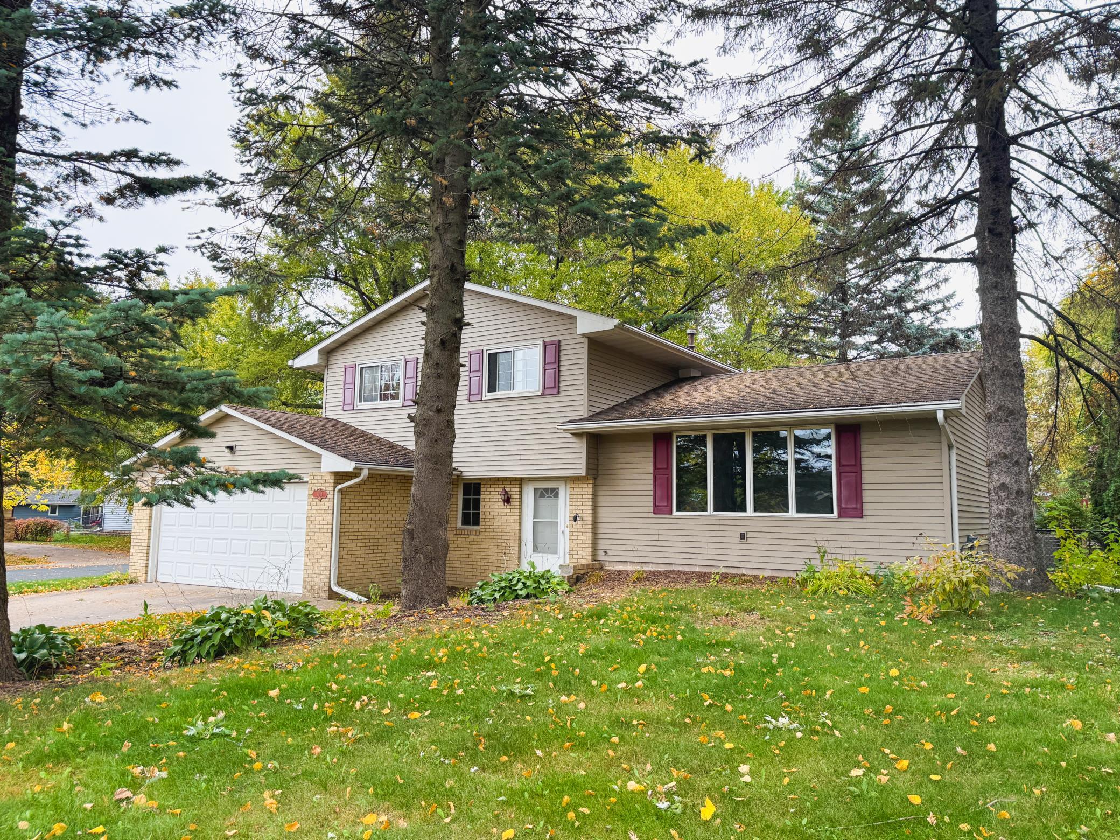
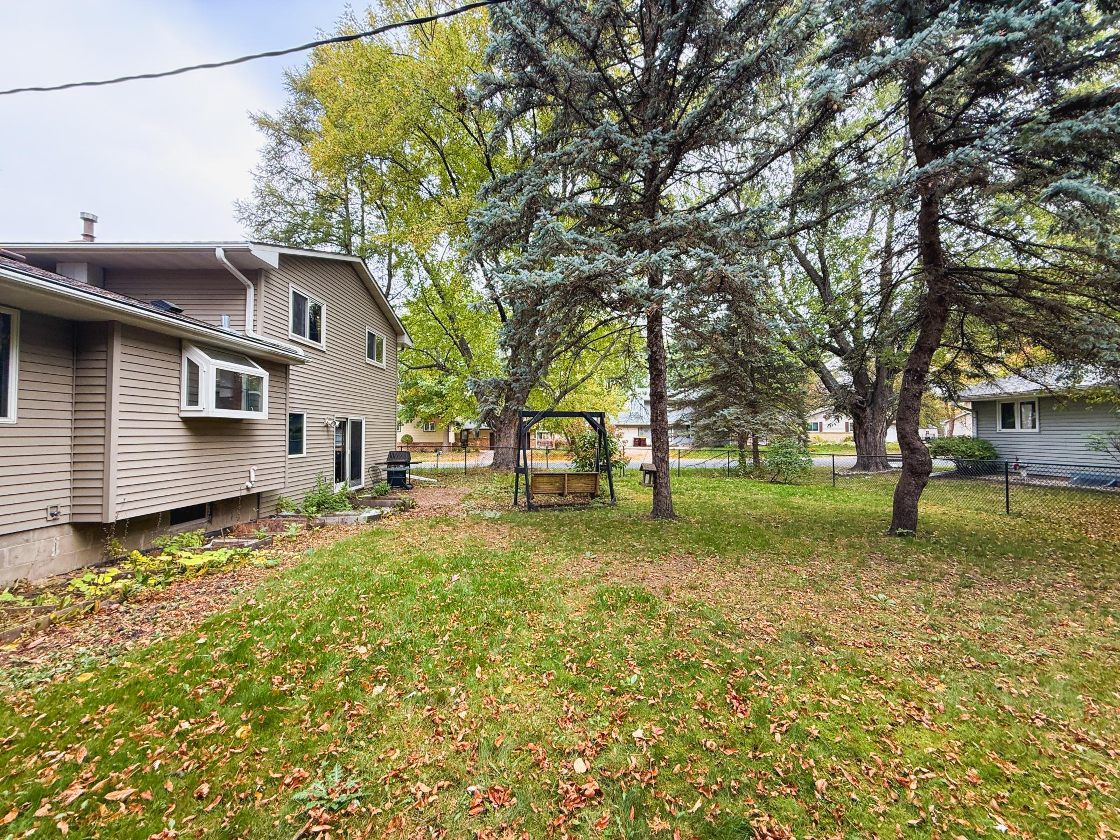
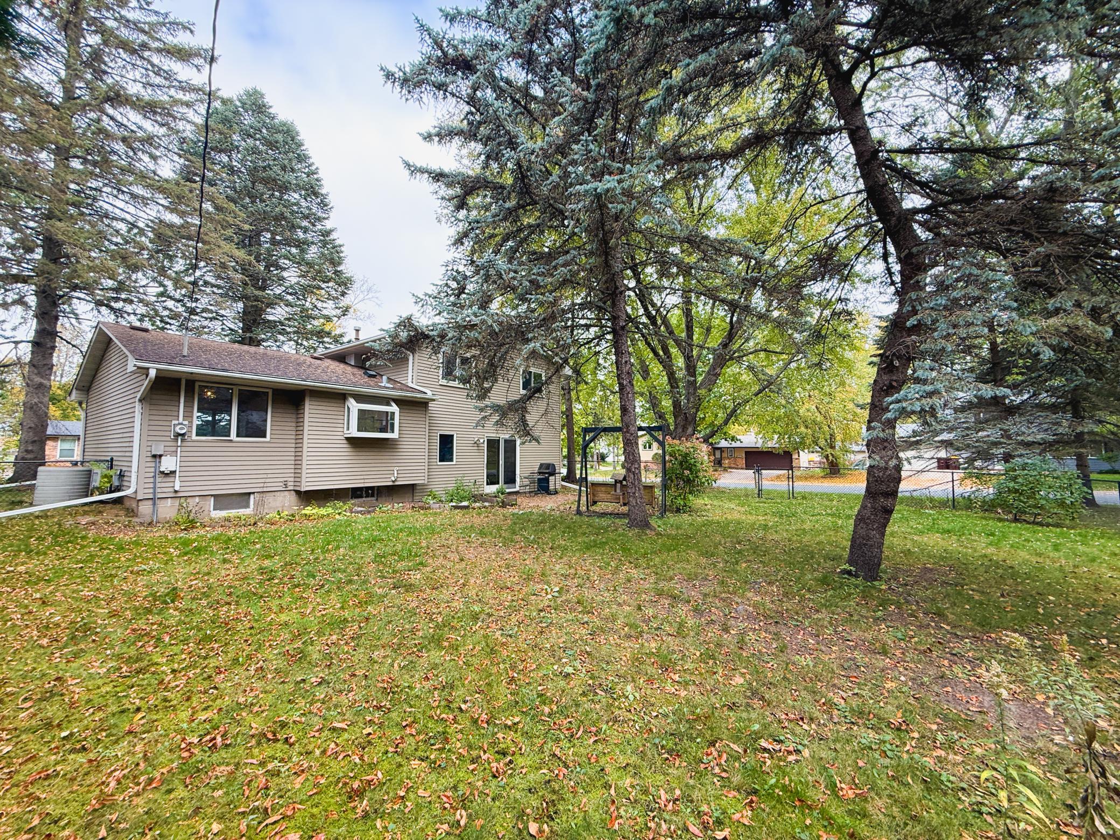
Welcome home to this well-maintained split-level ranch, perfectly blending comfort, space, and opportunity. Available only due to relocation, this inviting home is ready for its next owners to enjoy. Featuring 4 bedrooms and 2 bathrooms, the functional layout is designed for comfortable everyday living. The spacious family room is highlighted by a cozy gas fireplace, creating the perfect gathering space for relaxing evenings. Situated on a fenced corner lot with mature trees, the property offers both privacy and room to enjoy the outdoors. Hardwood floors add timeless charm, while updated windows and furnace provide added efficiency and peace of mind. You'll appreciate the abundance of storage and closet space throughout the home, along with the convenience of an attached garage. Located in a highly sought-after school district, this home presents a wonderful opportunity to add your personal style and finishing touches while building instant equity. With a quick close possible, you can move in and start making it your own right away!

Save
Ask
Tour
Hide
Share
Listing Snapshot
Price 
$375,000
Days On Site 
4 Days
Bedrooms 
4
Inside Area (SqFt) 
1,554 sqft
Total Baths 
2
Full Baths 
2
Partial Baths 
N/A
Lot Size 
0.234 Acres
Year Built 
1969
MLS Number 
7161718
Status 
Active
Property Tax 
$3,557
HOA/Condo/Coop Fees 
N/A
Sq Ft Source 
N/A
Friends & Family
Recent Activity
4 days agoListing updated with changes from the MLS
4 days agoListing first seen on site
General Features
Acres 
0.234
Attached Garage 
Yes
Foundation 
Block
Garage 
Yes
Garage Spaces 
2
Land Lease 
No
Levels 
Multi/Split
Parking 
ConcreteAttached
Property Sub Type 
Single Family Residence
Sewer 
Public Sewer
SqFt Above 
1554
SqFt Total 
1554
Water Source 
Public
Zoning 
Residential-Single Family
Interior Features
Basement 
BlockStorage SpaceUnfinishedDaylight
Cooling 
Central Air
Fireplace 
Yes
Fireplaces 
1
Heating 
Natural GasForced Air
Bedroom 
Dimensions - 14x11Level - Upper
Bedroom 2 
Dimensions - 11x10Level - Upper
Bedroom 3 
Dimensions - 10x10Level - Upper
Bedroom 4 
Dimensions - 9x8Level - Main
Dining Room 
Dimensions - 11x9Level - Main
Family Room 
Dimensions - 14x11Level - Main
Foyer 
Dimensions - 9x5Level - Main
Kitchen 
Dimensions - 12x10Level - Main
Laundry 
Dimensions - 19x9Level - Lower
Living Room 
Dimensions - 17x12Level - Main
Storage 
Dimensions - 19x13Level - Lower
Save
Ask
Tour
Hide
Share
Exterior Features
Construction Details 
Vinyl Siding
Community Features
School District 
833 - South Washington County
Township 
Woodbury
Schools
School District
833 - South Washington County
Elementary School
Unknown
Middle School
Unknown
High School
Unknown
Listing courtesy of Partners Realty Inc.


Listing information is provided by Participants of the Northstar MLS. IDX information is provided exclusively for personal, non-commercial use, and may not be used for any purpose other than to identify prospective properties consumers may be interested in purchasing. Information is deemed reliable but not guaranteed. Copyright 2026, Northstar MLS.
Last checked: 2026-10-22 03:54 AM UTC

Neighborhood & Commute
Source: Walkscore
Save
Ask
Tour
Hide
Share