Save
Ask
Tour
Hide
Share
$279,900
3 Days On Site

1796 Hawthorne Avenue E
Saint Paul, MN 55119

For Sale|Single Family Residence|Active
3
Beds
2
Total Baths
1
Full Bath
1
Partial Bath
1,344
SqFt
$208
/SqFt
1951
Built
Subdivision:
Hazel Park Div 5
County:
Ramsey
Listing courtesy of Home Sellers
Call Now: 1-651-468-9099
Is this the listing for you? We can help make it yours.
1-651-468-9099
1796 Hawthorne Avenue E1796 Hawthorne Avenue E1796 Hawthorne Avenue E1796 Hawthorne Avenue E
Save
Ask
Tour
Hide
Share

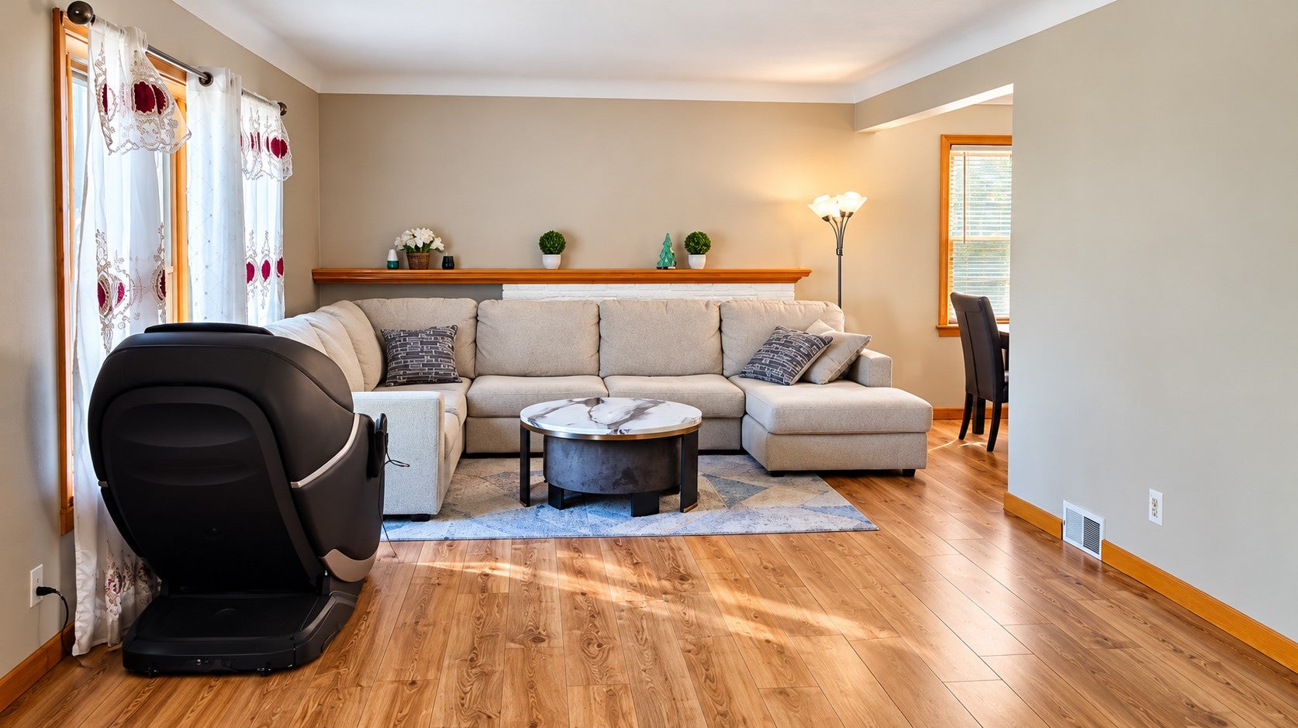
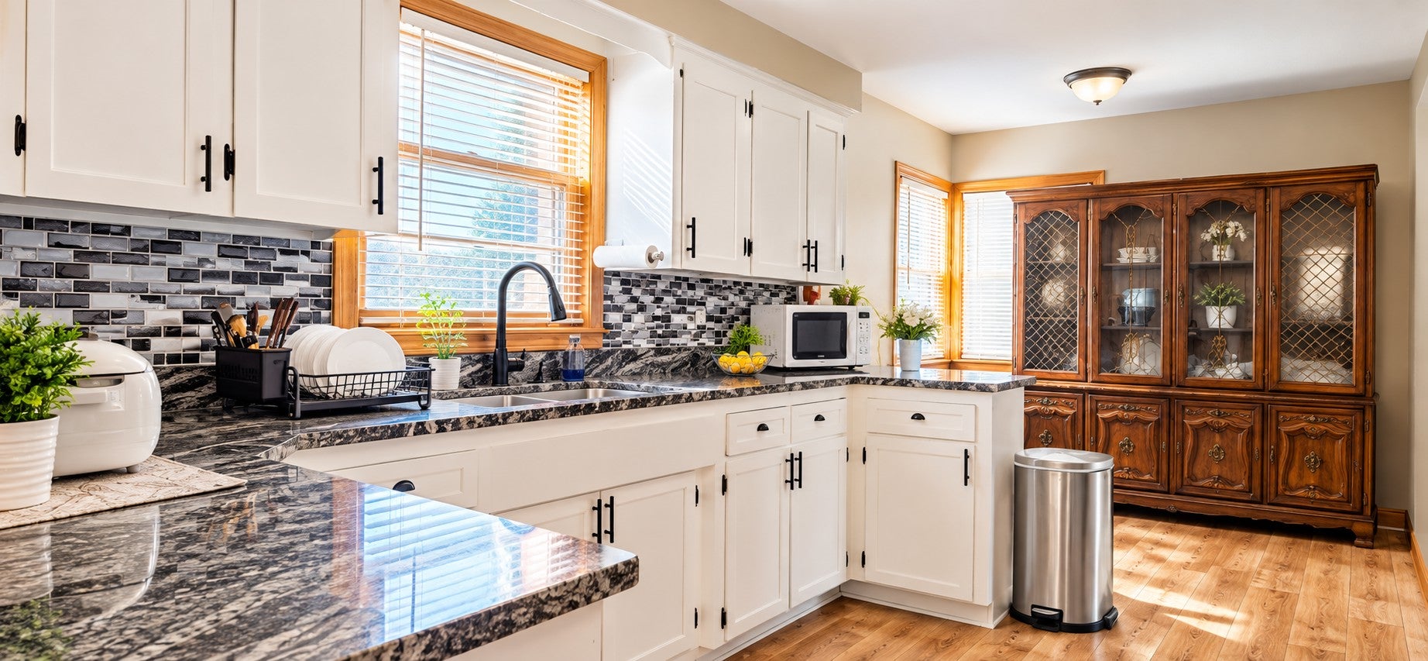
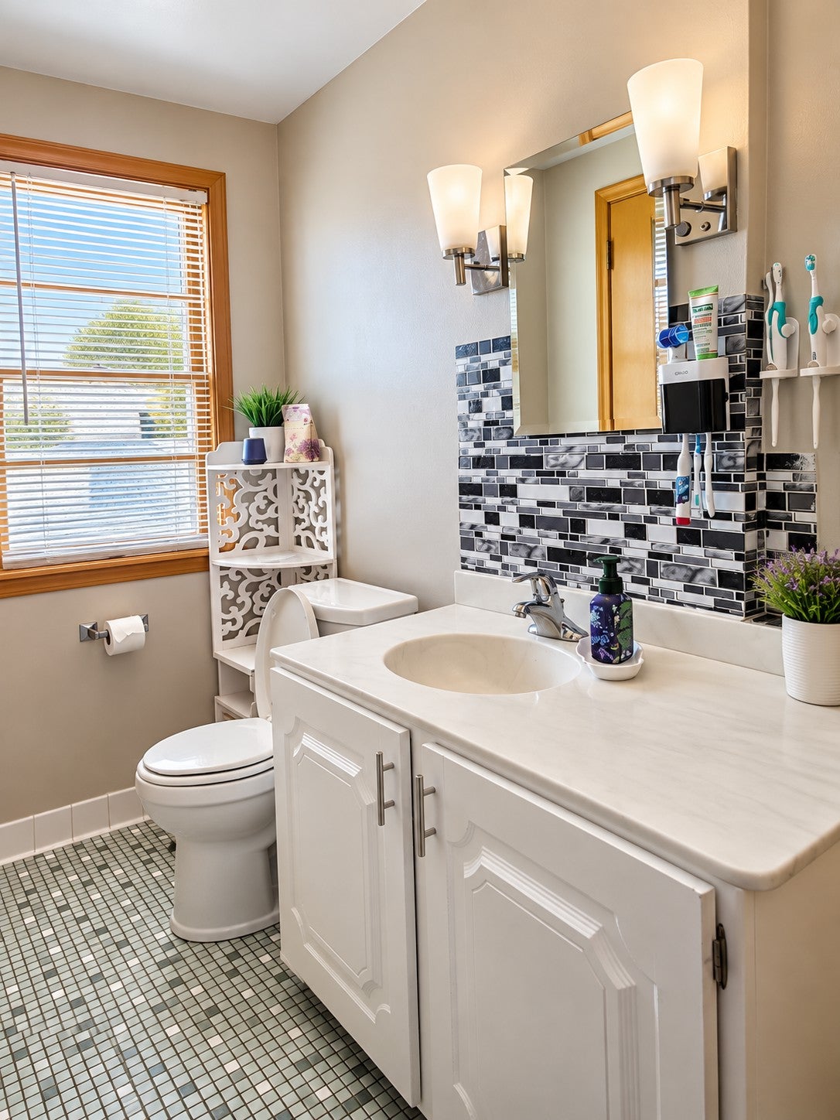
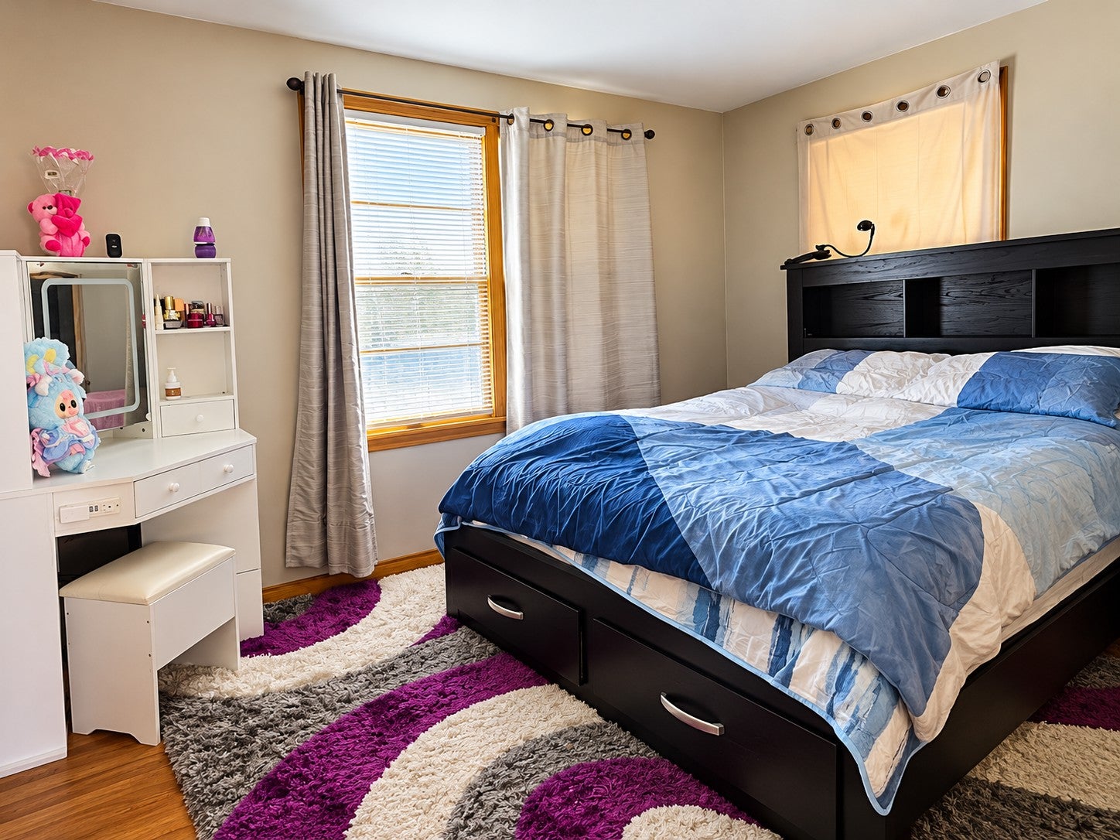
Welcome to this charming two-story home located in Saint Paul's Greater East Side neighborhood! This inviting property features 3 bedrooms, 2 bathrooms, and 1,344 finished square feet of comfortable living space. Step inside to discover a spacious living room filled with natural light, beautiful flooring, and a welcoming atmosphere. The updated kitchen features white cabinetry, stylish backsplash, modern countertops, and stainless steel appliances. The adjoining dining area provides a comfortable space for everyday meals and entertaining. Additional highlights include a detached 2-car garage and a manageable yard with room for outdoor enjoyment. Whether you're purchasing your first home or looking for your next chapter, this property offers a wonderful opportunity to enjoy homeownership in Saint Paul. Schedule your private showing today!

Save
Ask
Tour
Hide
Share
Listing Snapshot
Price 
$279,900
Days On Site 
3 Days
Bedrooms 
3
Inside Area (SqFt) 
1,344 sqft
Total Baths 
2
Full Baths 
1
Partial Baths 
1
Lot Size 
0.112 Acres
Year Built 
1951
MLS Number 
7161780
Status 
Active
Property Tax 
$4,279
HOA/Condo/Coop Fees 
N/A
Sq Ft Source 
N/A
Friends & Family
Recent Activity
3 days agoListing updated with changes from the MLS
4 days agoListing first seen on site
General Features
Acres 
0.112
Foundation 
Block
Garage 
Yes
Garage Spaces 
2
Land Lease 
No
Levels 
Two
Number Of Stories 
2
Property Sub Type 
Single Family Residence
Sewer 
Public Sewer
SqFt Above 
1344
SqFt Total 
1344
Water Source 
Public
Zoning 
Residential-Single Family
Interior Features
Basement 
Full
Cooling 
Central Air
Fireplace 
Yes
Fireplace Features 
Wood Burning
Fireplaces 
1
Heating 
Natural GasForced Air
Laundry Features 
In BasementGas Dryer HookupWasher Hookup
Bedroom 
Dimensions - 14 x 10Level - Upper
Bedroom 2 
Dimensions - 12 x 10Level - Upper
Bedroom 3 
Dimensions - 12 x 10Level - Upper
Dining Room 
Dimensions - 11 x 8Level - Main
Kitchen 
Dimensions - 19 x 11Level - Main
Living Room 
Dimensions - 23 x 12Level - Main
Save
Ask
Tour
Hide
Share
Exterior Features
Pool Features 
None
Community Features
School District 
625 - St. Paul
Township 
Saint Paul
Schools
School District
625 - St. Paul
Elementary School
Unknown
Middle School
Unknown
High School
Unknown
Listing courtesy of Home Sellers


Listing information is provided by Participants of the Northstar MLS. IDX information is provided exclusively for personal, non-commercial use, and may not be used for any purpose other than to identify prospective properties consumers may be interested in purchasing. Information is deemed reliable but not guaranteed. Copyright 2026, Northstar MLS.
Last checked: 2026-10-22 03:54 AM UTC

Neighborhood & Commute
Source: Walkscore
Save
Ask
Tour
Hide
Share