Save
Ask
Tour
Hide
Share
$765,000
1 Day On Site

11117 41st Street Circle N
Lake Elmo, MN 55042

For Sale|Single Family Residence|Active
5
Beds
4
Total Baths
2
Full Baths
2
Partial Baths
3,669
SqFt
$209
/SqFt
2019
Built
Subdivision:
Village Preserve 2nd Add
County:
Washington
Listing courtesy of Bjorklund Realty, Inc.
Call Now: 1-651-468-9099
Is this the listing for you? We can help make it yours.
1-651-468-9099
11117 41st Street Circle N11117 41st Street Circle N11117 41st Street Circle N11117 41st Street Circle N
Save
Ask
Tour
Hide
Share

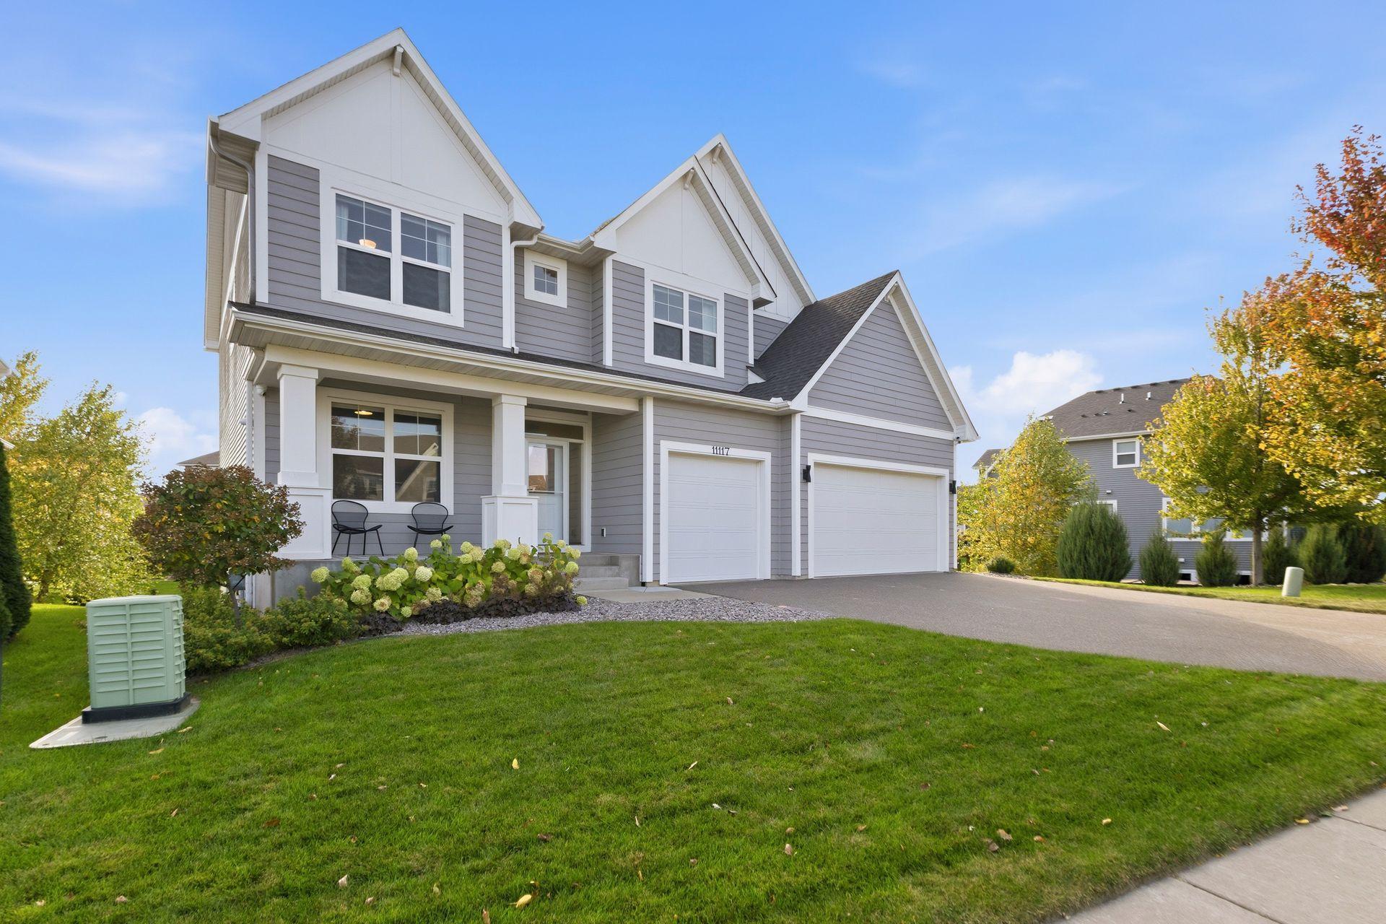
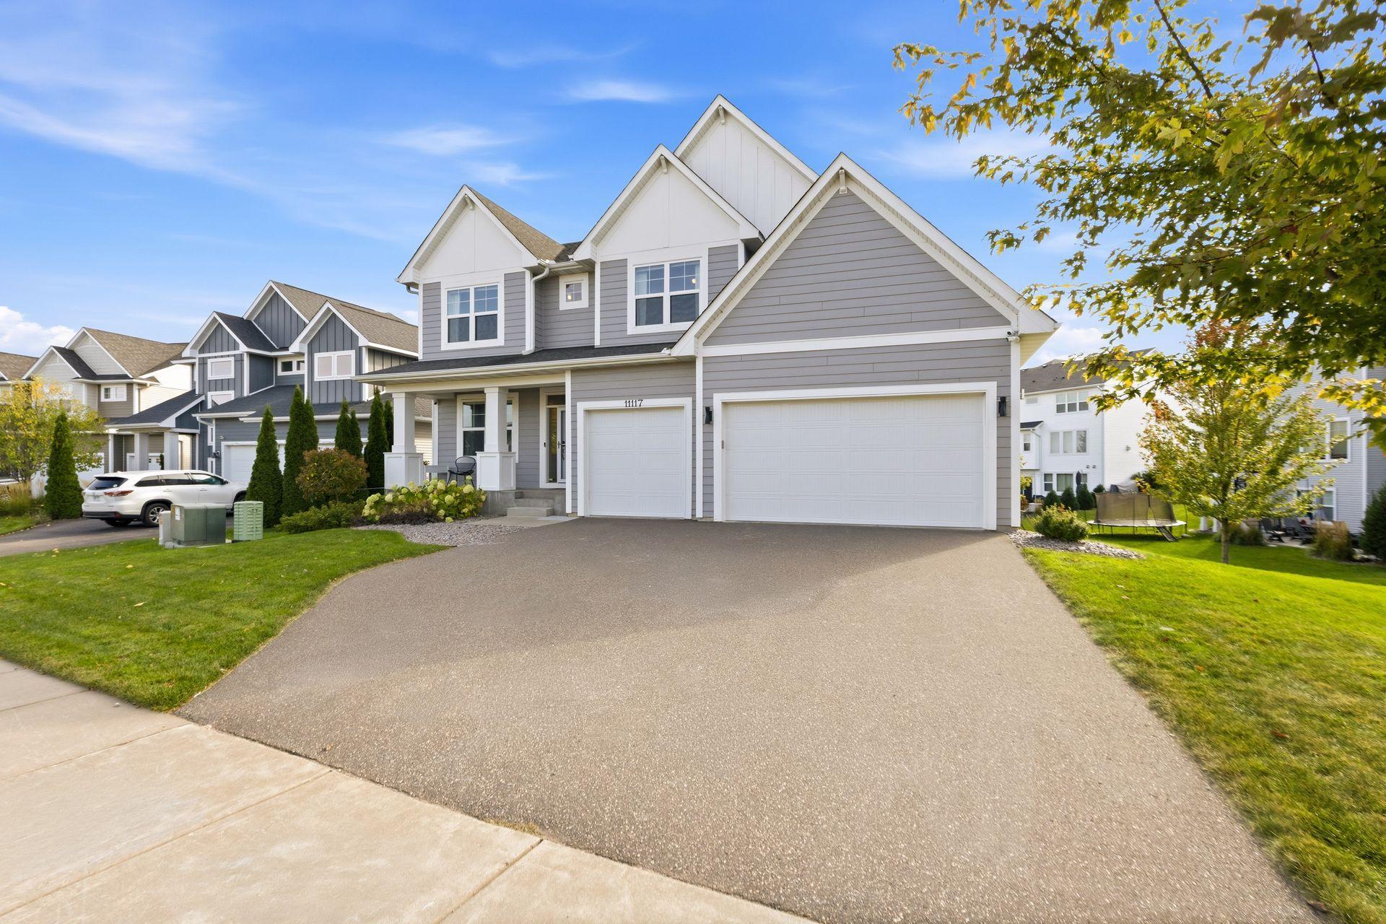
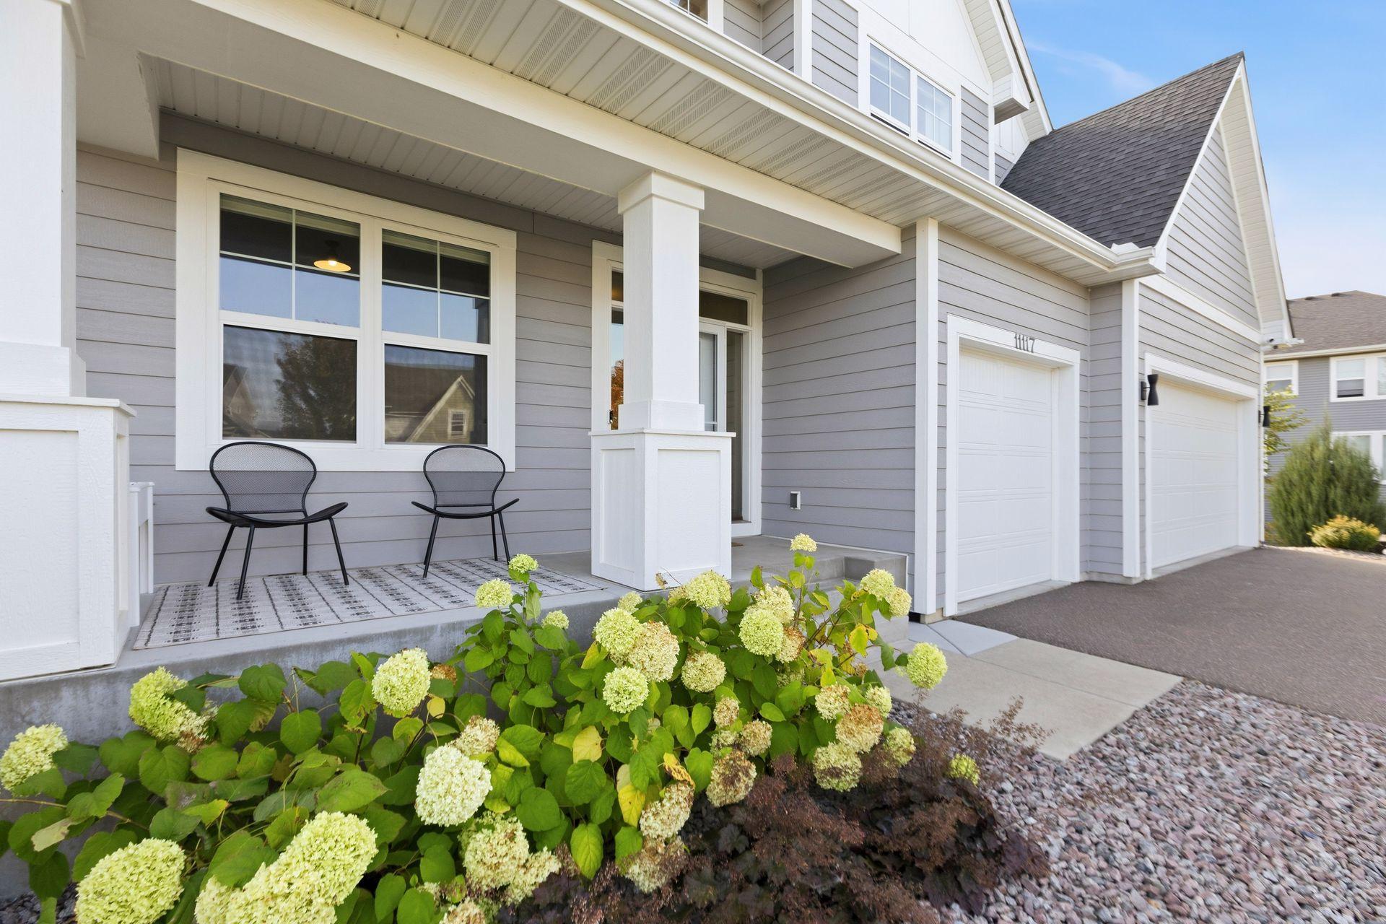
Better than new in Village Preserve! This 2019 Gonyea/Stonegate Marion two-story on a cul-de-sac offers 5 bedrooms, 4 baths and nearly 3,700 finished sq ft, with a designer-curated main level: new LVT flooring, new cabinetry, fresh paint and trim, and real granite countertops in the kitchen and bath. Granite-topped built-ins flank the gas fireplace, and the front room is now a built-in office with a large granite work surface. Upstairs are four bedrooms, a loft, laundry and a primary suite with a custom California Closets system. The finished walkout lower level adds 9-ft ceilings, a family room, game area, fifth bedroom and 3/4 bath. Outside, enjoy a 12x20 deck with split stairs and landing leading to an upgraded patio. Extras: whole-home Water Doctors treatment system, heated 3-car garage, hardwired exterior PTZ cameras with license plate reader, and irrigation. Stillwater Schools. Minutes to downtown Lake Elmo, Stillwater and Hwy 36.

Save
Ask
Tour
Hide
Share
Listing Snapshot
Price 
$765,000
Days On Site 
1 Day
Bedrooms 
5
Inside Area (SqFt) 
3,669 sqft
Total Baths 
4
Full Baths 
2
Partial Baths 
2
Lot Size 
0.193 Acres
Year Built 
2019
MLS Number 
7161790
Status 
Active
Property Tax 
$6,970
HOA/Condo/Coop Fees 
$44.67 monthly
Sq Ft Source 
N/A
Friends & Family
Recent Activity
17 hours agoListing updated with changes from the MLS
yesterdayListing first seen on site
General Features
Acres 
0.193
Attached Garage 
Yes
Garage 
Yes
Garage Spaces 
3
Land Lease 
No
Levels 
Two
Number Of Stories 
2
Parking 
AsphaltGarage Door OpenerHeated GarageAttached
Property Sub Type 
Single Family Residence
Security 
Security System
Sewer 
Public Sewer
SqFt Above 
2684
SqFt Below 
985
SqFt Total 
3865
Water Source 
Public
Zoning 
Residential-Single Family
Interior Features
Appliances 
CooktopDishwasherDisposalDryerGas Water HeaterMicrowaveRangeRefrigeratorWasherWater Softener OwnedWater Purifier
Basement 
Walk-Out AccessFinishedFullSump Pump
Cooling 
Ceiling Fan(s)Central Air
Electric 
200+ Amp Service
Fireplace 
Yes
Fireplace Features 
GasLiving Room
Fireplaces 
1
Heating 
Natural GasForced Air
Interior 
Kitchen IslandWalk-In Closet(s)
Laundry Features 
Upper Level
Bedroom 
Dimensions - 17 x 15
Bedroom 2 
Dimensions - 15 x 13
Bedroom 3 
Dimensions - 13 x 10
Bedroom 4 
Dimensions - 12 x 10
Bedroom 5 
Dimensions - 11 x 10
Family Room 
Dimensions - 17 x 17
Informal Dining Room 
Dimensions - 15 x 11
Kitchen 
Dimensions - 15 x 11
Living Room 
Dimensions - 17 x 16
Office 
Dimensions - 12 x 11
Recreation Room 
Dimensions - 17 x 15
Save
Ask
Tour
Hide
Share
Exterior Features
Construction Details 
FrameVinyl Siding
Lot Features 
Irregular Lot
Patio And Porch 
DeckPatio
Road Frontage 
City Street
Roof 
Asphalt
Community Features
Association Fee 
$134.0
Association Fee Frequency 
Quarterly
School District 
834 - Stillwater
Township 
Lake Elmo
Schools
School District
834 - Stillwater
Elementary School
Unknown
Middle School
Unknown
High School
Unknown
Listing courtesy of Bjorklund Realty, Inc.


Listing information is provided by Participants of the Northstar MLS. IDX information is provided exclusively for personal, non-commercial use, and may not be used for any purpose other than to identify prospective properties consumers may be interested in purchasing. Information is deemed reliable but not guaranteed. Copyright 2026, Northstar MLS.
Last checked: 2026-10-21 02:36 AM UTC

Neighborhood & Commute
Source: Walkscore
Save
Ask
Tour
Hide
Share