

2735 Chippewa AvenueNorth Saint Paul, MN 55109
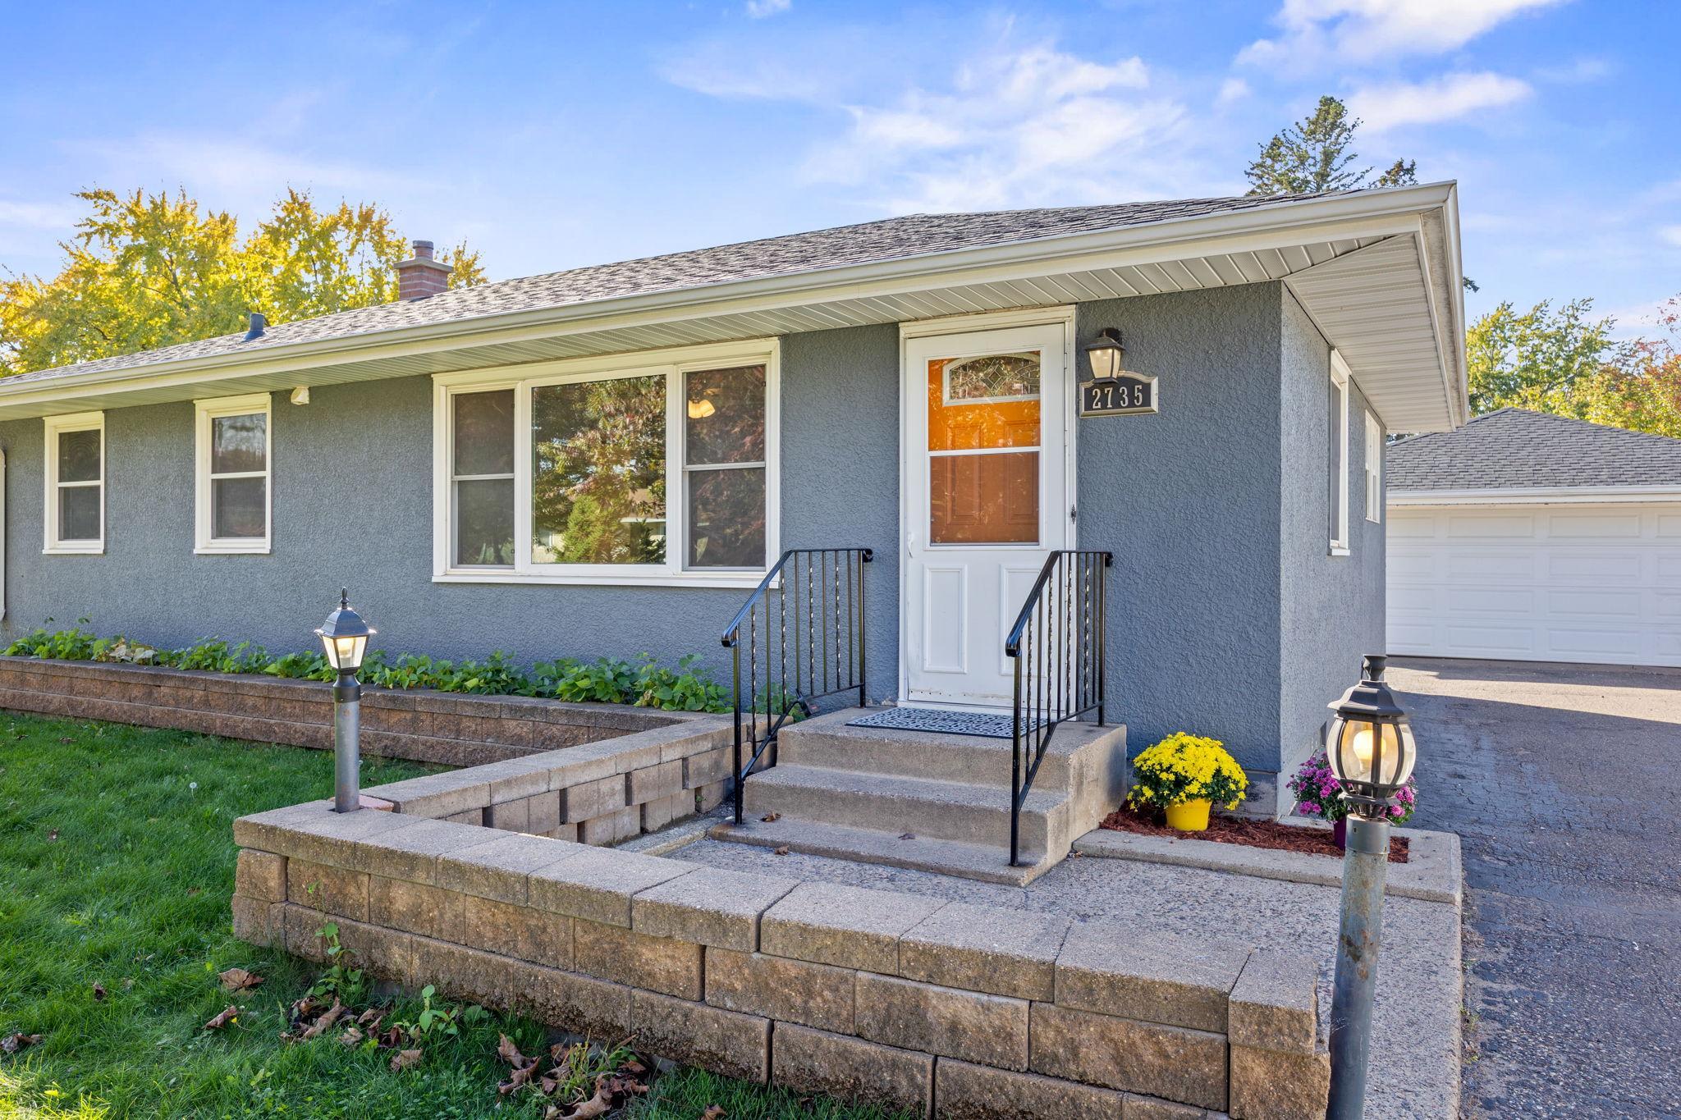
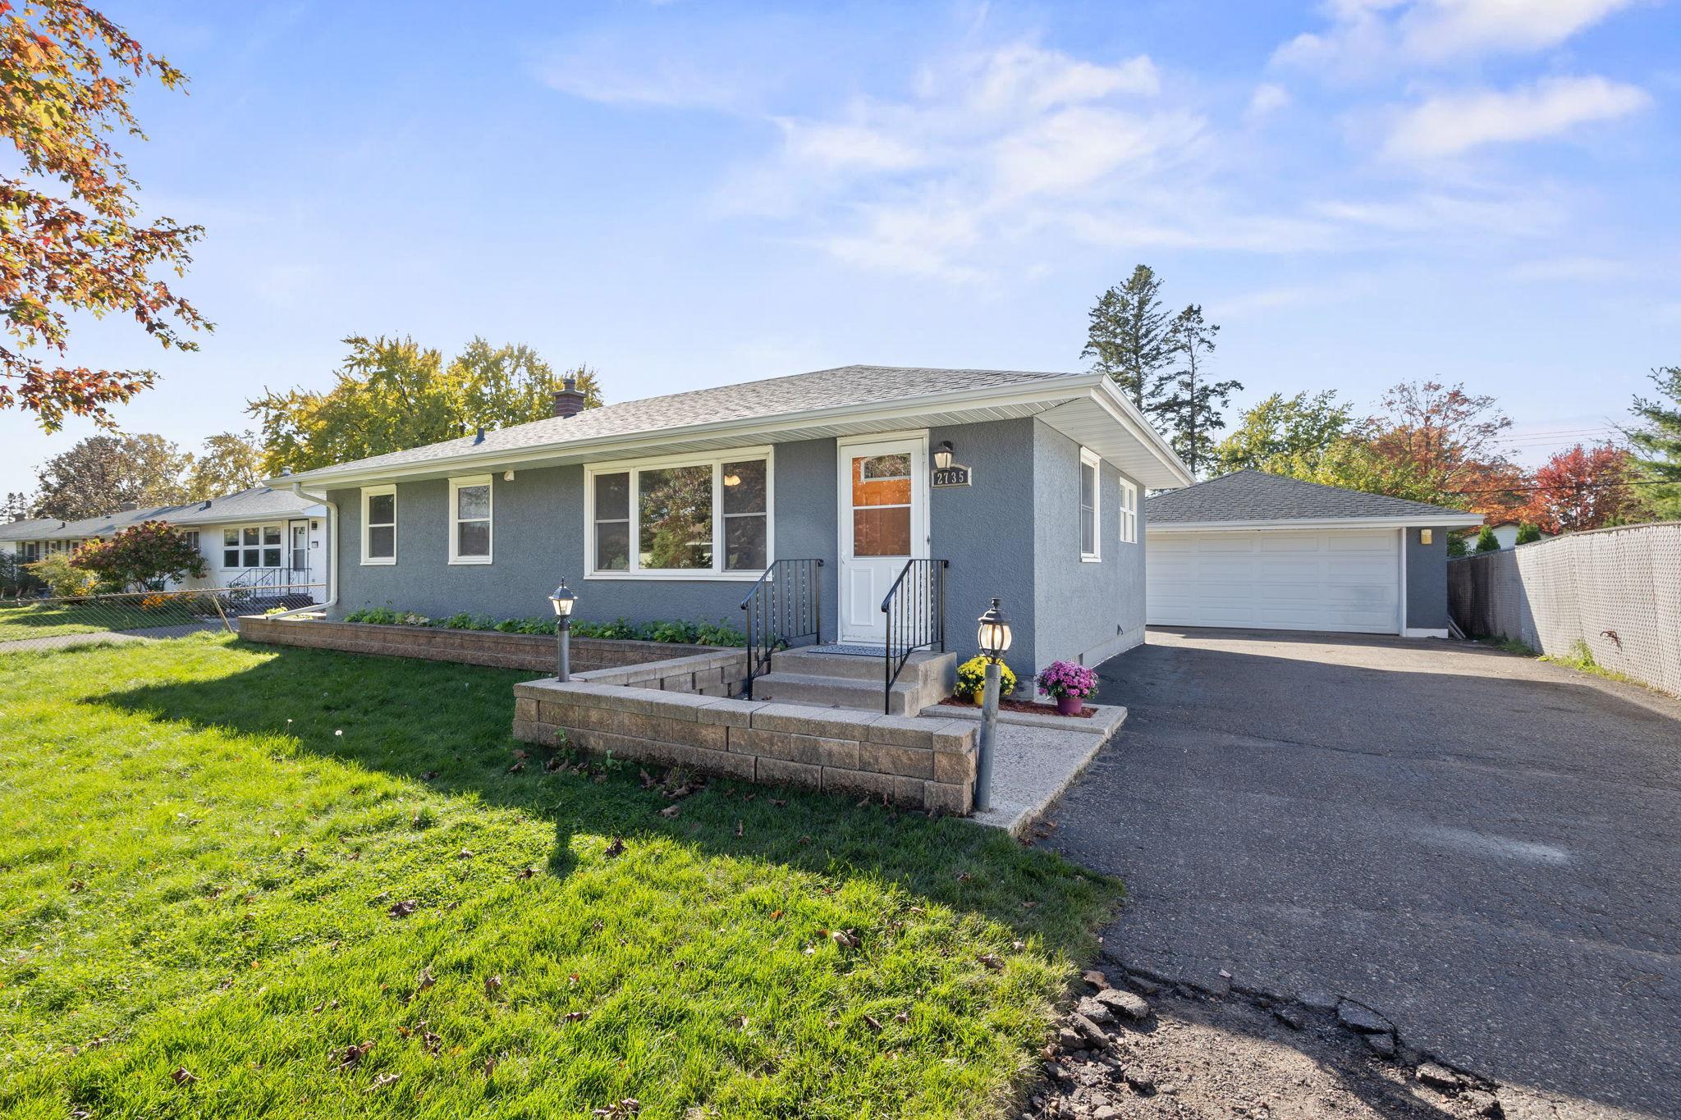
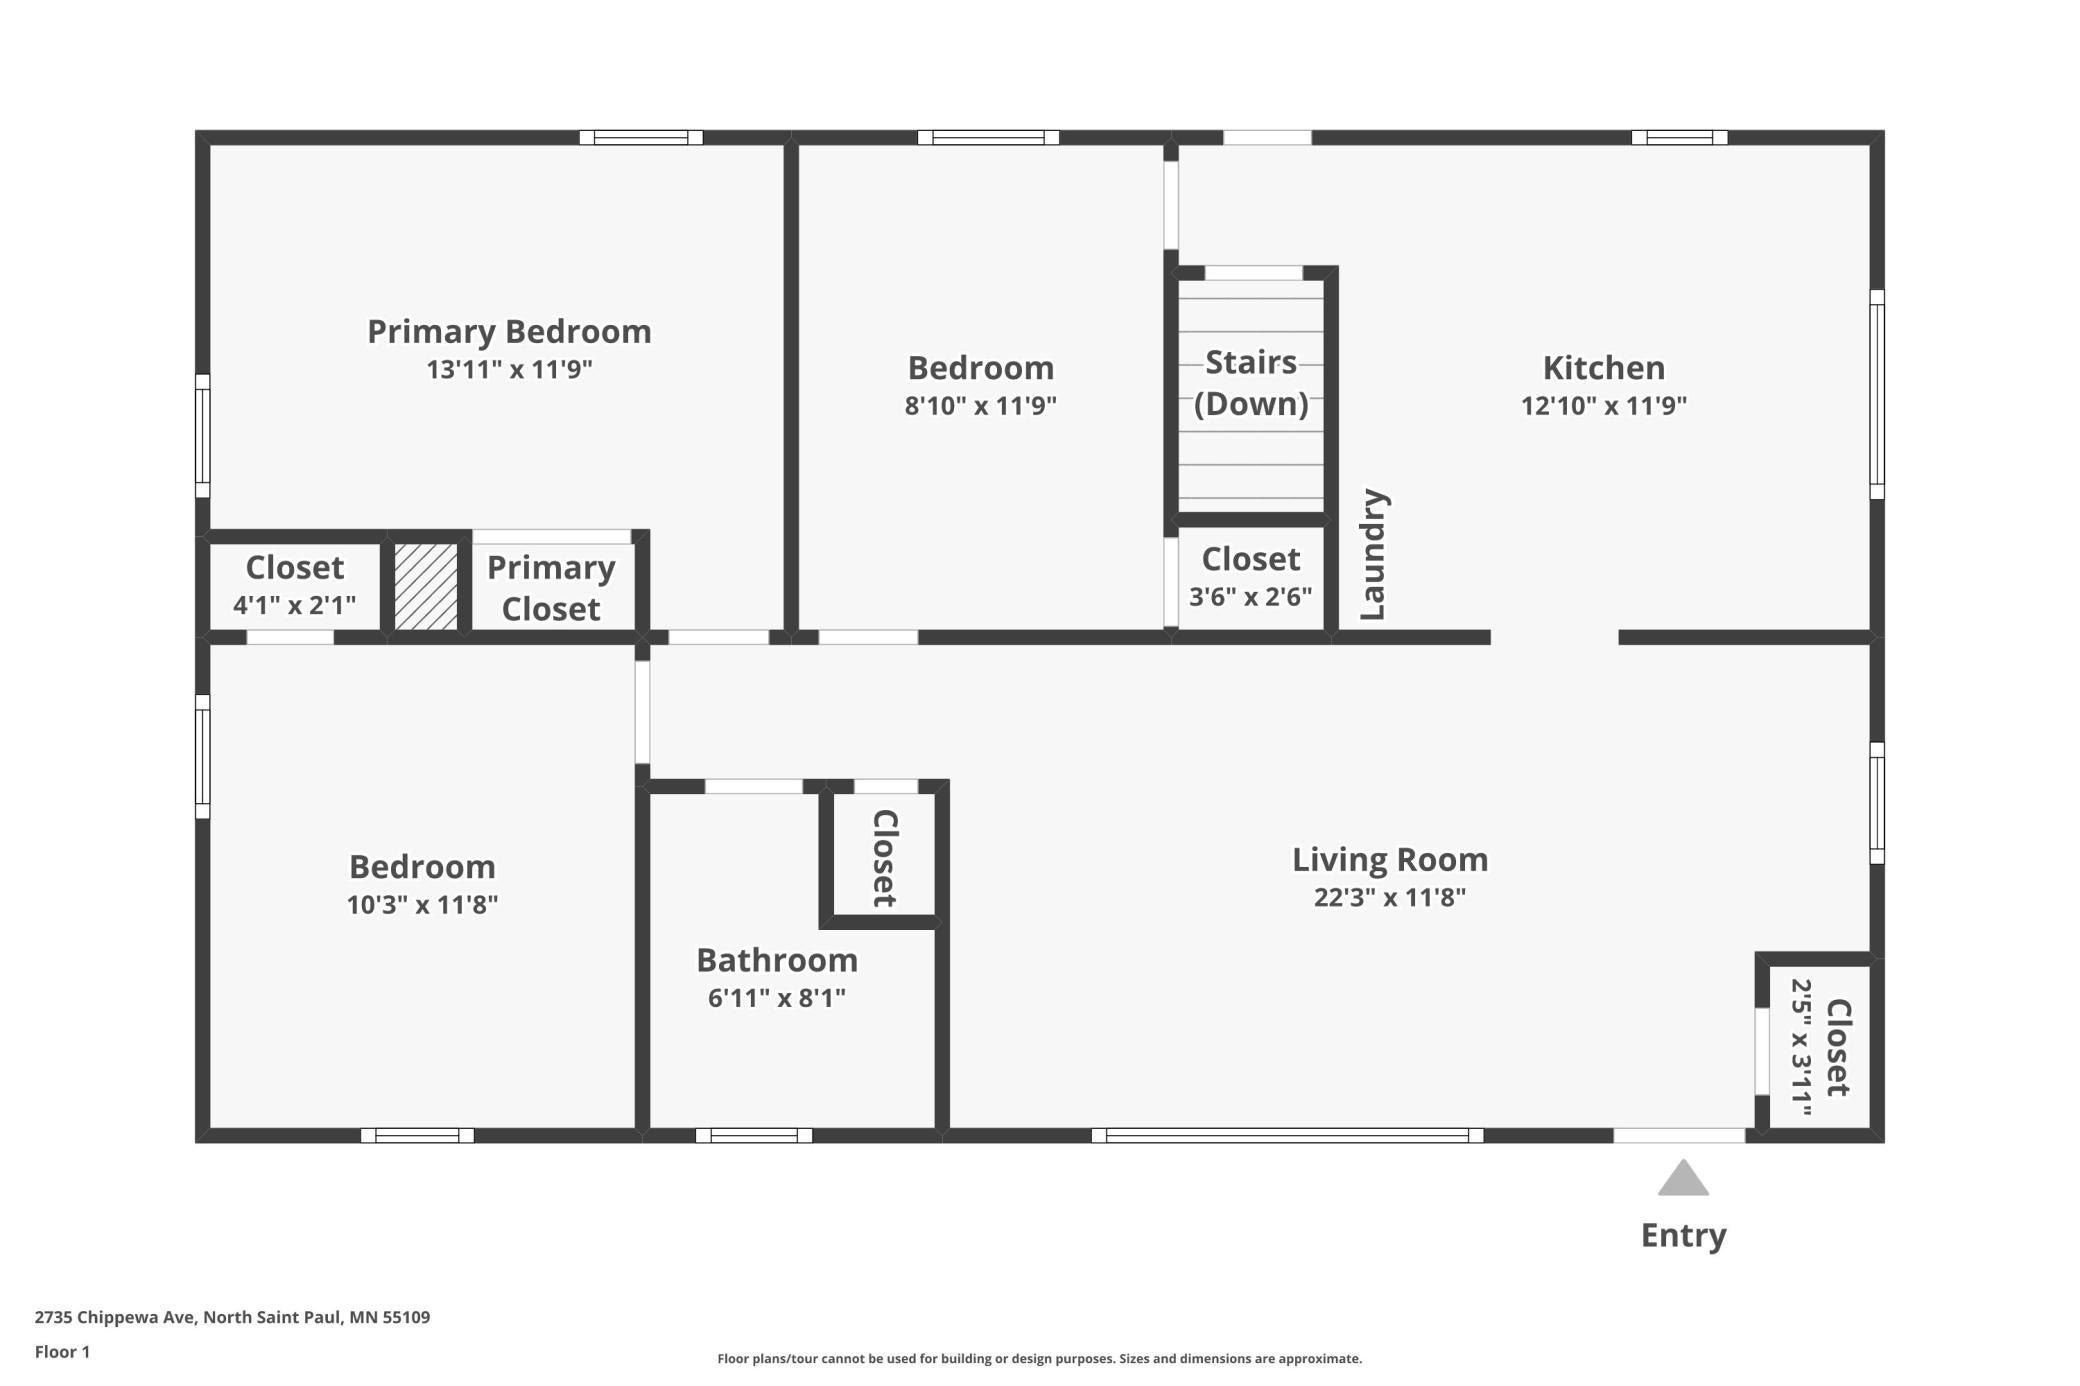
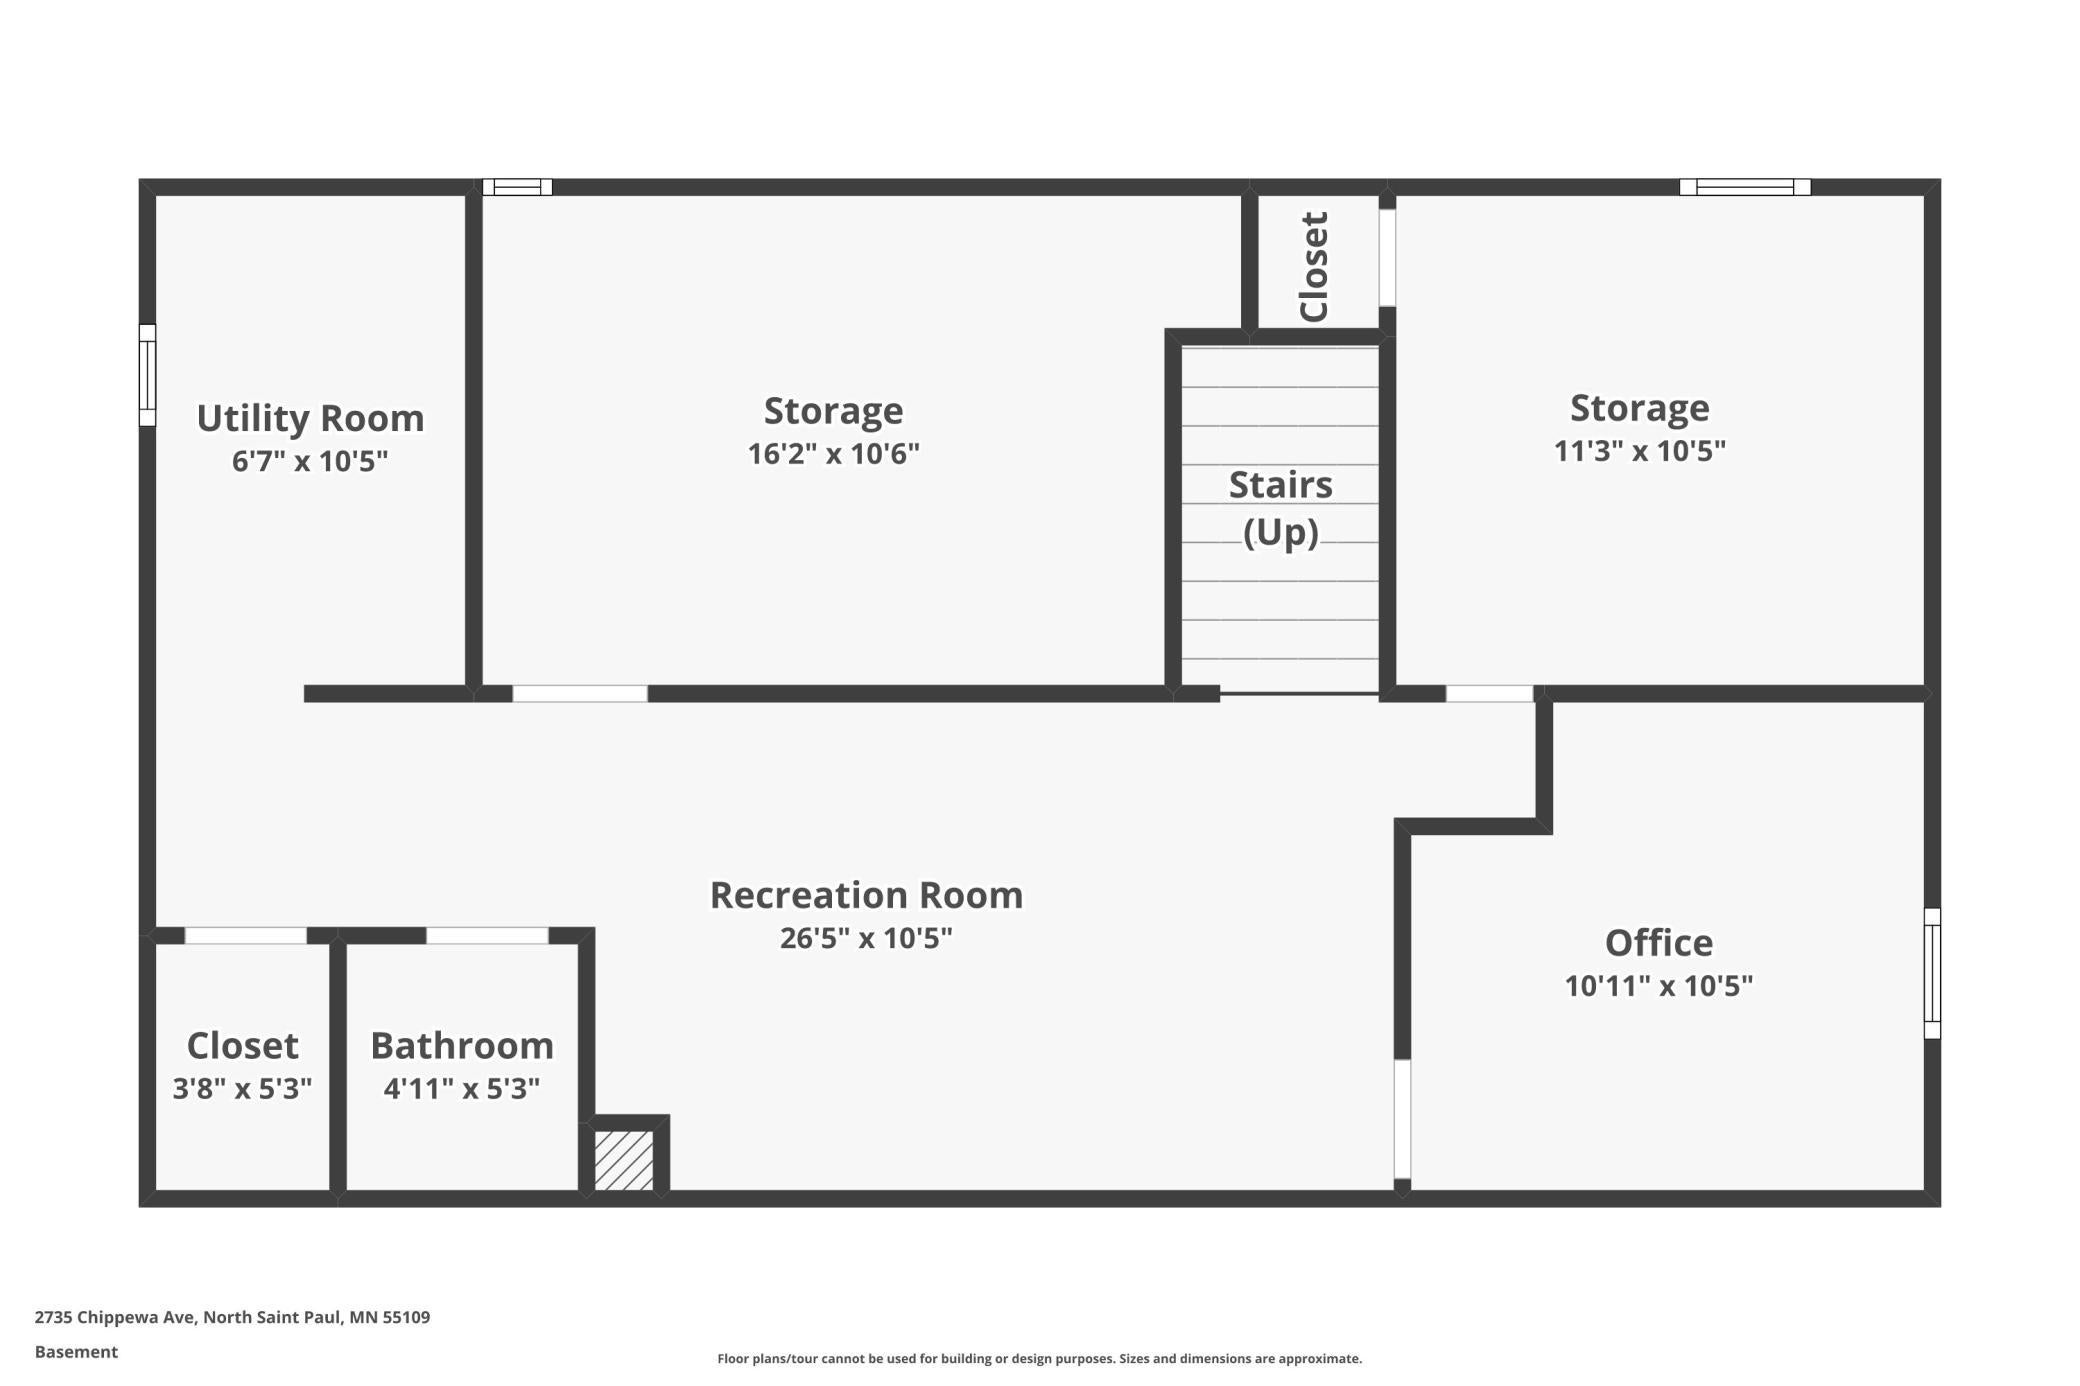
Welcome to this beautifully updated, move-in-ready home offering the perfect combination of comfortable single-level living, modern improvements, and an outstanding location on a quiet residential street! From the moment you arrive, you'll appreciate the inviting curb appeal, highlighted by a newer roof, freshly painted exterior, and updated windows installed in 2013. Step inside to discover a bright, welcoming interior featuring fresh paint throughout and gorgeous, recently refinished hardwood floors that add warmth and timeless character. The functional main-level floor plan offers three bedrooms conveniently located on one level, a full bathroom, and the added convenience of main-floor laundry with a brand-new washer and dryer. Significant recent mechanical upgrades include a new central air conditioning unit and new water heater, providing added comfort, efficiency, and peace of mind for years to come. The partially finished lower level expands your living options with a second bathroom and flexible space ideal for a family room, recreation area, home office, fitness room, or entertaining space, while offering additional potential to customize to your needs. Outside, enjoy a spacious, flat backyard that is partially fenced, providing a wonderful setting for outdoor gatherings, gardening, relaxing, or everyday activities. The oversized two-car garage offers generous space for vehicles, storage, tools, and recreational equipment. The home's desirable location is another standout feature, offering convenient access to an impressive variety of parks and recreational amenities, including Polar Park, Silver Lake Beach, Casey Lake Park, Playcrest Park, and the nearby ice arena. Enjoy opportunities for swimming, walking, biking, playground activities, skating, and year-round outdoor recreation just minutes from your doorstep. Adding to the convenience, the elementary school is located approximately three blocks away, while the high school is just six blocks from the property. Whether you're looking for easy one-level living, additional flexible space in the lower level, or a home with valuable recent upgrades, this property delivers an exceptional blend of functionality, comfort, and convenience. With its thoughtful updates, spacious garage, inviting outdoor space, and excellent proximity to neighborhood parks, schools, and amenities, this well-maintained home is ready for its next chapter. Don't miss this fantastic opportunity to enjoy move-in-ready living in a wonderful neighborhood!
| 2 hours ago | Listing updated with changes from the MLS | |
| 2 hours ago | Status changed to Active | |
| 2 days ago | Listing first seen on site |

Listing information is provided by Participants of the Northstar MLS. IDX information is provided exclusively for personal, non-commercial use, and may not be used for any purpose other than to identify prospective properties consumers may be interested in purchasing. Information is deemed reliable but not guaranteed. Copyright 2026, Northstar MLS.
Last checked: 2026-10-22 03:54 AM UTC
Did you know? You can invite friends and family to your search. They can join your search, rate and discuss listings with you.