

400 N 1st Street 502Minneapolis, MN 55401
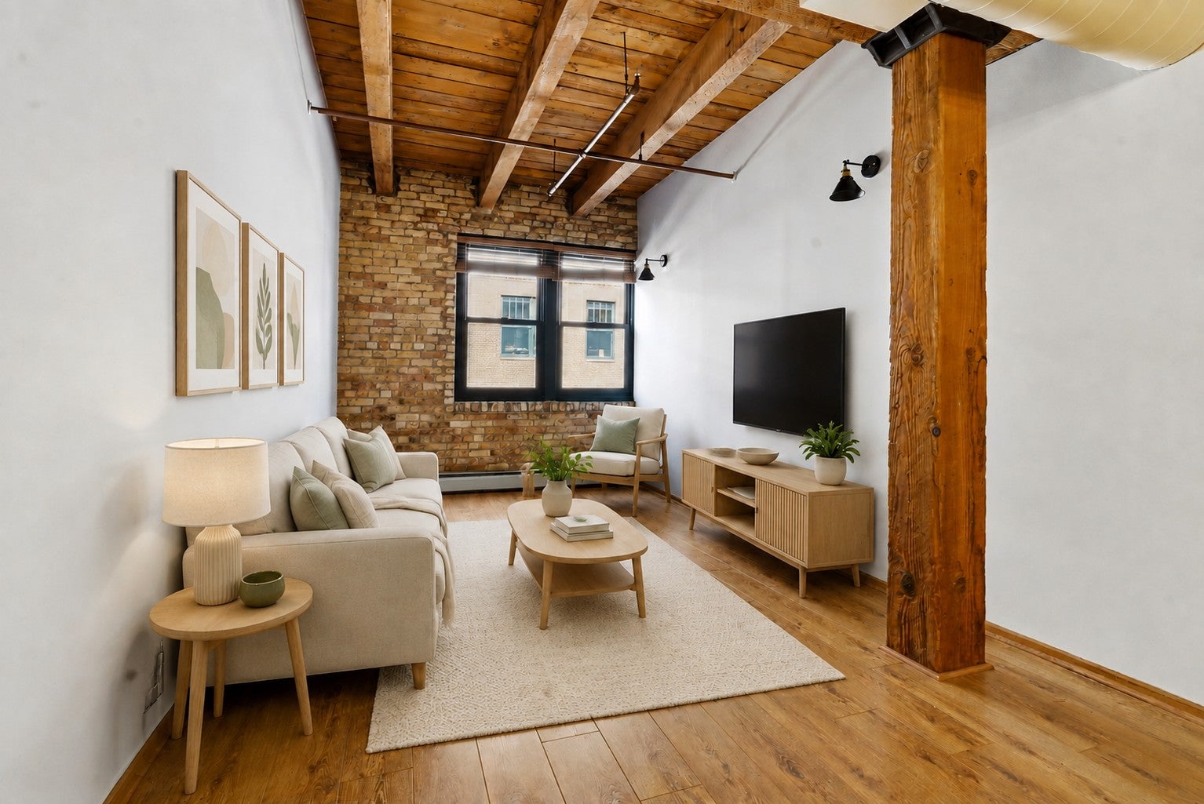
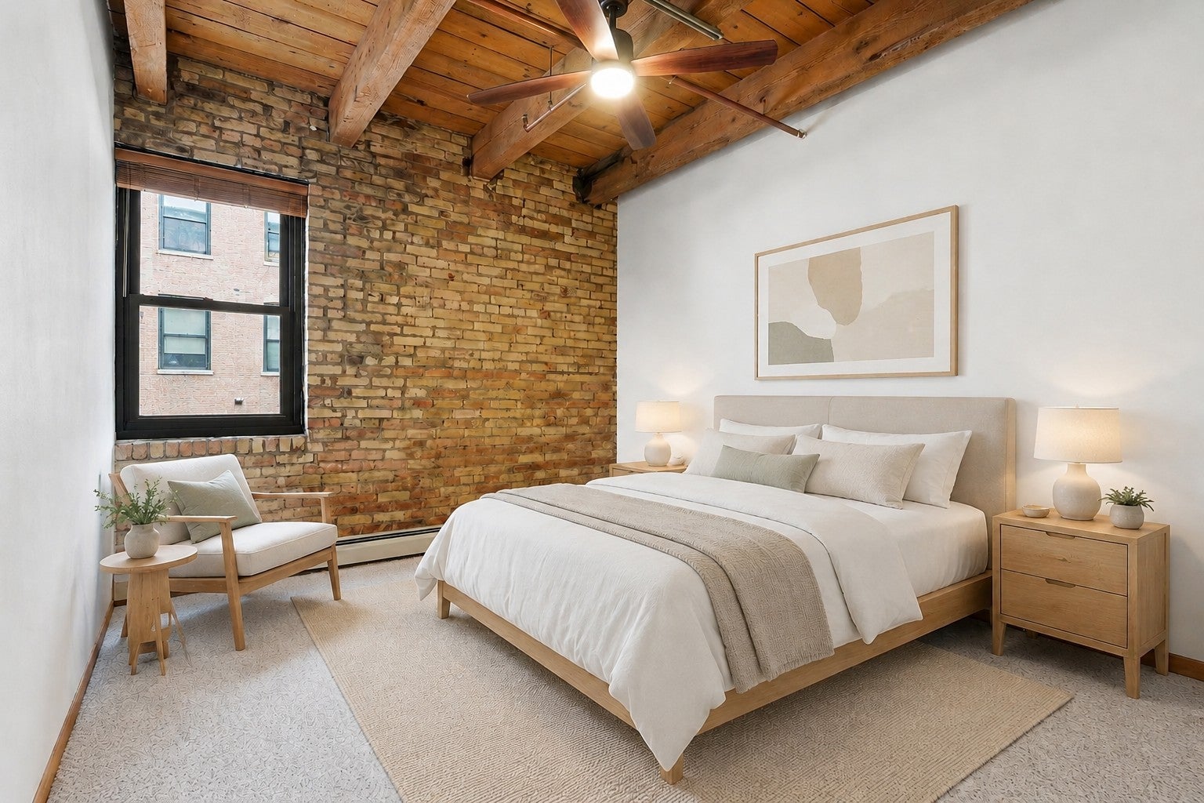
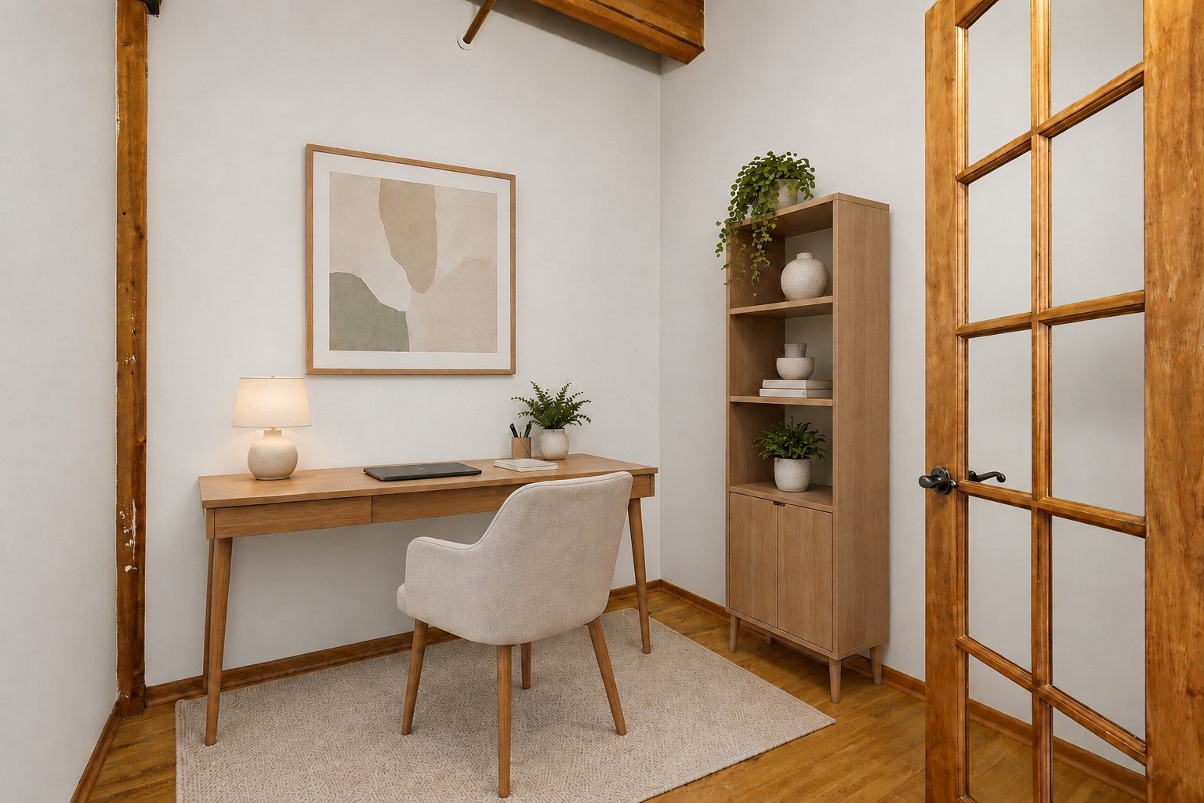
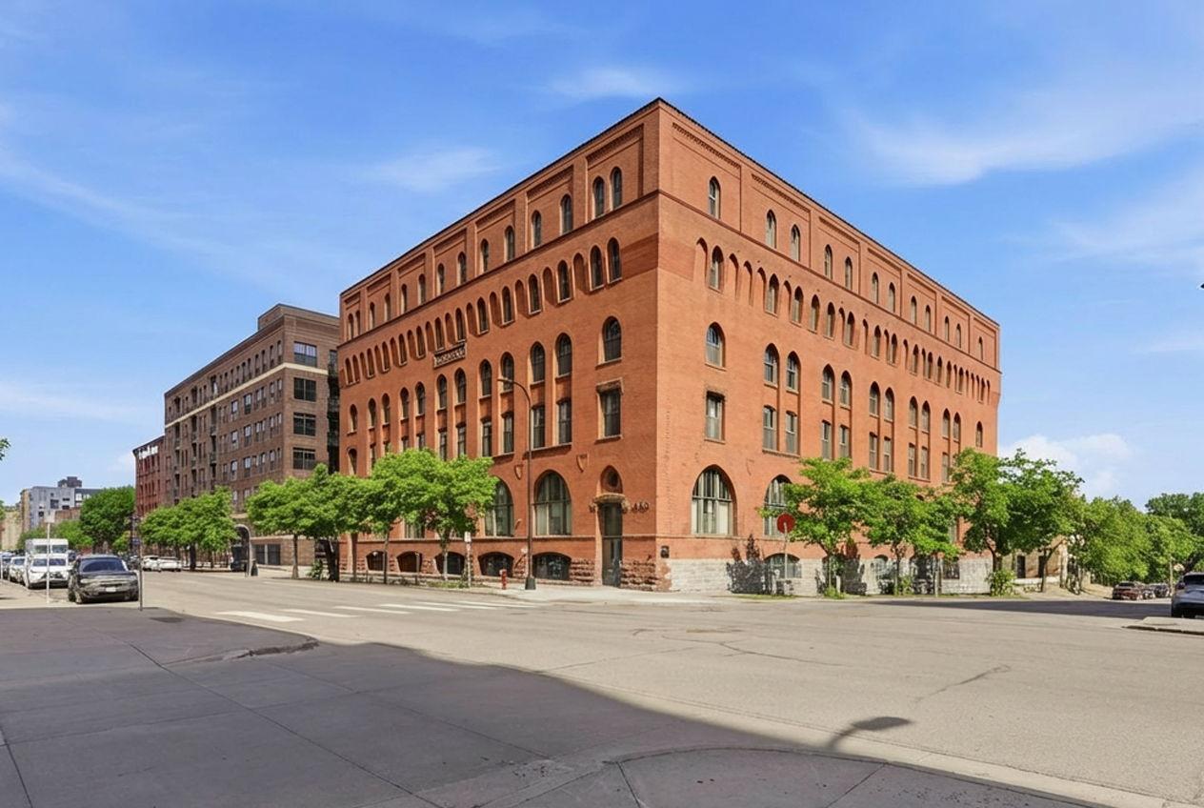
Located on a quiet street in the heart of the North Loop, you are a short walk away from everything you could want on Washington Avenue while having your personal oasis just far enough away from the hustle and bustle – truly the best of both worlds! This 100+ year old converted warehouse is loaded with all the charm and modern comforts you could want. Exposed brick, timber beams, and soaring ceilings – you got it all here! The Kitchen, Bathroom and living area flooring have all been updated – major projects you won’t have to stress about from day one! Most units at Riverwalk Lofts do not have an in-unit Washer + Dryer and have to share the community laundry room on each floor. Not for you though, this unit has its own Washer + Dryer combo so you will never have to wait for your neighbor to finish washing their clothes! If you like to bike, walk, or run you will love the Cedar Lake and Mississippi Trails – both are a couple minutes away on bike and less than 10 minutes walking. Exceptional Restaurants and Coffee Shops are not in short supply here either. Make sure to check out the Virtual Home Tour and come see for yourself – book your private tour today!
| 17 hours ago | Listing updated with changes from the MLS | |
| yesterday | Listing first seen on site |

Listing information is provided by Participants of the Northstar MLS. IDX information is provided exclusively for personal, non-commercial use, and may not be used for any purpose other than to identify prospective properties consumers may be interested in purchasing. Information is deemed reliable but not guaranteed. Copyright 2026, Northstar MLS.
Last checked: 2026-10-21 02:36 AM UTC
Did you know? You can invite friends and family to your search. They can join your search, rate and discuss listings with you.