Save
Ask
Tour
Hide
Share
$650,000
2 Days On Site

1528 Edgewater Avenue
Arden Hills, MN 55112

For Sale|Single Family Residence|Active
5
Beds
4
Total Baths
1
Full Bath
3
Partial Baths
3,928
SqFt
$165
/SqFt
1965
Built
Subdivision:
Arden Hills 3
County:
Ramsey
Listing courtesy of Coldwell Banker Realty
Call Now: 1-651-468-9099
Is this the listing for you? We can help make it yours.
1-651-468-9099
1528 Edgewater Avenue1528 Edgewater Avenue1528 Edgewater Avenue1528 Edgewater Avenue
Save
Ask
Tour
Hide
Share

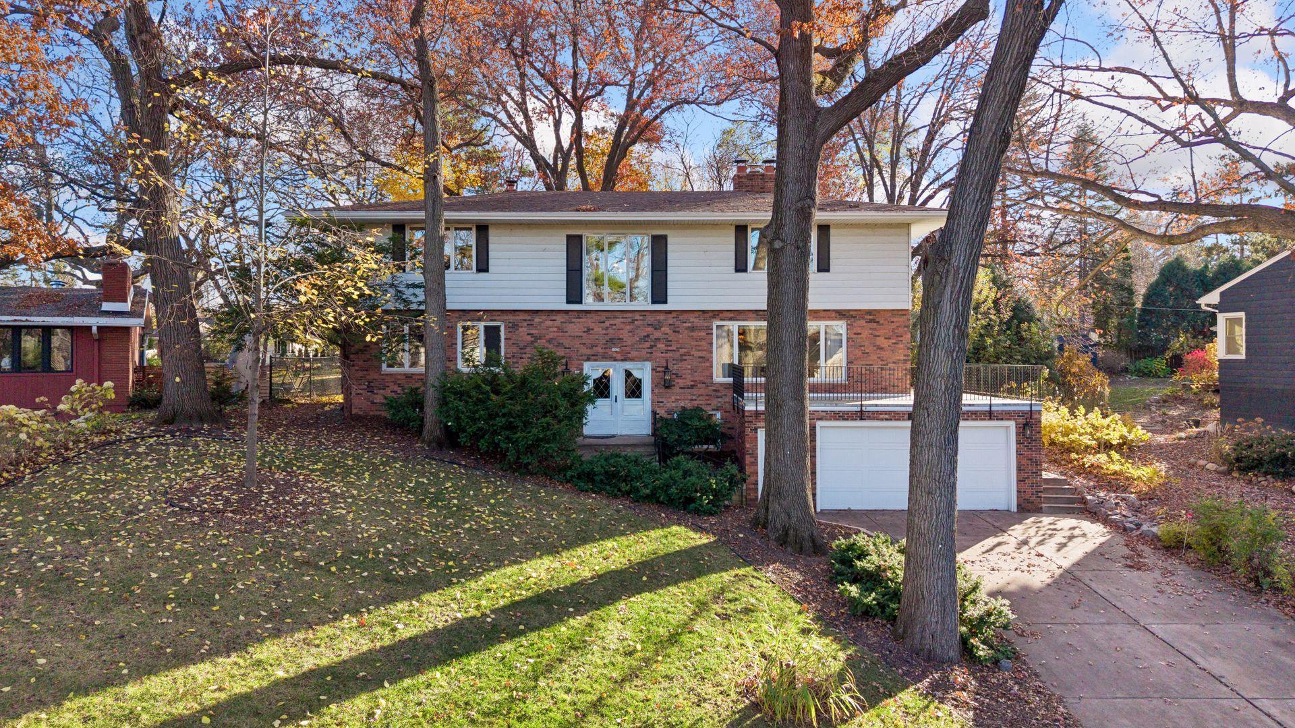
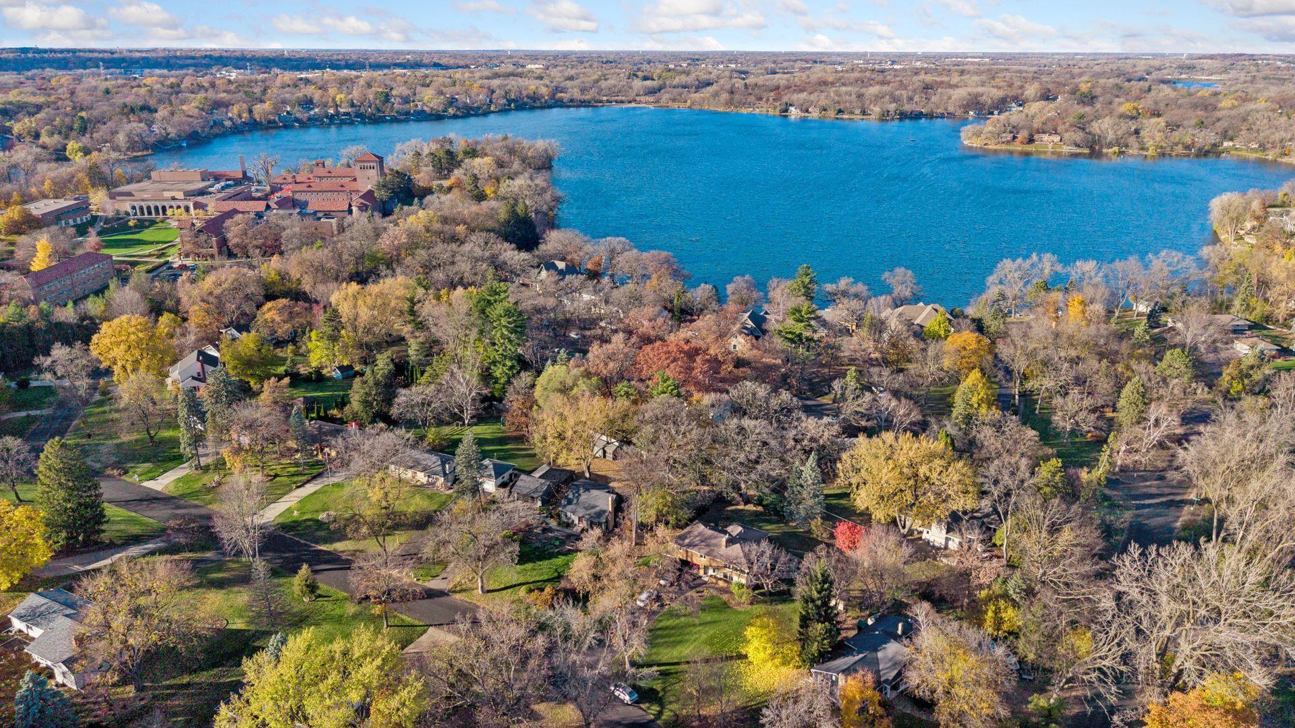
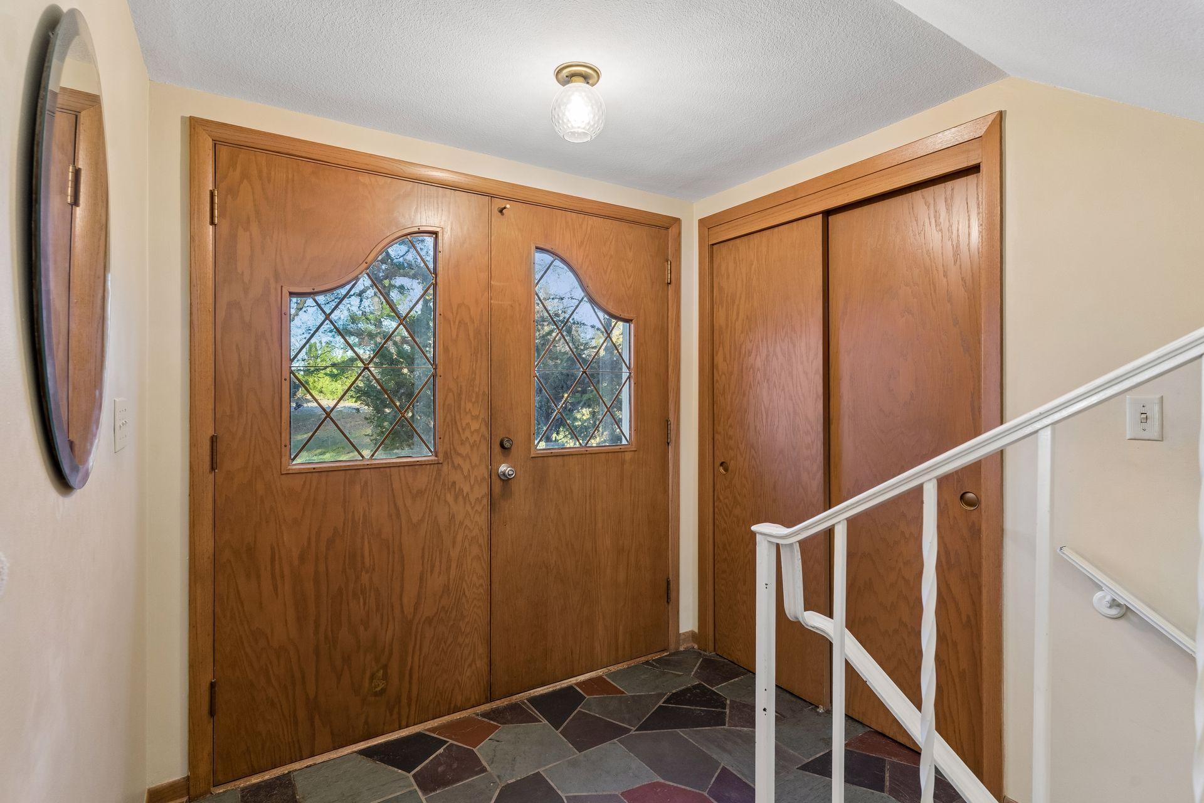
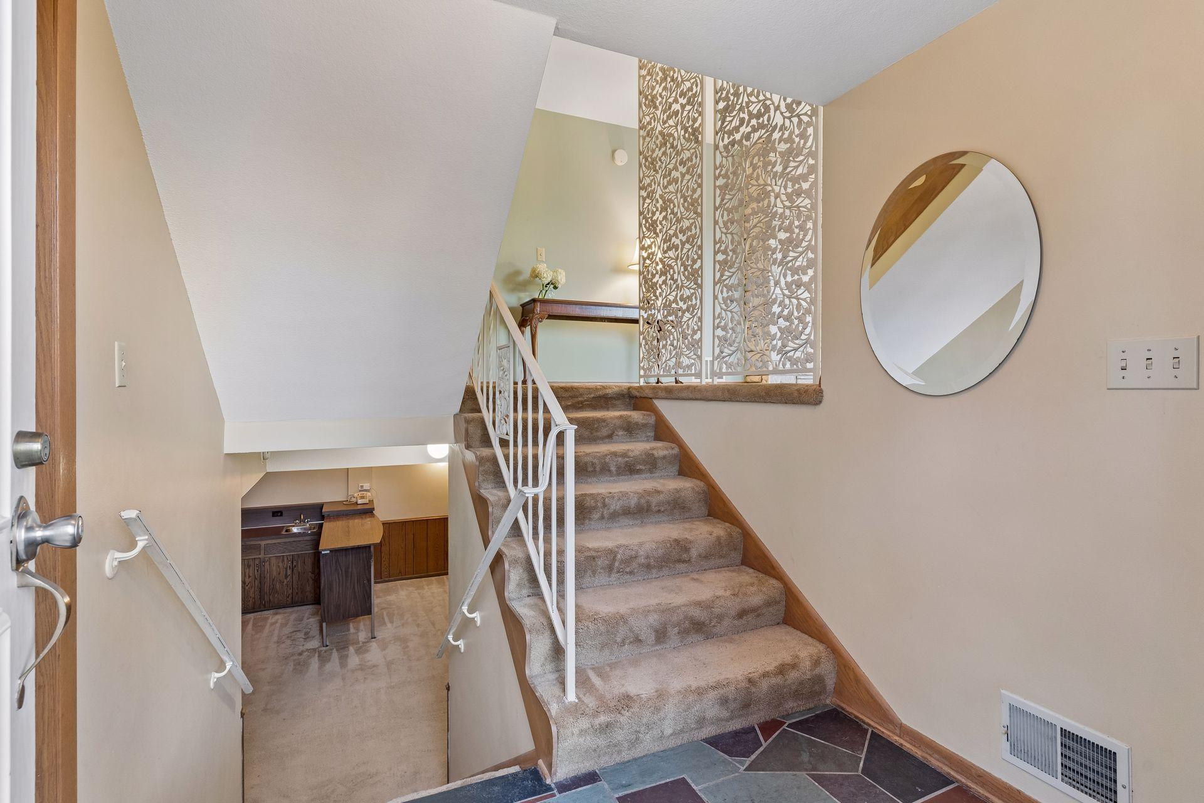
A true mid-century original with deeded access to Lake Johanna, this distinctive Arden Hills home offers timeless architectural character, generous living spaces, and a beautifully wooded setting. With five bedrooms and four bathrooms, the home provides a versatile layout designed for comfortable everyday living while preserving its era's character. Expansive windows throughout the main living spaces fill the home with natural light and bring the surrounding trees and neighborhood into view. The spacious living room is anchored by an impressive stone fireplace and showcases the home's mid-century influence with warm wood accents, classic built-ins, and thoughtfully preserved architectural details. The adjoining dining room, family room and kitchen create an inviting flow for gathering and entertaining, while the wall of windows and sliding glass doors provide a wonderful connection to the outdoors and the wrap around concrete deck, which includes a lake view! The kitchen offers abundant cabinetry, hardwood flooring, and plenty of workspace. The main level features a spacious primary bedroom with shared access to the full bathroom, along with a convenient main-level laundry room. Upstairs, a second bedroom offers the privacy of its own full ensuite bathroom, while three additional bedrooms and a ¾ bathroom complete the upper level. The lower level provides a basement walkout and even more flexible living space with a spacious family room, a bonus room ideal for a craft room or home office, a half bathroom, a utility room, and a sauna. Potential for a mother-in-law suite! Outside, mature trees, established landscaping, and a peaceful setting create a private retreat. Best of all, deeded access to Lake Johanna offers the opportunity to enjoy one of the area's beautiful lakes for swimming, kayaking, paddleboarding, and summer days by the water. A special opportunity to own a spacious, character-rich mid-century home in a sought-after Arden Hills setting, where architectural character, mature surroundings, and lake access come together.

Save
Ask
Tour
Hide
Share
Listing Snapshot
Price 
$650,000
Days On Site 
2 Days
Bedrooms 
5
Inside Area (SqFt) 
3,928 sqft
Total Baths 
4
Full Baths 
1
Partial Baths 
3
Lot Size 
0.343 Acres
Year Built 
1965
MLS Number 
7162190
Status 
Active
Property Tax 
$7,984
HOA/Condo/Coop Fees 
N/A
Sq Ft Source 
N/A
Friends & Family
Recent Activity
yesterdayListing updated with changes from the MLS
3 days agoListing first seen on site
General Features
Acres 
0.343
Attached Garage 
Yes
Foundation 
Block
Garage 
Yes
Garage Spaces 
2
Land Lease 
No
Levels 
Multi/Split
Parking 
AsphaltGarage Door OpenerAttached
Property Sub Type 
Single Family Residence
Sewer 
Public Sewer
SqFt Above 
2916
SqFt Below 
1012
SqFt Total 
4063
Water Source 
Public
Zoning 
Residential-Single Family
Interior Features
Appliances 
DishwasherDryerHumidifierMicrowaveRangeRefrigeratorWasher
Basement 
Walk-Out AccessFinishedFull
Cooling 
Central Air
Fireplace 
Yes
Fireplace Features 
Family RoomLiving RoomOtherWood BurningRecreation Room
Fireplaces 
3
Flooring 
Hardwood
Heating 
Natural GasForced Air
Interior 
Sauna
Laundry Features 
Laundry RoomMain LevelSink
Bedroom 
Dimensions - 20.4x15.5Level - Main
Bedroom 2 
Dimensions - 15.10x14.3Level - Upper
Bedroom 3 
Dimensions - 17.5x16.5Level - Upper
Bedroom 4 
Dimensions - 20.5x13.1Level - Upper
Bedroom 5 
Dimensions - 12.3x13.1Level - Upper
Den 
Dimensions - 17x14.75Level - Basement
Dining Room 
Dimensions - 9.1x12.2Level - Main
Family Room 
Dimensions - 12.3x10.11Level - Main
Kitchen 
Dimensions - 13.4x13.1Level - Main
Laundry 
Dimensions - 11.10x5.3Level - Main
Living Room 
Dimensions - 22.3x15.7Level - Main
Recreation Room 
Dimensions - 31.6x26.3Level - Lower
Sauna 
Dimensions - 4.9x6.1Level - Lower
Utility Room 
Dimensions - 17.1x14.9Level - Lower
Save
Ask
Tour
Hide
Share
Exterior Features
Construction Details 
Aluminum SidingStoneStucco
Fencing 
None
Patio And Porch 
DeckWrap Around
Road Frontage 
City Street
Roof 
Asphalt
Community Features
School District 
621 - Mounds View
Township 
Arden Hills
Schools
School District
621 - Mounds View
Elementary School
Unknown
Middle School
Unknown
High School
Unknown
Listing courtesy of Coldwell Banker Realty


Listing information is provided by Participants of the Northstar MLS. IDX information is provided exclusively for personal, non-commercial use, and may not be used for any purpose other than to identify prospective properties consumers may be interested in purchasing. Information is deemed reliable but not guaranteed. Copyright 2026, Northstar MLS.
Last checked: 2026-11-15 10:03 AM UTC

Neighborhood & Commute
Source: Walkscore
Save
Ask
Tour
Hide
Share