Save
Ask
Tour
Hide
Share
$1,100,000
7 Days On Site

2300 Overlook Court N
Stillwater, MN 55082

For Sale|Single Family Residence|Active
5
Beds
4
Total Baths
2
Full Baths
2
Partial Baths
4,000
SqFt
$275
/SqFt
1992
Built
Subdivision:
Foxridge 3rd Add
County:
Washington
Listing courtesy of Keller Williams Premier Realty
Call Now: 1-651-468-9099
Is this the listing for you? We can help make it yours.
1-651-468-9099
2300 Overlook Court N2300 Overlook Court N2300 Overlook Court N2300 Overlook Court N
Save
Ask
Tour
Hide
Share

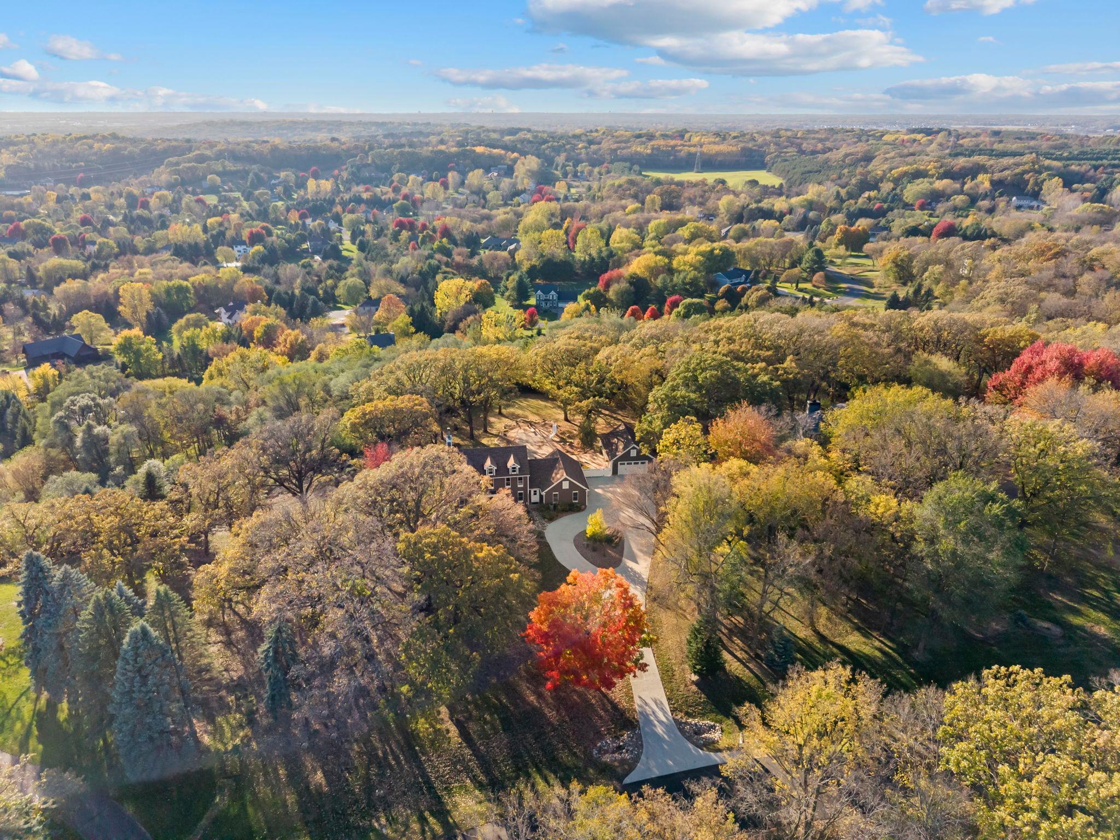
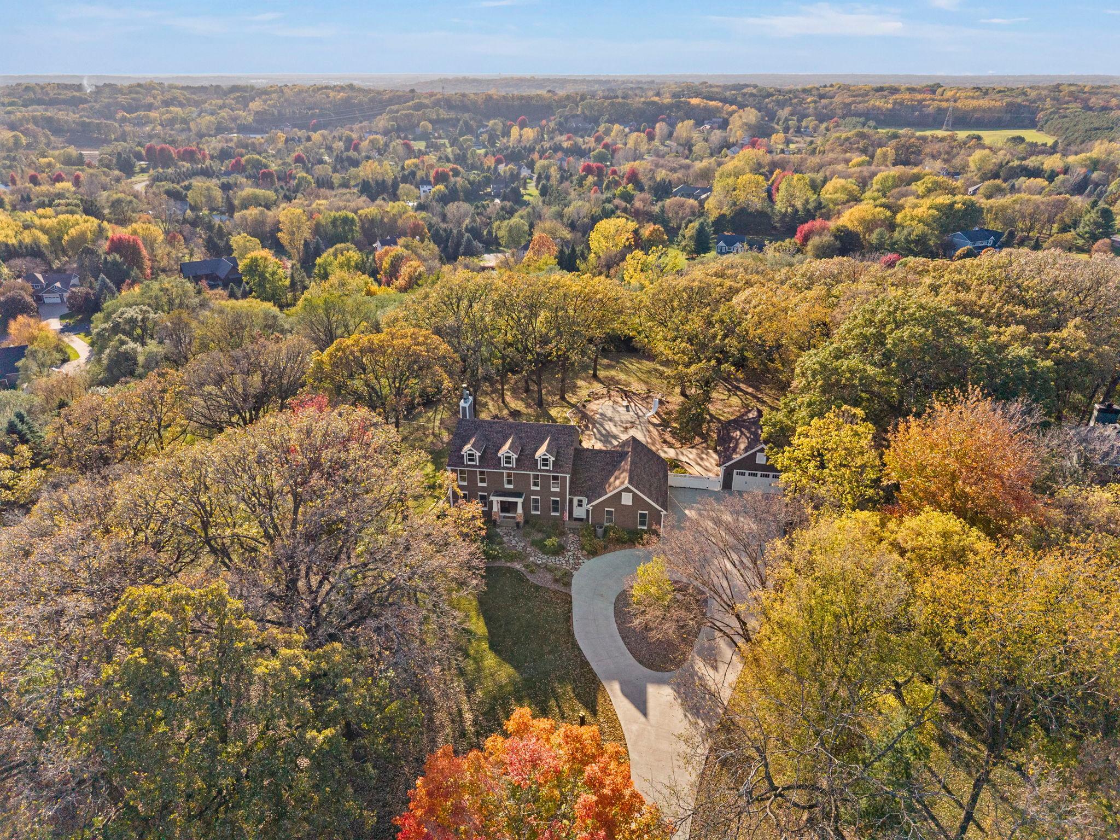
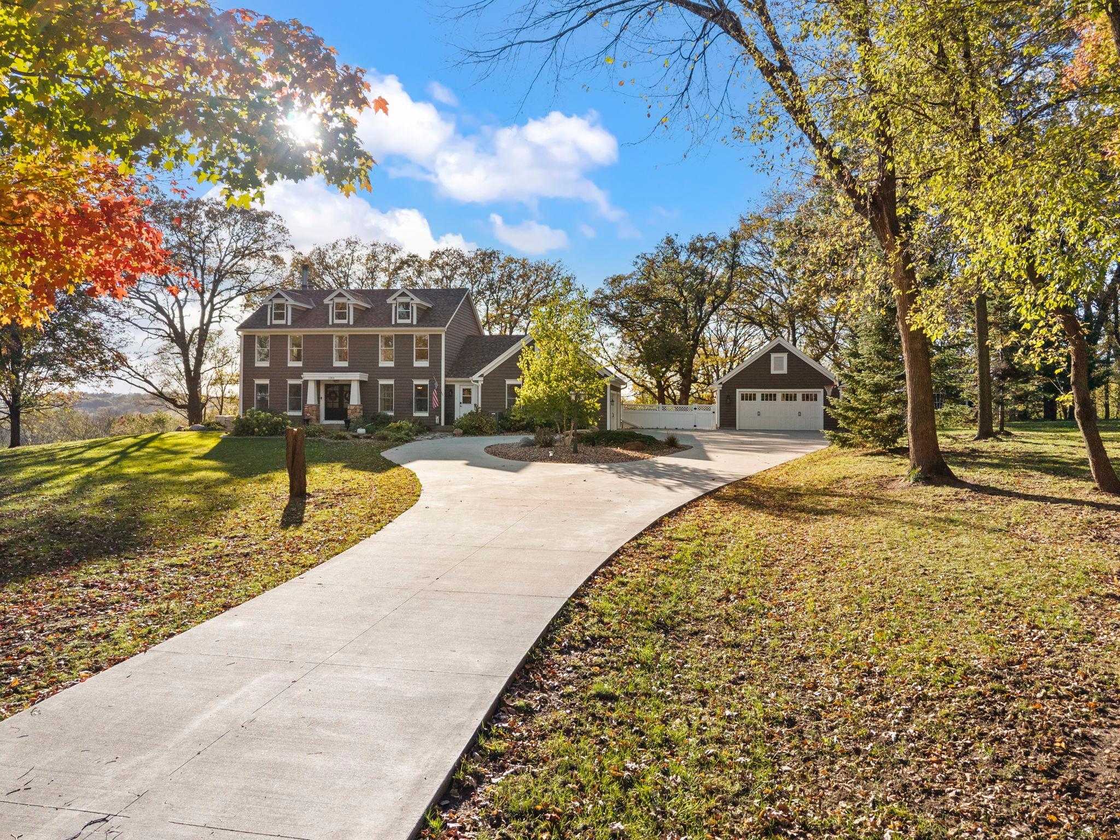
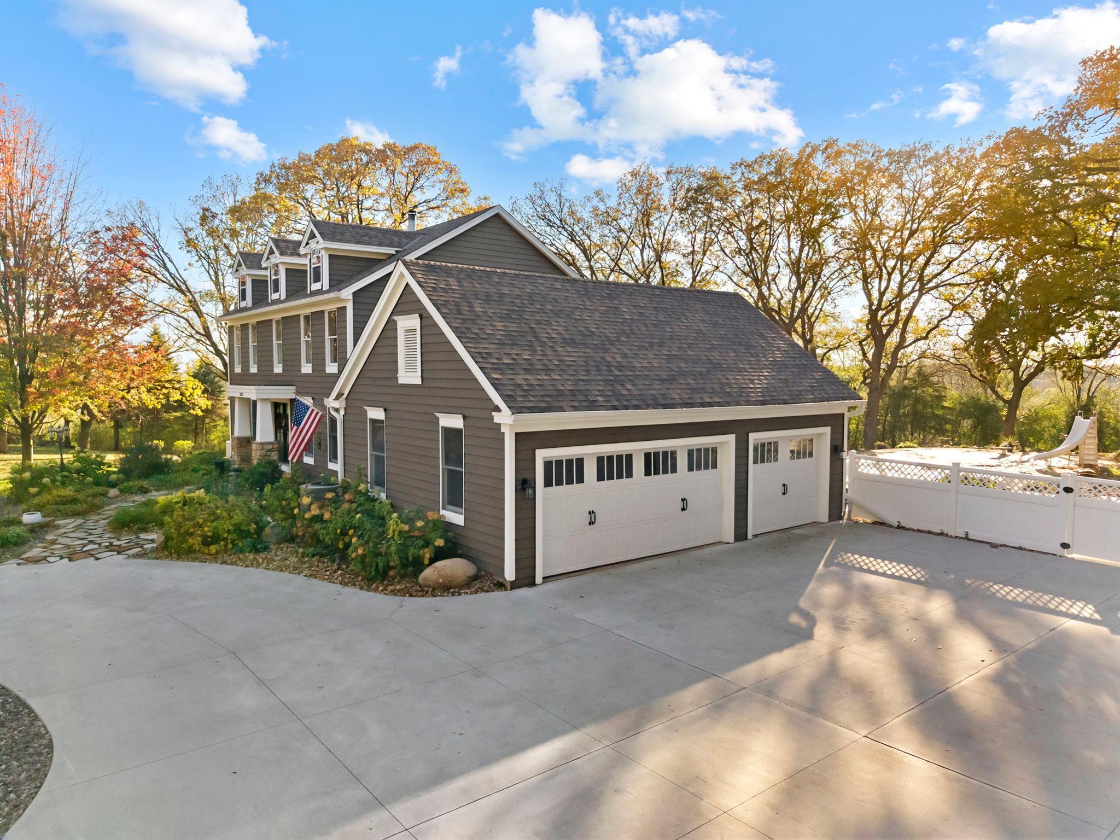
Experience breathtaking valley views and exceptional privacy from this beautifully updated 6-bedroom home situated on over 2.5 acres in West Lakeland's sought-after Foxridge neighborhood. Enjoy the perfect blend of peaceful surroundings and community amenities, including a private neighborhood park with pickleball and tennis courts. Tucked away on a quiet cul-de-sac, this impressive property offers the perfect blend of spacious living, thoughtful updates, and resort-style outdoor amenities. Inside, you'll find beautiful hardwood floors, fresh paint, new carpeting, and three wood-burning fireplaces. The remodeled kitchen is designed to impress with premium appliances, including a Sub-Zero refrigerator, BlueStar range, Bosch dishwasher, and convenient pantry water filler. The main level offers a private office, and laundry room. Upstairs, four spacious bedrooms include the owner's suite with generous closet space and a private bath featuring a separate shower and jetted tub. The finished lower level is an entertainer's dream, complete with an expansive family room, wet bar, home theater, fifth bedroom, and 3/4 bath. Step outside to your own private retreat featuring a 20x40 heated in-ground pool, expansive new deck, and stunning outdoor stone fireplace, all surrounded by beautifully updated landscaping and picturesque valley views. Car enthusiasts and hobbyists will appreciate the heated attached 3-car garage plus a heated detached 2-car garage with epoxy floors, ideal for additional vehicles, storage, or workshop space. Major improvements include a new roof and pool liner in 2022, pool heater and pump in 2025, furnace in 2017, updated bathrooms, and a backup generator for added peace of mind. With incredible indoor and outdoor entertaining spaces, breathtaking scenery, and room to spread out, this exceptional property offers a rare opportunity to enjoy the best of West Lakeland living!

Save
Ask
Tour
Hide
Share
Listing Snapshot
Price 
$1,100,000
Days On Site 
7 Days
Bedrooms 
5
Inside Area (SqFt) 
4,000 sqft
Total Baths 
4
Full Baths 
2
Partial Baths 
2
Lot Size 
2.518 Acres
Year Built 
1992
MLS Number 
7162215
Status 
Active
Property Tax 
$6,997
HOA/Condo/Coop Fees 
$18.75 monthly
Sq Ft Source 
N/A
Friends & Family
Recent Activity
yesterdayListing updated with changes from the MLS
3 days agoStatus changed to Active
a week agoListing first seen on site
General Features
Acres 
2.518
Attached Garage 
Yes
Foundation 
Block
Garage 
Yes
Garage Spaces 
5
Land Lease 
No
Levels 
Two
Number Of Stories 
2
Parking 
ConcreteGarage Door OpenerHeated GarageAttachedGarage
Property Sub Type 
Single Family Residence
Security 
Security System
Sewer 
Private Sewer
SqFt Above 
2800
SqFt Below 
1200
SqFt Total 
4200
Water Source 
PrivateWell
Zoning 
Residential-Single Family
Interior Features
Appliances 
DishwasherDryerExhaust FanHumidifierGas Water HeaterMicrowaveRangeRefrigeratorWasherWater Softener OwnedWater Purifier
Basement 
FinishedFullSump PumpDaylight
Cooling 
Ceiling Fan(s)Central Air
Fireplace 
Yes
Fireplace Features 
Living RoomOtherWood BurningRecreation Room
Fireplaces 
3
Flooring 
Hardwood
Heating 
Natural GasForced AirFireplace(s)
Interior 
Eat-in KitchenKitchen IslandWalk-In Closet(s)Wet Bar
Laundry Features 
Main Level
Bar/Wet Bar Room 
Dimensions - 13x12Level - Lower
Bedroom 
Dimensions - 16x14Level - Upper
Bedroom 2 
Dimensions - 14x11Level - Upper
Bedroom 3 
Dimensions - 13x10Level - Upper
Bedroom 4 
Dimensions - 12x11Level - Upper
Bedroom 5 
Dimensions - 13x11Level - Lower
Dining Room 
Dimensions - 16x14Level - Main
Family Room 
Dimensions - 34x13Level - Lower
Informal Dining Room 
Dimensions - 13x10Level - Main
Kitchen 
Dimensions - 14x12Level - Main
Living Room 
Dimensions - 20x13Level - Main
Office 
Dimensions - 12x11Level - Main
Save
Ask
Tour
Hide
Share
Exterior Features
Patio And Porch 
DeckPatio
Windows/Doors 
French Doors
Community Features
Association Fee 
$225.0
Association Fee Frequency 
Annually
School District 
834 - Stillwater
Township 
West Lakeland Twp
Schools
School District
834 - Stillwater
Elementary School
Unknown
Middle School
Unknown
High School
Unknown
Listing courtesy of Keller Williams Premier Realty


Listing information is provided by Participants of the Northstar MLS. IDX information is provided exclusively for personal, non-commercial use, and may not be used for any purpose other than to identify prospective properties consumers may be interested in purchasing. Information is deemed reliable but not guaranteed. Copyright 2026, Northstar MLS.
Last checked: 2026-10-26 09:48 AM UTC

Neighborhood & Commute
Source: Walkscore
Save
Ask
Tour
Hide
Share