

Save
Ask
Tour
Hide
$302,000
1 Day On Site
1701 4th Street ESaint Paul, MN 55106
For Sale|Single Family Residence|Active
4
Beds
2
Total Baths
2
Full Baths
1,950
SqFt
$155
/SqFt
1947
Built
Subdivision:
Taylors Sub Of L17 Lees Subu
County:
Ramsey
Listing courtesy of Home Sellers
Call Now: 1-651-468-9099
Is this the listing for you? We can help make it yours.
1-651-468-9099Upcoming Open Houses
Fri, Oct 23, 4:00 PM - 6:00 PM
Save
Ask
Tour
Hide
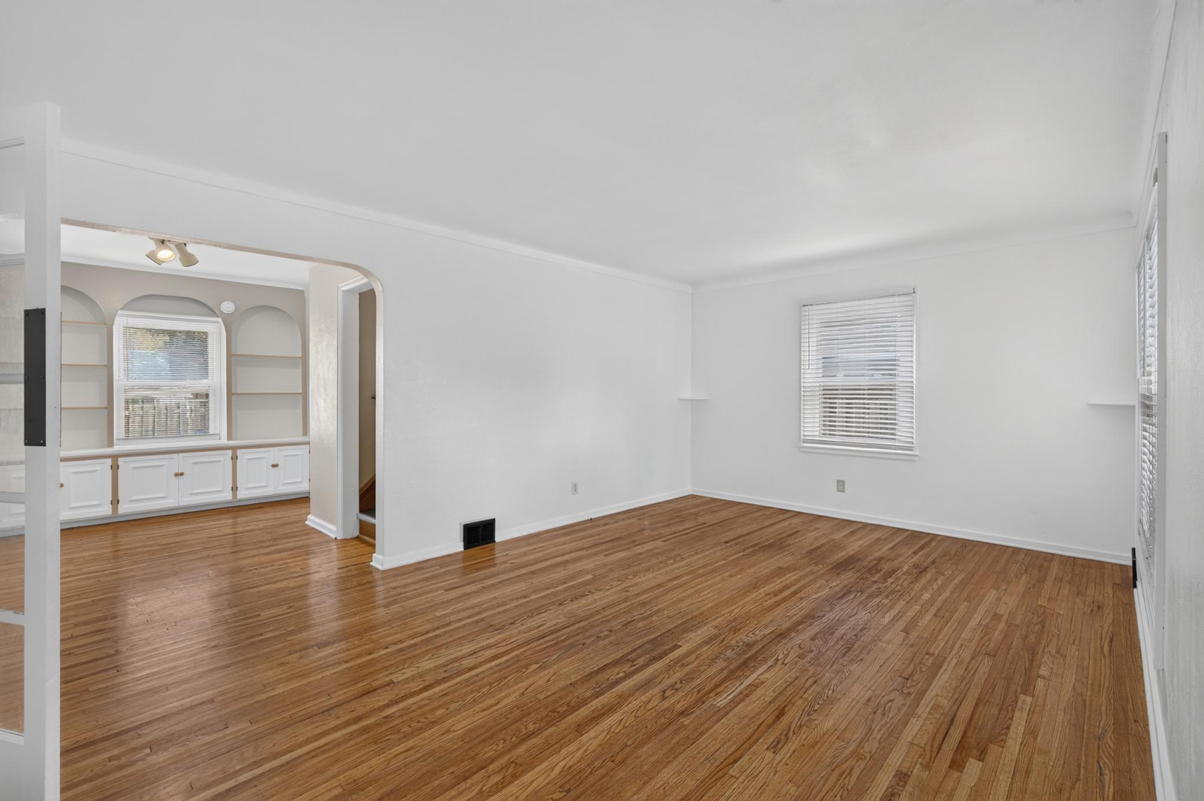
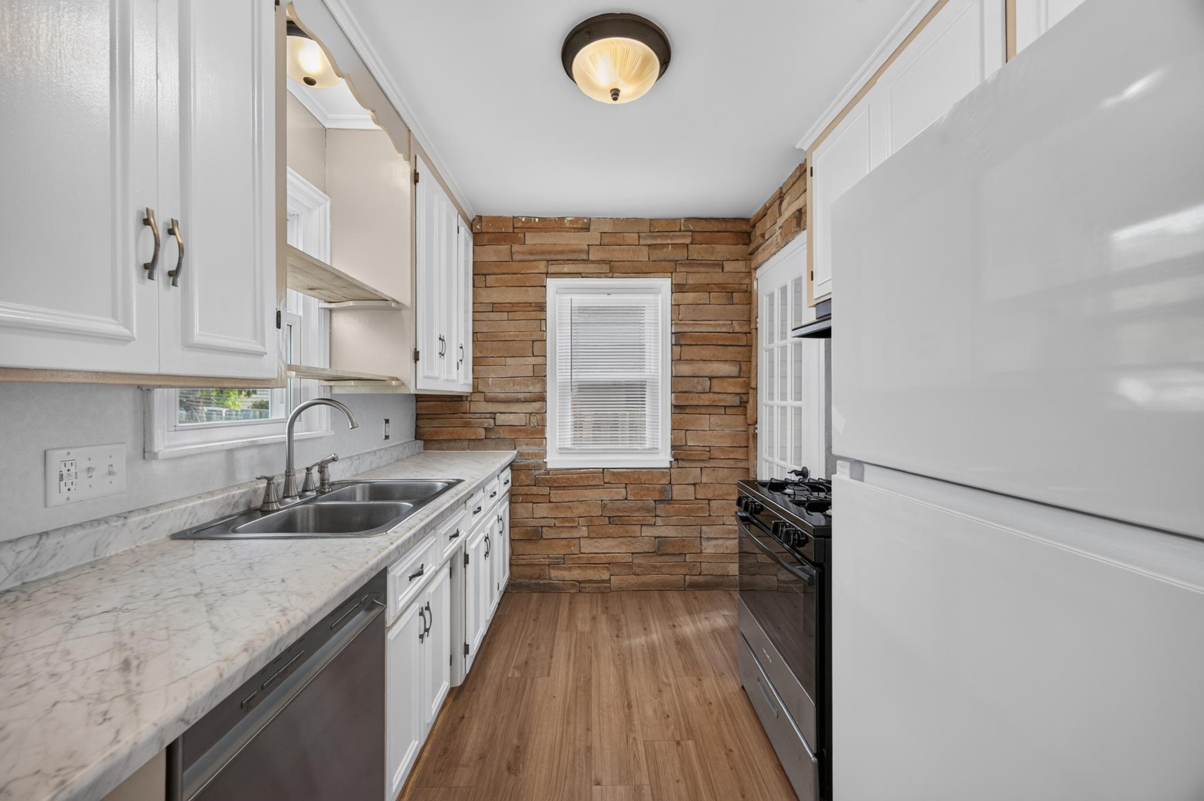
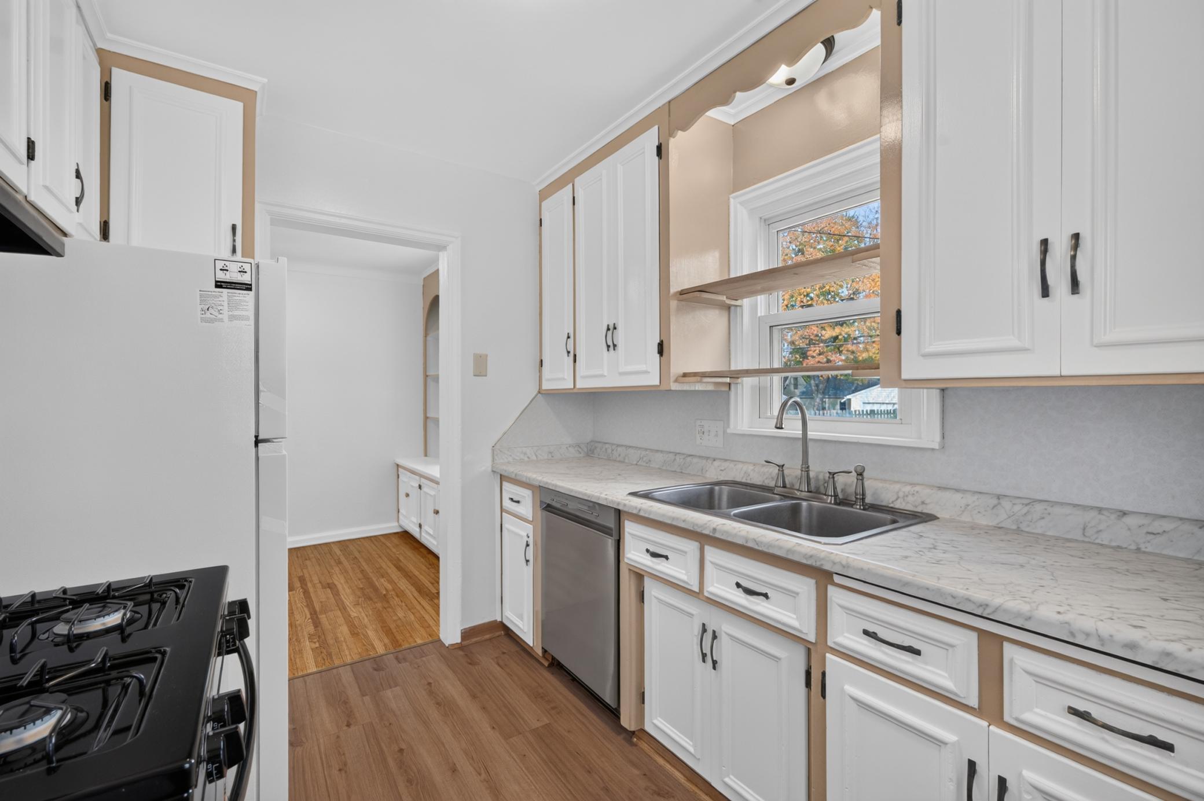
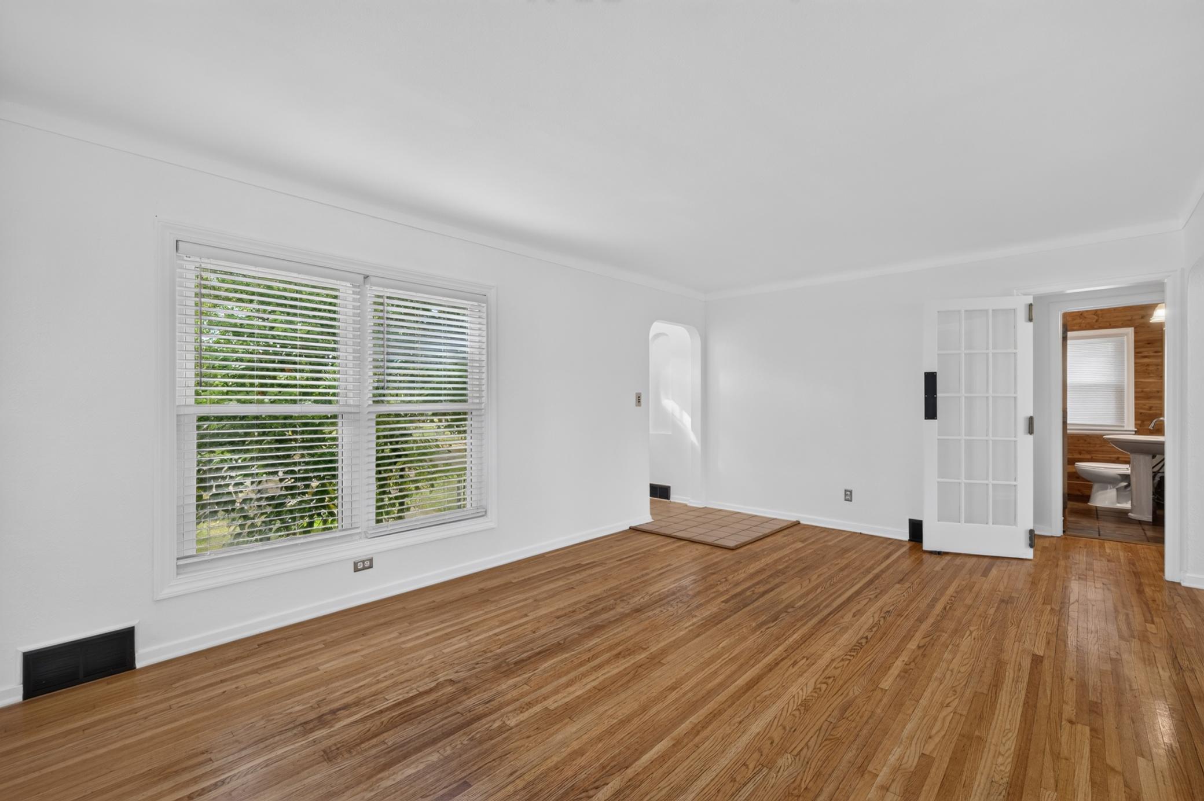
This move-in-ready one and half story home features fresh interior paint, updated ceiling fans, new main-level bathroom flooring and faucet, new blinds, and fresh basement carpet. The fully refreshed kitchen boasts new countertops, a new range, a new refrigerator, and a new dishwasher, complemented by a new roof installed in 2023. Exterior highlights include a detached garage alongside a covered carport for additional sheltered parking. Conveniently located near White Bear Avenue, residents will enjoy easy access to local grocery stores, dining options, and a quiet neighborhood setting.
Save
Ask
Tour
Hide
Listing Snapshot
Price
$302,000
Days On Site
1 Day
Bedrooms
4
Inside Area (SqFt)
1,950 sqft
Total Baths
2
Full Baths
2
Partial Baths
N/A
Lot Size
0.139 Acres
Year Built
1947
MLS Number
7162227
Status
Active
Property Tax
$5,302
HOA/Condo/Coop Fees
N/A
Sq Ft Source
N/A
Friends & Family
Recent Activity
| 16 hours ago | Listing updated with changes from the MLS | |
| yesterday | Listing first seen on site |
General Features
Acres
0.139
Foundation
Block
Garage
Yes
Garage Spaces
1
Land Lease
No
Levels
One and One Half
Number Of Stories
1
Property Sub Type
Single Family Residence
Sewer
Public Sewer
SqFt Above
1480
SqFt Below
470
SqFt Total
1950
Water Source
Public
Zoning
Residential-Single Family
Interior Features
Appliances
CooktopDishwasherDryerMicrowaveRangeRefrigeratorWasher
Basement
Finished
Cooling
Central Air
Heating
Natural GasForced Air
Bedroom
Dimensions - 11x10
Bedroom 2
Dimensions - 11x9
Bedroom 3
Dimensions - 12x9
Bedroom 4
Dimensions - 17x13
Dining Room
Dimensions - 11x7
Family Room
Dimensions - 22x18
Kitchen
Dimensions - 10x8
Living Room
Dimensions - 18x12
Save
Ask
Tour
Hide
Exterior Features
Construction Details
Stucco
Community Features
School District
625 - St. Paul
Township
Saint Paul
Schools
School District
625 - St. Paul
Elementary School
Unknown
Middle School
Unknown
High School
Unknown
Listing courtesy of Home Sellers

Listing information is provided by Participants of the Northstar MLS. IDX information is provided exclusively for personal, non-commercial use, and may not be used for any purpose other than to identify prospective properties consumers may be interested in purchasing. Information is deemed reliable but not guaranteed. Copyright 2026, Northstar MLS.
Last checked: 2026-10-21 02:36 AM UTC
Neighborhood & Commute
Source: Walkscore
Save
Ask
Tour
Hide