Save
Ask
Tour
Hide
Share
$420,000
16 Days On Site

3032 Walter Street
Maplewood, MN 55109

For Sale|Single Family Residence|Active
3
Beds
3
Total Baths
2
Full Baths
1
Partial Bath
2,450
SqFt
$171
/SqFt
1993
Built
Subdivision:
Kohlman Lk Overlook #4
County:
Ramsey
Listing courtesy of Realty Executives Top Results
Call Now: 1-651-468-9099
Is this the listing for you? We can help make it yours.
1-651-468-9099
3032 Walter Street3032 Walter Street3032 Walter Street3032 Walter Street
Save
Ask
Tour
Hide
Share

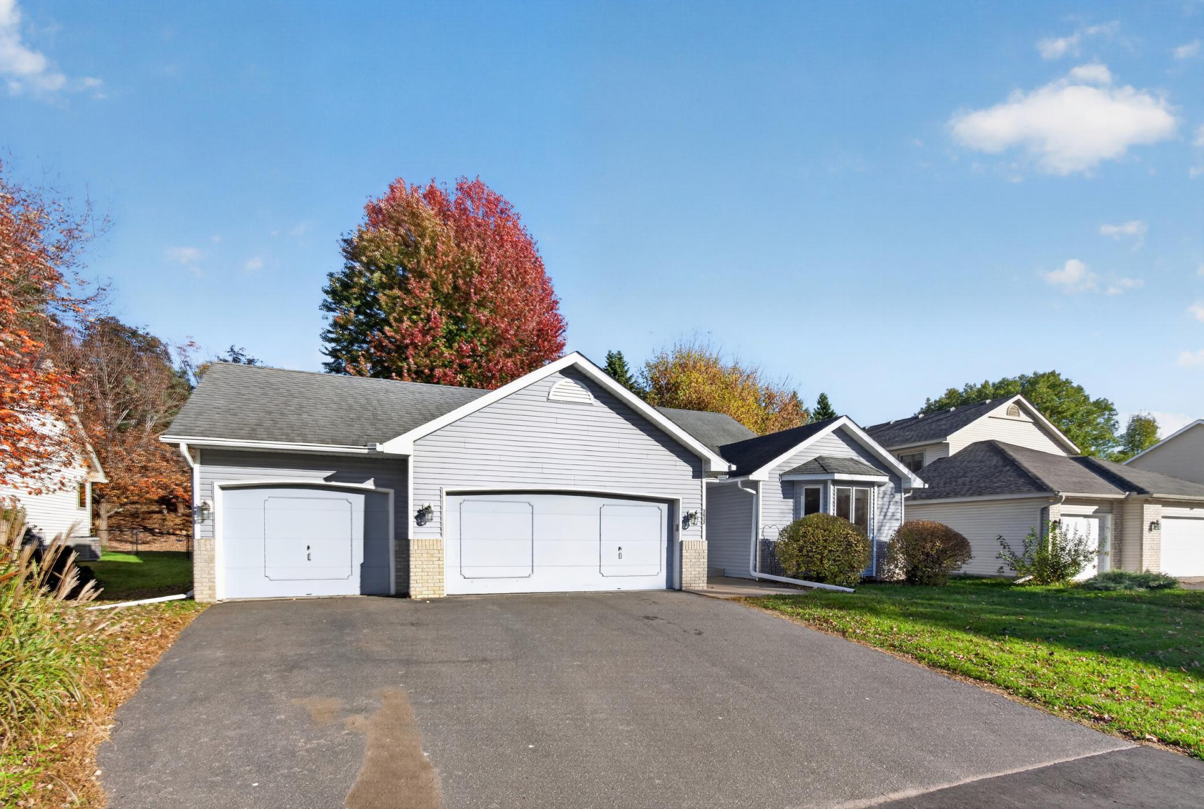
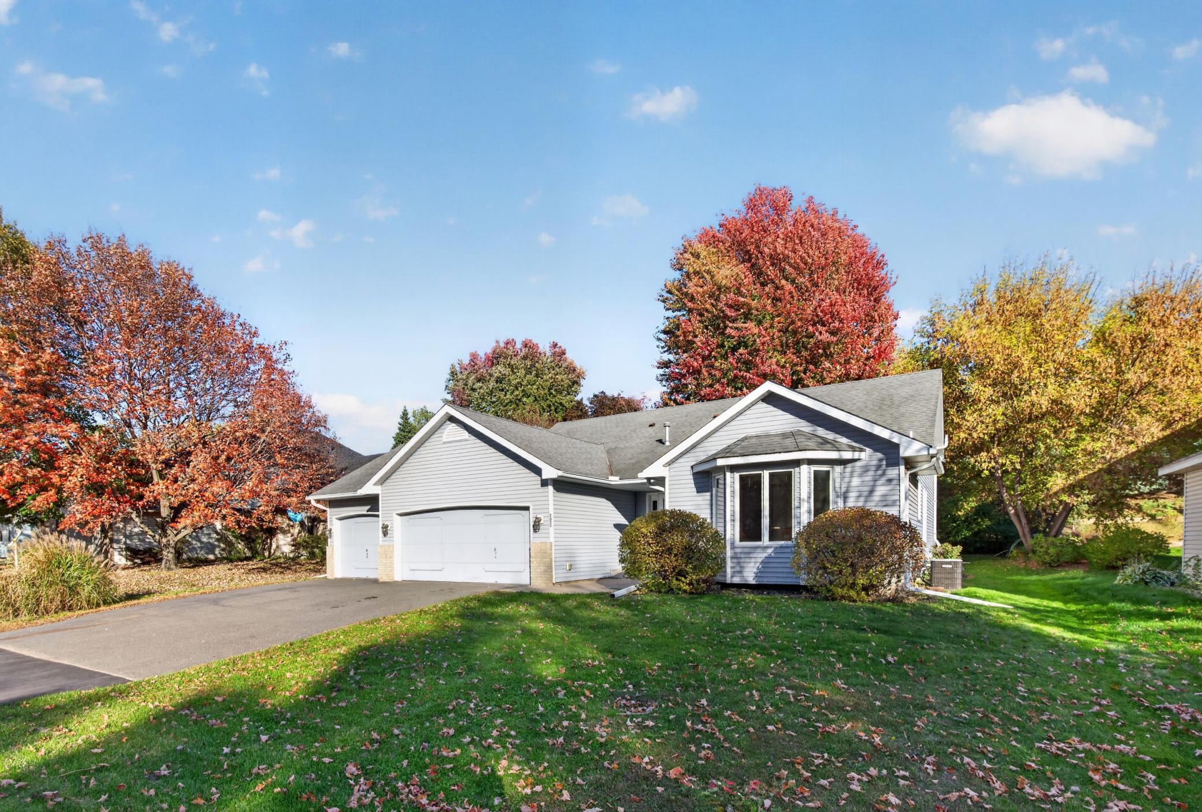
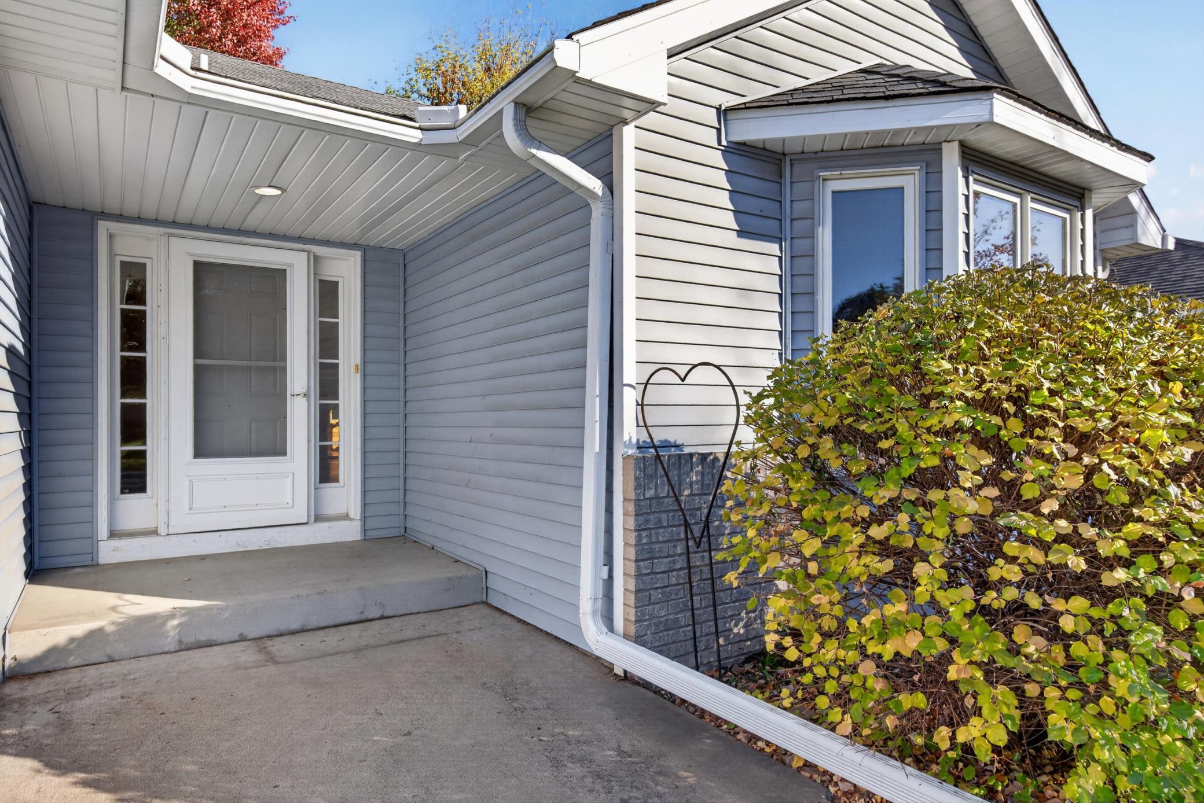
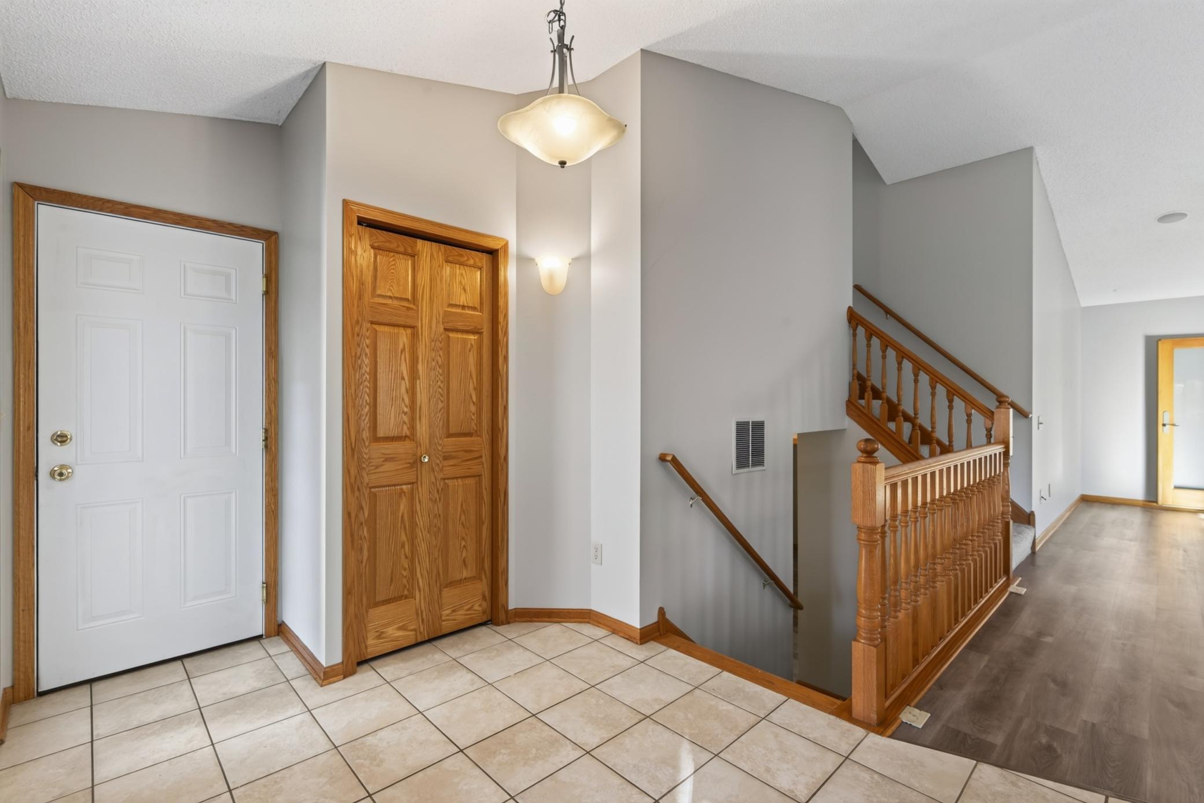
This 4-level split-level home offers three bedrooms and three bathrooms with a main-level open floor plan that connects the living area, dining area, and kitchen with an island and separate breakfast bar for excellent flow. Vaulted ceilings in both the living and dining areas amplify the sense of openness, while a private master bath and fireplace in the great room add comfort throughout. The kitchen showcases stainless steel appliances and a bay window that fills the room with natural light. Central air conditioning keeps the home comfortable year-round. The 4-season porch extends living areas and brings in daylight, while two outdoor patios provide room for entertaining. One patio features stamped concrete with a built-in fire ring, creating a focal point for gatherings. The lower level includes an unfinished fourth bedroom with an egress window already in place, plus a possible recreation room for flexible use. A 3-car garage with an additional storage shed in the backyard offers ample room for vehicles and equipment. The property includes a Leaf Guard gutter system that reduces maintenance demands. Close to Vadnais-Snail Lakes Regional Park, this home offers easy access to outdoor recreation and natural areas. Schedule your showing today to experience this well-designed property.

Save
Ask
Tour
Hide
Share
Listing Snapshot
Price 
$420,000
Days On Site 
16 Days
Bedrooms 
3
Inside Area (SqFt) 
2,450 sqft
Total Baths 
3
Full Baths 
2
Partial Baths 
1
Lot Size 
0.241 Acres
Year Built 
1993
MLS Number 
7162335
Status 
Active
Property Tax 
$6,672
HOA/Condo/Coop Fees 
N/A
Sq Ft Source 
N/A
Friends & Family
Recent Activity
3 days agoListing updated with changes from the MLS
3 days agoPrice changed to $420,000
2 weeks agoListing first seen on site
General Features
Acres 
0.241
Attached Garage 
Yes
Foundation 
Block
Garage 
Yes
Garage Spaces 
3
Land Lease 
No
Levels 
Multi/Split
Parking 
AsphaltGarage Door OpenerAttached
Property Sub Type 
Single Family Residence
Sewer 
Public Sewer
SqFt Above 
1950
SqFt Below 
500
SqFt Total 
2450
Water Source 
Public
Zoning 
Residential-Single Family
Interior Features
Appliances 
DishwasherDisposalDryerExhaust FanMicrowaveRangeRefrigerator
Basement 
BlockPartialPartially FinishedSump PumpDaylight
Cooling 
Ceiling Fan(s)Central Air
Electric 
Circuit Breakers
Fireplace 
Yes
Fireplace Features 
Family RoomGasStone
Fireplaces 
1
Heating 
Natural GasForced Air
Interior 
Vaulted Ceiling(s)Walk-In Closet(s)
Laundry Features 
Electric Dryer HookupLower LevelWasher Hookup
Bedroom 
Dimensions - 15x14Level - Upper
Bedroom 2 
Dimensions - 13x12Level - Upper
Bedroom 3 
Dimensions - 13x12Level - Lower
Dining Room 
Dimensions - 15x8Level - Main
Family Room 
Dimensions - 25x14Level - Basement
Foyer 
Dimensions - 9x8Level - Main
Kitchen 
Dimensions - 21x15Level - Main
Living Room 
Dimensions - 16x14Level - Main
Patio 
Dimensions - 12x7
Porch 
Dimensions - 14x12Level - Main
Save
Ask
Tour
Hide
Share
Exterior Features
Construction Details 
BlockFrameStoneVinyl Siding
Other Structures 
Shed(s)
Patio And Porch 
PatioPorch
Road Frontage 
City Street
Roof 
Asphalt
Community Features
School District 
622 - North St Paul-Maplewood
Township 
Maplewood
Roads 
Paved
Schools
School District
622 - North St Paul-Maplewood
Elementary School
Unknown
Middle School
Unknown
High School
Unknown
Listing courtesy of Realty Executives Top Results


Listing information is provided by Participants of the Northstar MLS. IDX information is provided exclusively for personal, non-commercial use, and may not be used for any purpose other than to identify prospective properties consumers may be interested in purchasing. Information is deemed reliable but not guaranteed. Copyright 2026, Northstar MLS.
Last checked: 2026-11-07 10:07 AM UTC

Neighborhood & Commute
Source: Walkscore
Save
Ask
Tour
Hide
Share