Save
Ask
Tour
Hide
Share
$265,000
1 Day On Site

75 Geranium Avenue W
Saint Paul, MN 55117

For Sale|Single Family Residence|Active
3
Beds
1
Total Bath
1
Full Bath
1,400
SqFt
$189
/SqFt
1890
Built
Subdivision:
Stinsons Rice Street, Addition
County:
Ramsey
Listing courtesy of Edina Realty, Inc.
Call Now: 1-651-468-9099
Is this the listing for you? We can help make it yours.
1-651-468-9099
75 Geranium Avenue W75 Geranium Avenue W75 Geranium Avenue W75 Geranium Avenue W
Save
Ask
Tour
Hide
Share

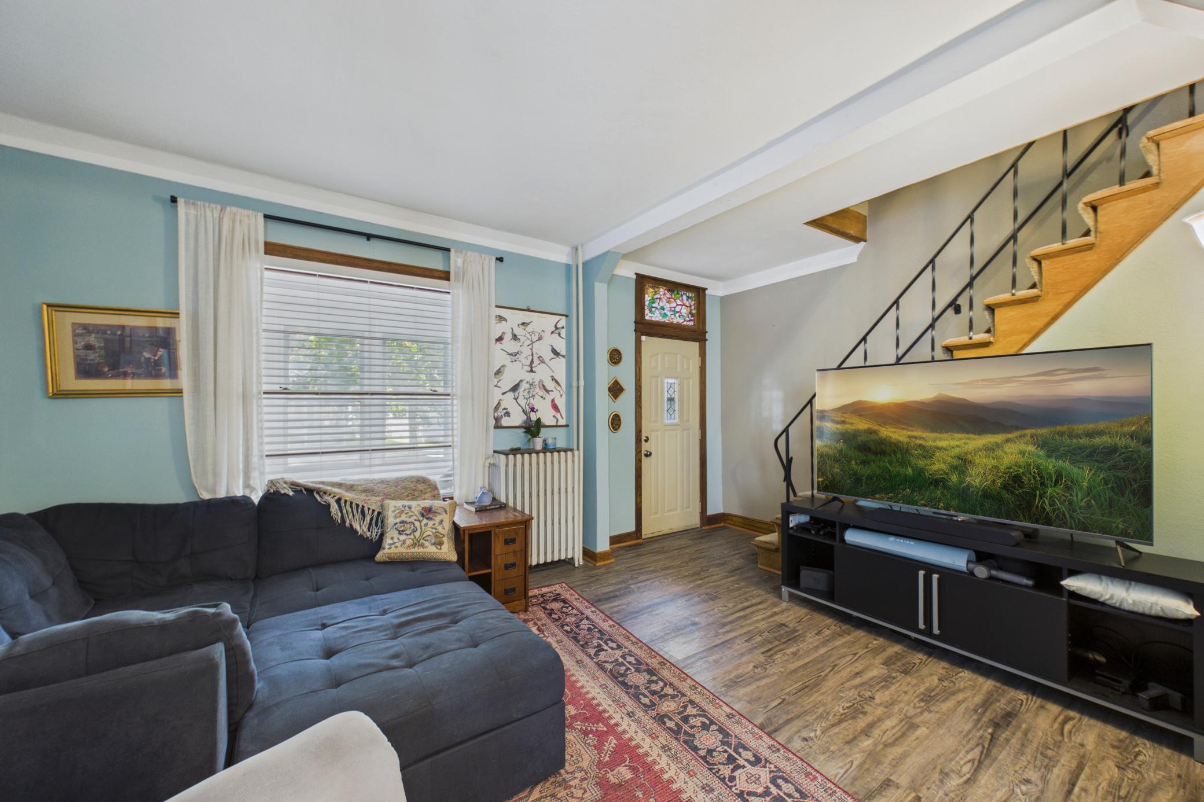
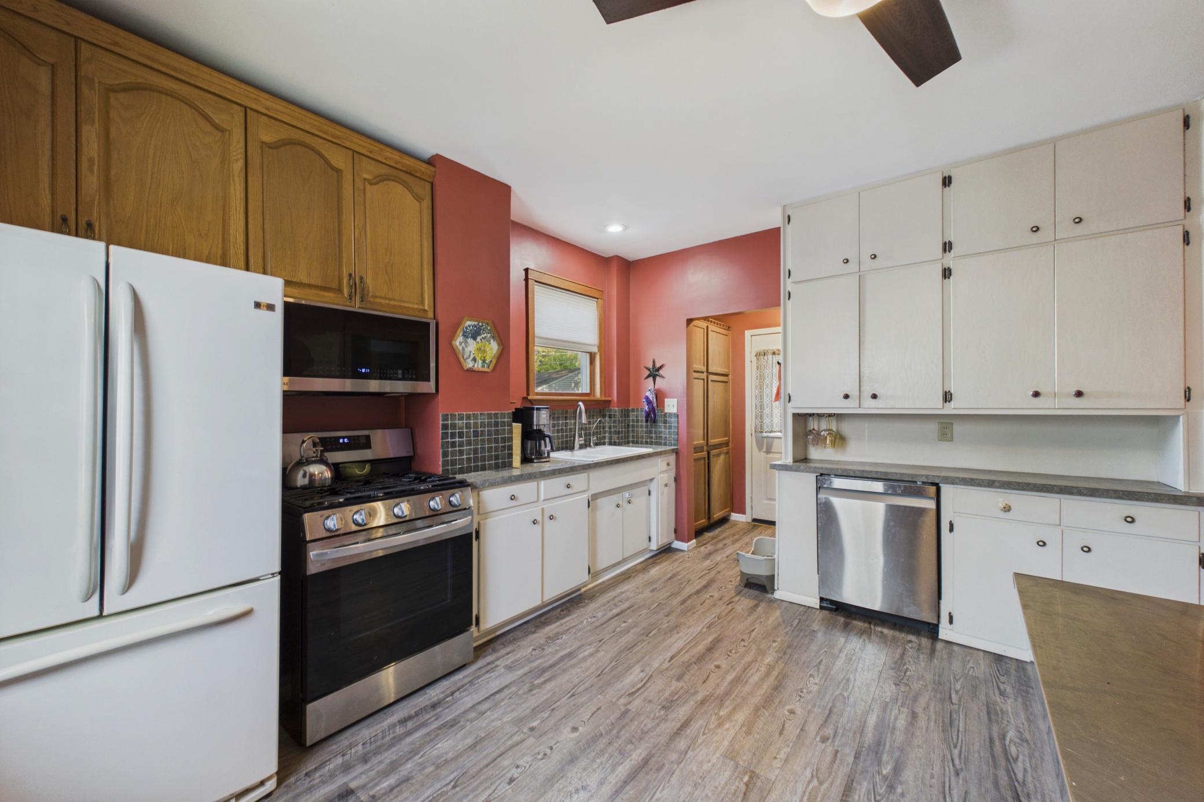
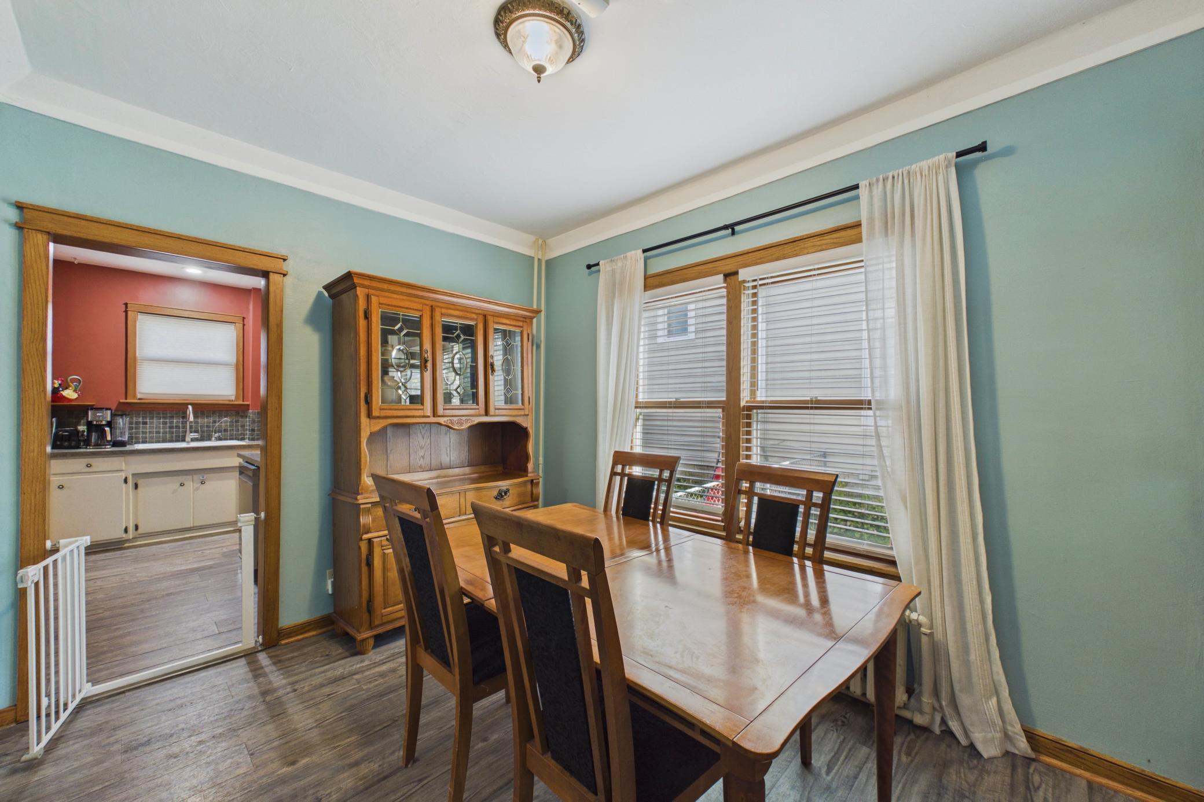
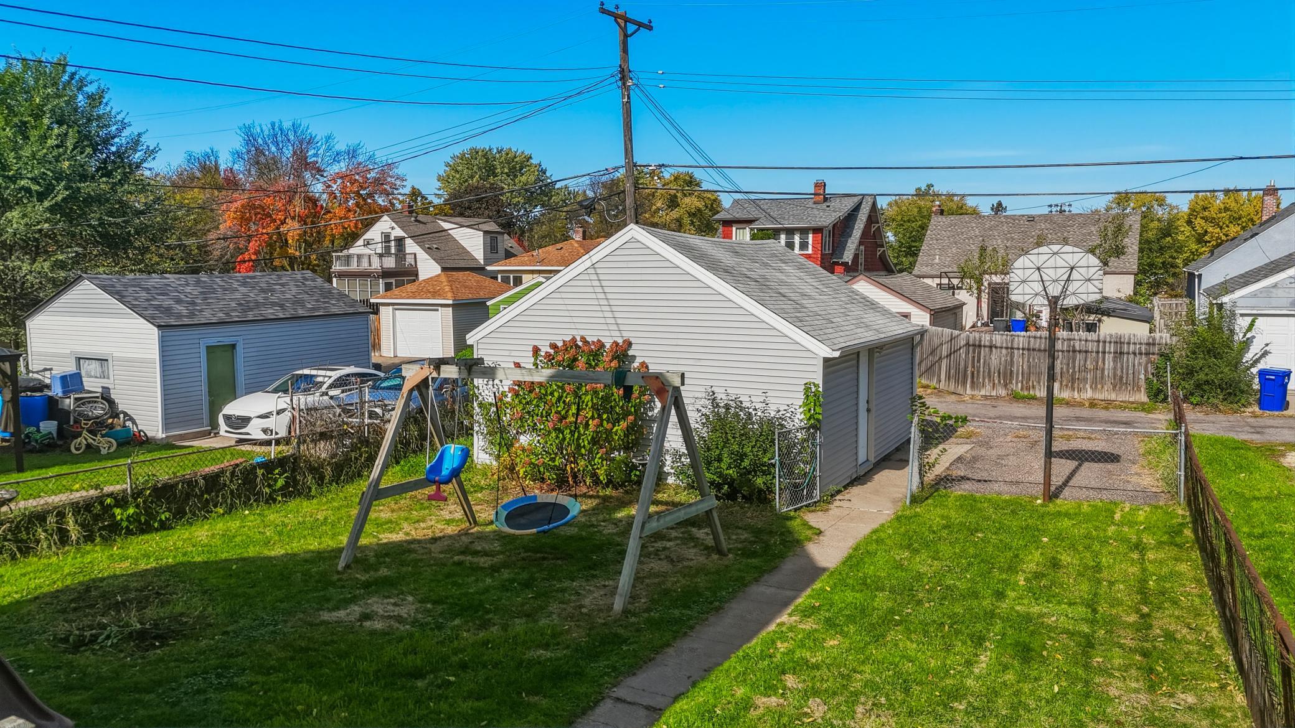
You must check out this charming 3 bed, 1 bath home located near Sylvan Park. This home is ready for You. As you come into the front porch you'll already begin to imagine life in this warm and cozy home. The living room has original wood work, high ceilings which you'll notice right away, stained glass window, an open staircase to the upper level with a bonus room off the dining room with so many possibilities. The upper level features all 3 bedrooms and full bath. The basement is home to your laundry room as well as a finished bonus area which could potentially be another bedroom with an egress window, theater room or craft area...possibilities galore! Outside you'll enjoy the nice patio, partially fenced in back yard and detached 2 stall garage. This is a must see to really appreciate all it has to offer. Schedule a showing today!

Save
Ask
Tour
Hide
Share
Listing Snapshot
Price 
$265,000
Days On Site 
1 Day
Bedrooms 
3
Inside Area (SqFt) 
1,400 sqft
Total Baths 
1
Full Baths 
1
Partial Baths 
N/A
Lot Size 
0.112 Acres
Year Built 
1890
MLS Number 
7162392
Status 
Active
Property Tax 
$4,438
HOA/Condo/Coop Fees 
N/A
Sq Ft Source 
N/A
Friends & Family
Recent Activity
16 hours agoListing updated with changes from the MLS
yesterdayListing first seen on site
General Features
Acres 
0.112
Garage 
Yes
Garage Spaces 
2
Land Lease 
No
Levels 
Two
Number Of Stories 
2
Property Sub Type 
Single Family Residence
Sewer 
Public Sewer
SqFt Above 
1192
SqFt Below 
208
SqFt Total 
1840
Water Source 
Public
Zoning 
Residential-Single Family
Interior Features
Appliances 
DishwasherDryerRangeRefrigeratorWasher
Basement 
FullPartially Finished
Cooling 
Window Unit(s)
Heating 
Natural Gas
Laundry Features 
In Basement
Bathroom 
Dimensions - 8 x 8
Bedroom 
Dimensions - 14 x 11
Bedroom 2 
Dimensions - 9 x 12
Bedroom 3 
Dimensions - 10 x 12
Bonus Room 
Dimensions - 8 x 12
Dining Room 
Dimensions - 9 x 12
Family Room 
Dimensions - 17 x 18
Kitchen 
Dimensions - 14 x 13
Laundry 
Dimensions - 15 x 15
Living Room 
Dimensions - 18 x 12
Save
Ask
Tour
Hide
Share
Exterior Features
Construction Details 
Stone
Fencing 
Partial
Lot Features 
Near Public Transit
Patio And Porch 
Front PorchPatio
Road Frontage 
City Street
Roof 
Asphalt
Community Features
School District 
625 - St. Paul
Township 
Saint Paul
Roads 
Paved
Schools
School District
625 - St. Paul
Elementary School
Unknown
Middle School
Unknown
High School
Unknown
Listing courtesy of Edina Realty, Inc.


Listing information is provided by Participants of the Northstar MLS. IDX information is provided exclusively for personal, non-commercial use, and may not be used for any purpose other than to identify prospective properties consumers may be interested in purchasing. Information is deemed reliable but not guaranteed. Copyright 2026, Northstar MLS.
Last checked: 2026-10-21 02:36 AM UTC

Neighborhood & Commute
Source: Walkscore
Save
Ask
Tour
Hide
Share