

Save
Ask
Tour
Hide
$164,900
1 Day On Site
2281 Pond AvenueMaplewood, MN 55119
For Sale|Townhouse|Active
3
Beds
2
Total Baths
1
Full Bath
1
Partial Bath
2,028
SqFt
$81
/SqFt
1972
Built
Subdivision:
MCKNIGHT TOWNHOMES
County:
Ramsey
Listing courtesy of RE/MAX Results
Call Now: 1-651-468-9099
Is this the listing for you? We can help make it yours.
1-651-468-9099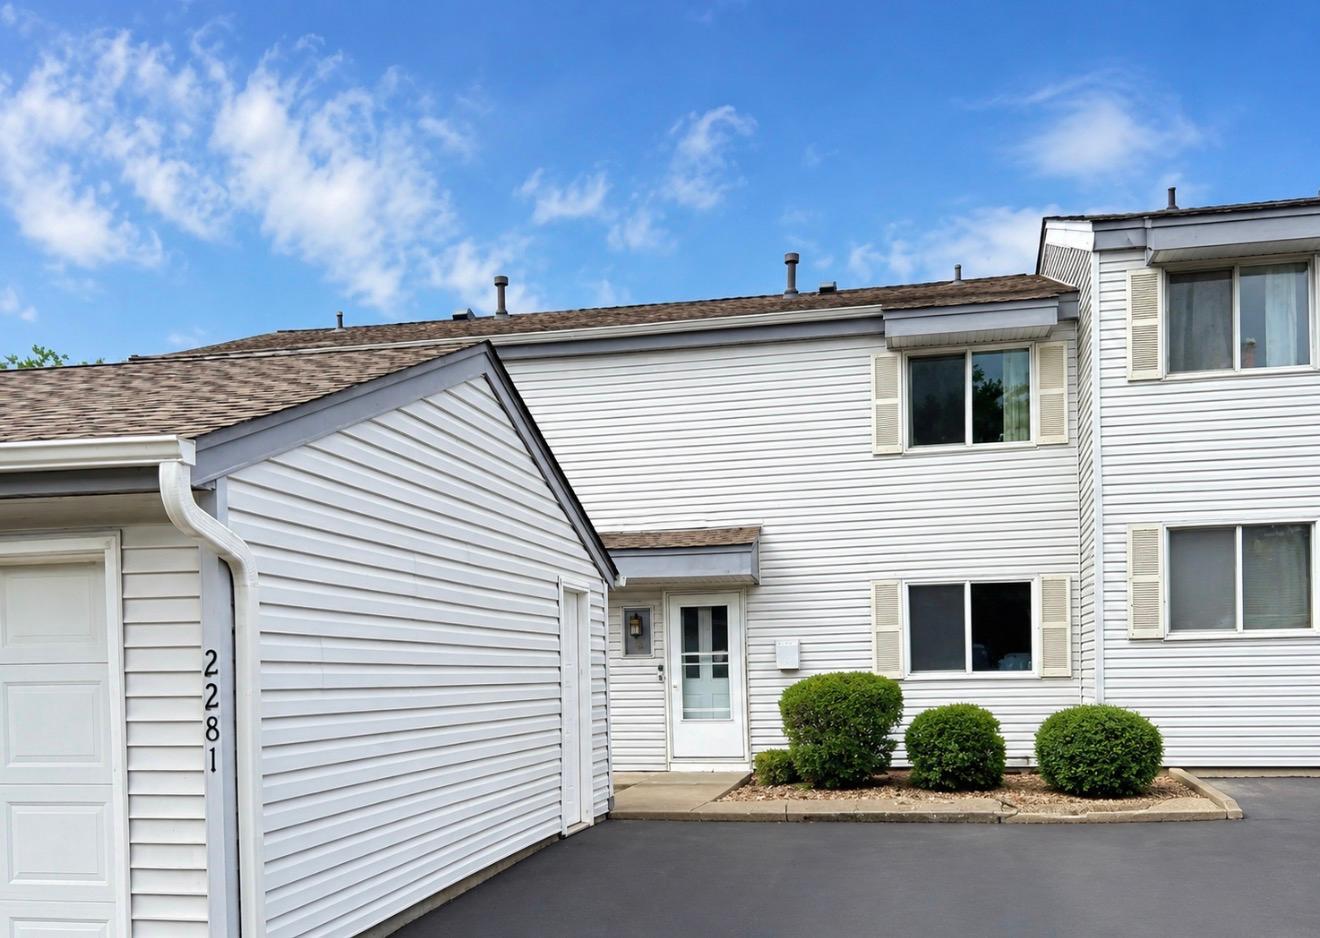
Save
Ask
Tour
Hide
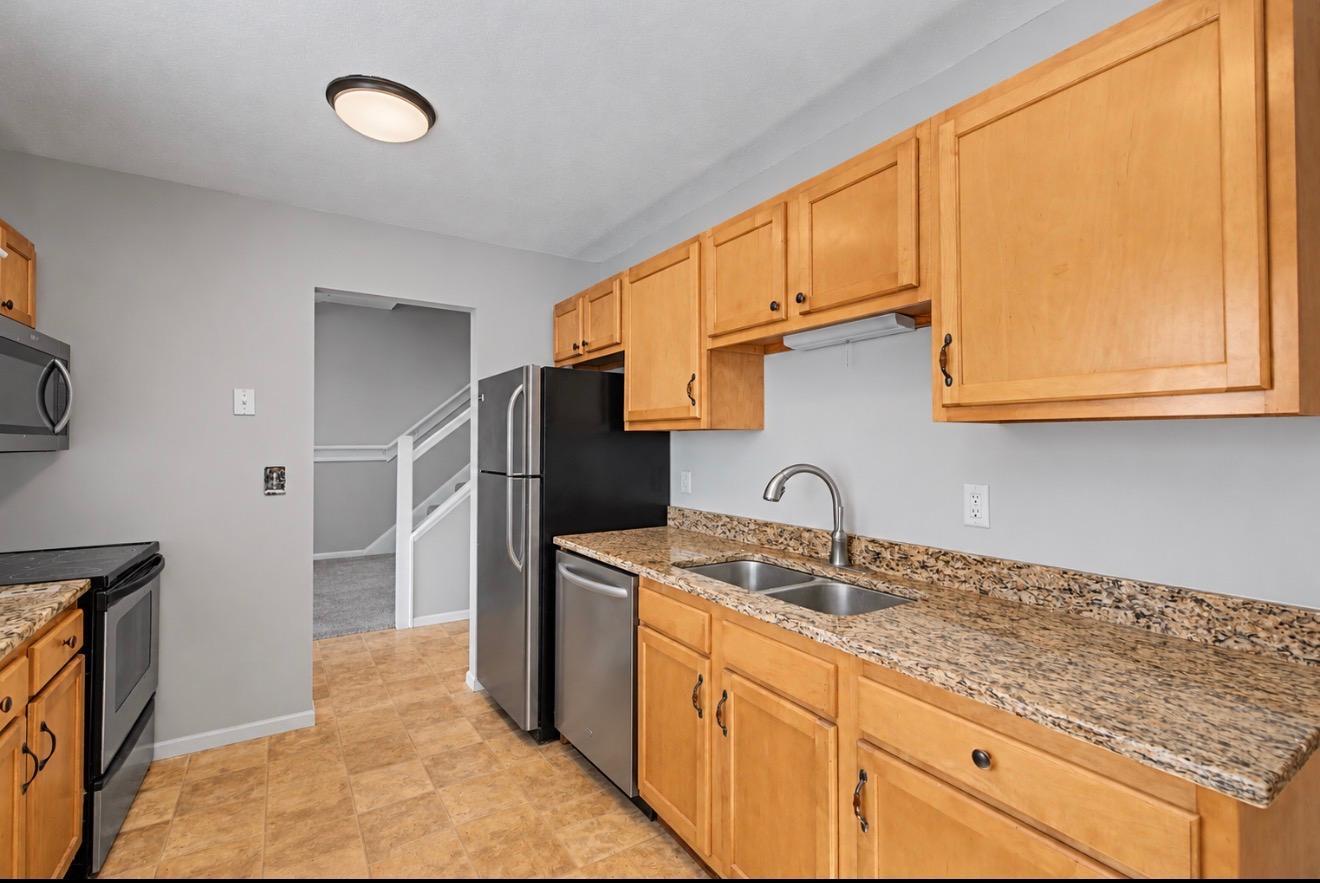
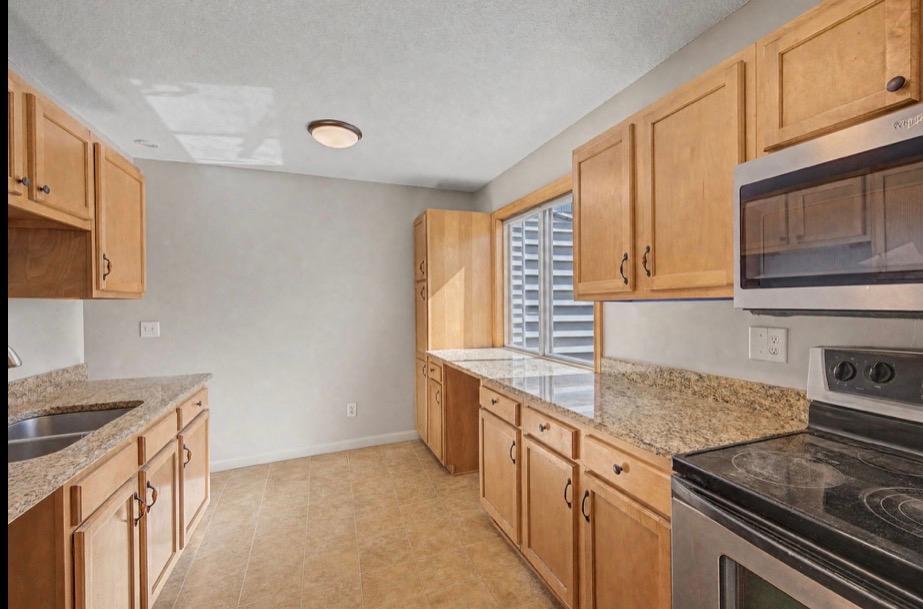
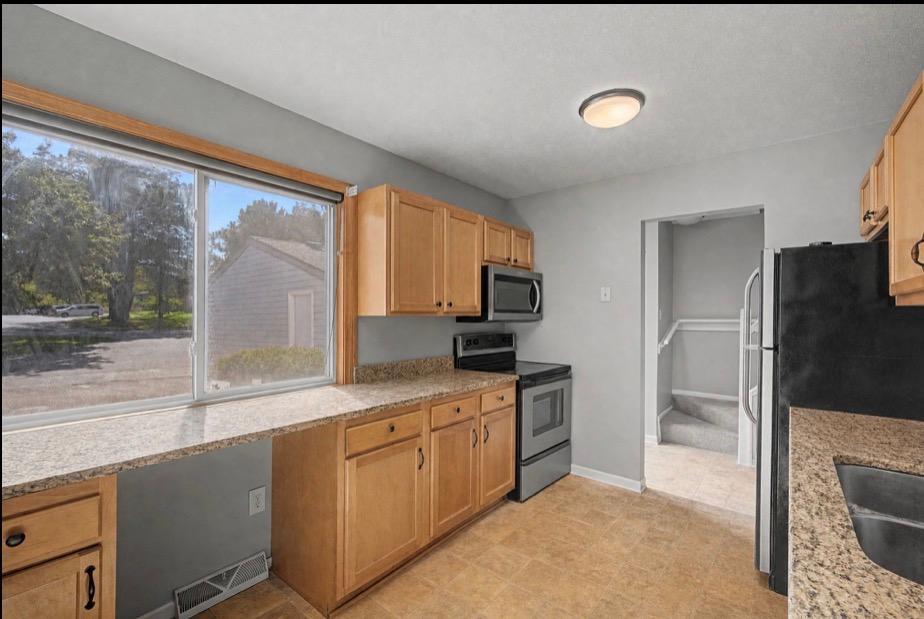
Flooded with natural light, this spacious, move-in-ready townhome has been thoughtfully updated throughout. The kitchen features updated cabinets, granite countertops, and stainless steel appliances, while the bath offers a ceramic shower. Fresh paint, engineered flooring ,newer furnace, and new carpet in the finished walkout basement add to the appeal. Generously sized bedrooms and a third bedroom downstairs, which could also serve as a family room, den, or office, offer room to spread out. Enjoy the shared yard and common area, one-car garage, and additional off-street parking. Turn-key and ready to enjoy!
Save
Ask
Tour
Hide
Listing Snapshot
Price
$164,900
Days On Site
1 Day
Bedrooms
3
Inside Area (SqFt)
2,028 sqft
Total Baths
2
Full Baths
1
Partial Baths
1
Lot Size
0.04 Acres
Year Built
1972
MLS Number
7162397
Status
Active
Property Tax
$2,848
HOA/Condo/Coop Fees
$410 monthly
Sq Ft Source
N/A
Friends & Family
Recent Activity
| 16 hours ago | Listing updated with changes from the MLS | |
| yesterday | Listing first seen on site |
General Features
Acres
0.04
Foundation
Block
Garage
Yes
Garage Spaces
1
Land Lease
No
Levels
Two
Number Of Stories
2
Property Sub Type
Townhouse
Sewer
Public Sewer
SqFt Above
1560
SqFt Below
468
SqFt Total
1720
Utilities
Cable Available
Water Source
Public
Zoning
Residential-Single Family
Interior Features
Appliances
DishwasherDryerMicrowaveRangeRefrigeratorStainless Steel Appliance(s)
Basement
Walk-Out AccessFinishedFull
Cooling
Central Air
Electric
Circuit Breakers
Heating
Natural GasForced Air
Laundry Features
Lower Level
Bedroom
Dimensions - 17X11
Bedroom 2
Dimensions - 16X11
Bedroom 3
Dimensions - 18x16
Dining Room
Dimensions - 10X7
Family Room
Dimensions - 17X15
Kitchen
Dimensions - 12X10
Living Room
Dimensions - 20X12
Save
Ask
Tour
Hide
Exterior Features
Construction Details
BlockVinyl Siding
Roof
AsphaltShingle
Community Features
Association Fee
$410.0
Association Fee Frequency
Monthly
School District
622 - North St Paul-Maplewood
Township
Maplewood
Schools
School District
622 - North St Paul-Maplewood
Elementary School
Unknown
Middle School
Unknown
High School
Unknown
Listing courtesy of RE/MAX Results

Listing information is provided by Participants of the Northstar MLS. IDX information is provided exclusively for personal, non-commercial use, and may not be used for any purpose other than to identify prospective properties consumers may be interested in purchasing. Information is deemed reliable but not guaranteed. Copyright 2026, Northstar MLS.
Last checked: 2026-10-21 02:36 AM UTC
Neighborhood & Commute
Source: Walkscore
Save
Ask
Tour
Hide