Save
Ask
Tour
Hide
Share
$324,900
1 Day On Site

1498 Hazelwood Street
Saint Paul, MN 55106

For Sale|Single Family Residence|Active
4
Beds
3
Total Baths
2
Full Baths
1
Partial Bath
1,968
SqFt
$165
/SqFt
1923
Built
Subdivision:
Kerwins Outlots
County:
Ramsey
Listing courtesy of Home Sellers
Call Now: 1-651-468-9099
Is this the listing for you? We can help make it yours.
1-651-468-9099
1498 Hazelwood Street1498 Hazelwood Street1498 Hazelwood Street1498 Hazelwood Street
Save
Ask
Tour
Hide
Share

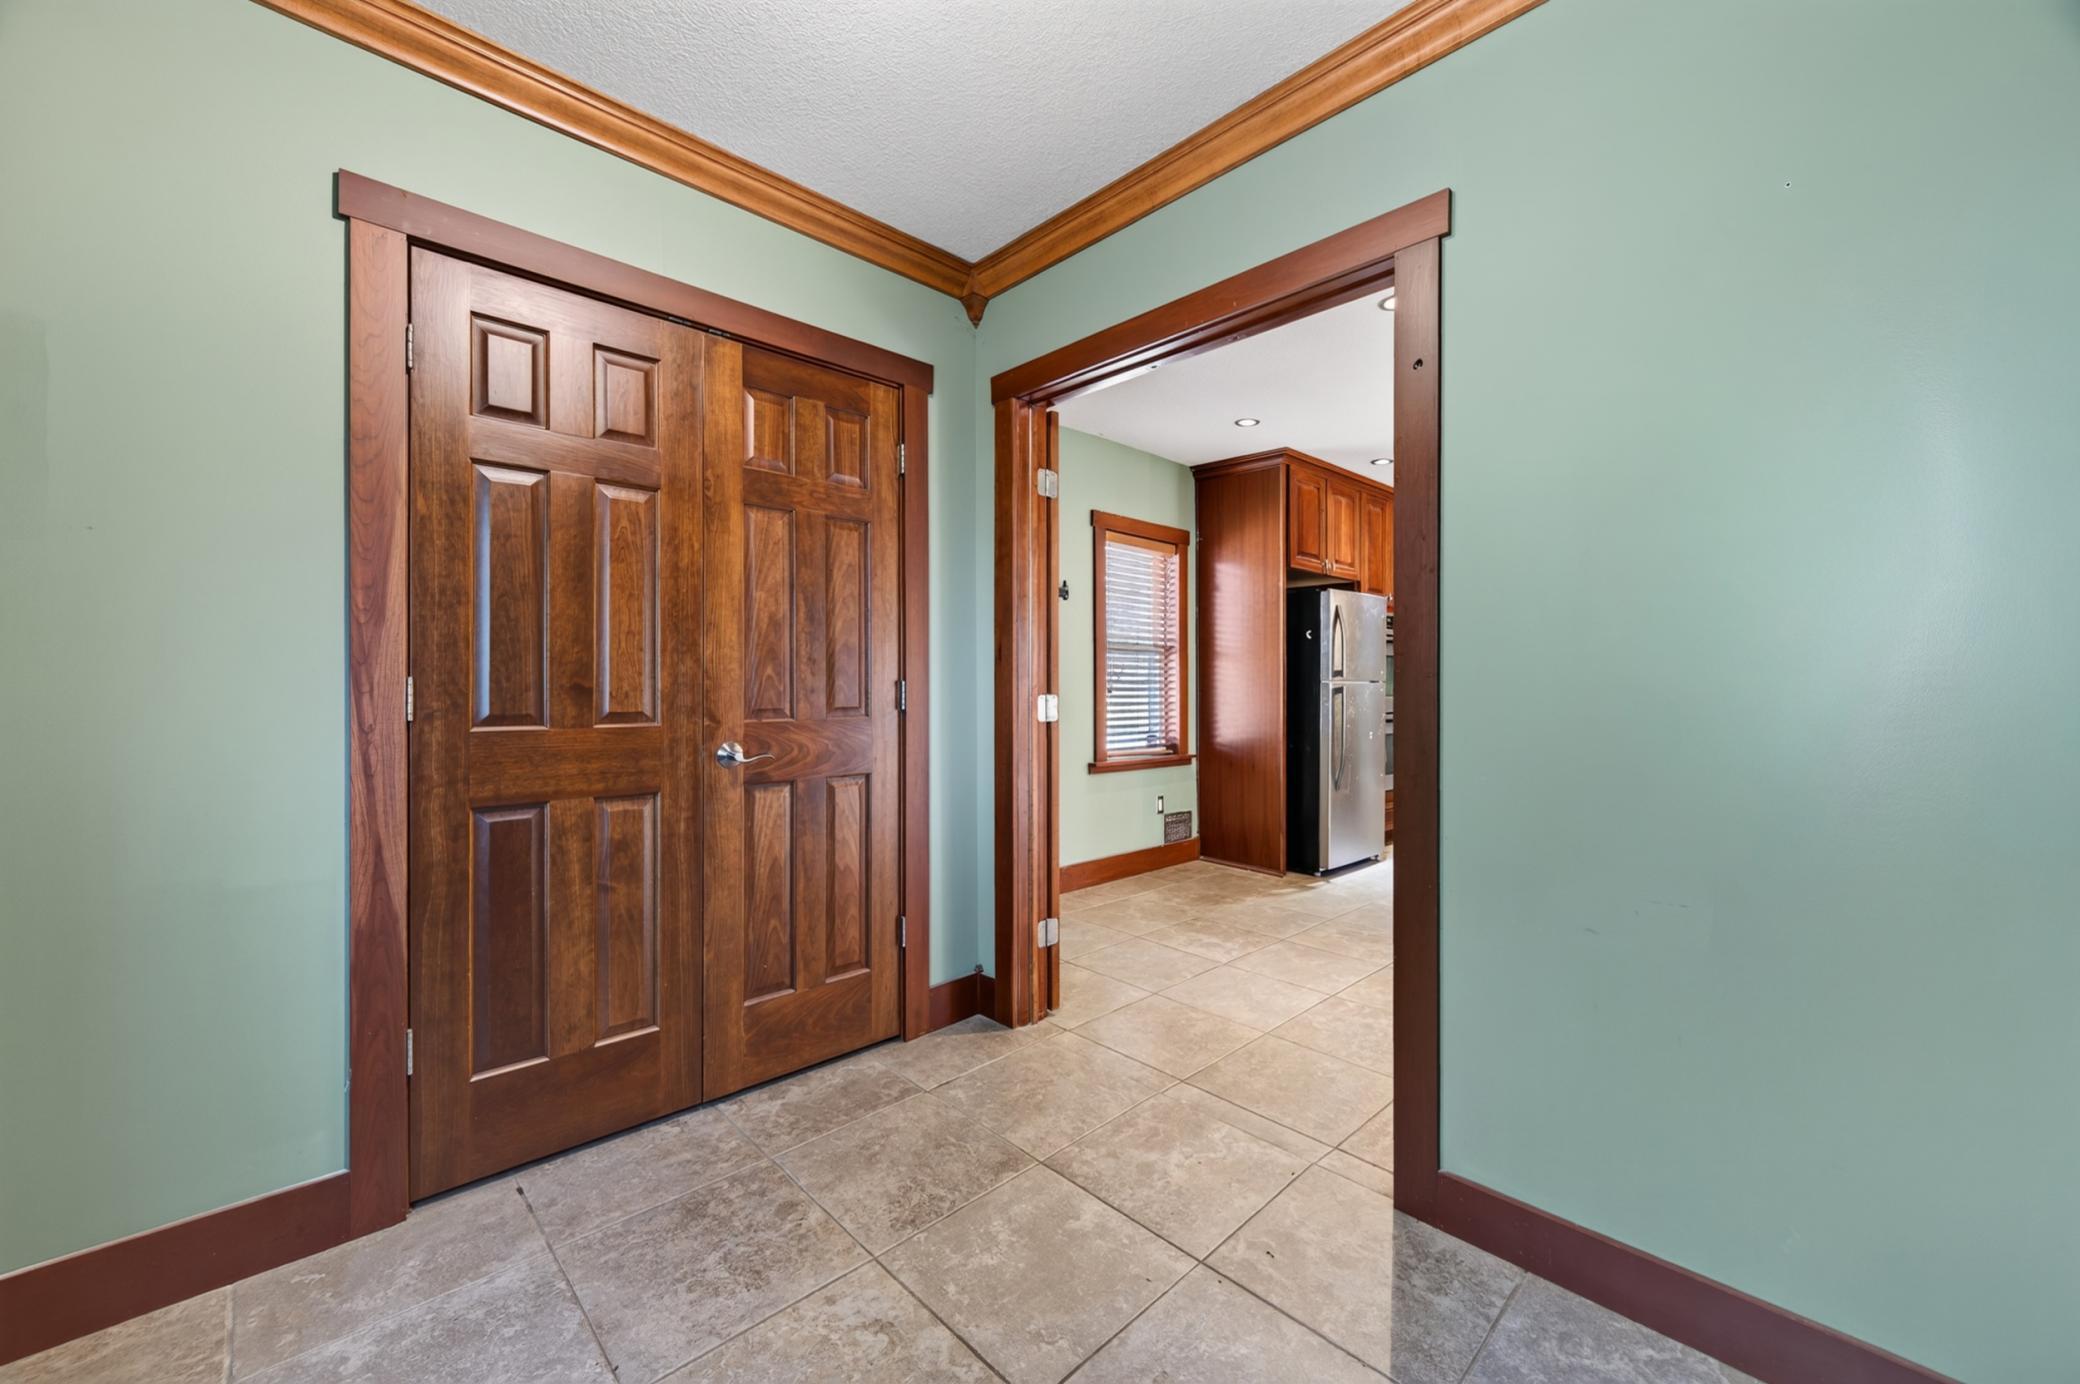
As the season change to those crisp cold days right before the Holidays. Enjoy this warm home with friends and family. This house offer 4 bedrooms and 3 baths with 1,968 finished square feet of comfortable living space. The spacious layout gives room to gather, relax, and grow. Featuring a detached heated two-car garage for year-round convenience. An attached shed to the garage for storage and more. The fully fenced backyard is great for pets, play, or summer barbecues and making snowman in winter. A spacious family room in the lower level with a wet bar for those get togethers. Convenient to parks, schools, shopping, dining, and major highways. Don’t miss the opportunity to make this warm and inviting home your own. Right before the holidays.

Save
Ask
Tour
Hide
Share
Listing Snapshot
Price 
$324,900
Days On Site 
1 Day
Bedrooms 
4
Inside Area (SqFt) 
1,968 sqft
Total Baths 
3
Full Baths 
2
Partial Baths 
1
Lot Size 
0.27 Acres
Year Built 
1923
MLS Number 
7162407
Status 
Active
Property Tax 
$6,208
HOA/Condo/Coop Fees 
N/A
Sq Ft Source 
N/A
Friends & Family
Recent Activity
3 hours agoListing updated with changes from the MLS
yesterdayListing first seen on site
General Features
Acres 
0.27
Foundation 
Block
Garage 
Yes
Garage Spaces 
2
Land Lease 
No
Levels 
Two
Number Of Stories 
2
Parking 
Heated Garage
Property Sub Type 
Single Family Residence
Sewer 
Public Sewer
SqFt Above 
1306
SqFt Below 
662
SqFt Total 
2223
Water Source 
Public
Zoning 
Residential-Single Family
Interior Features
Appliances 
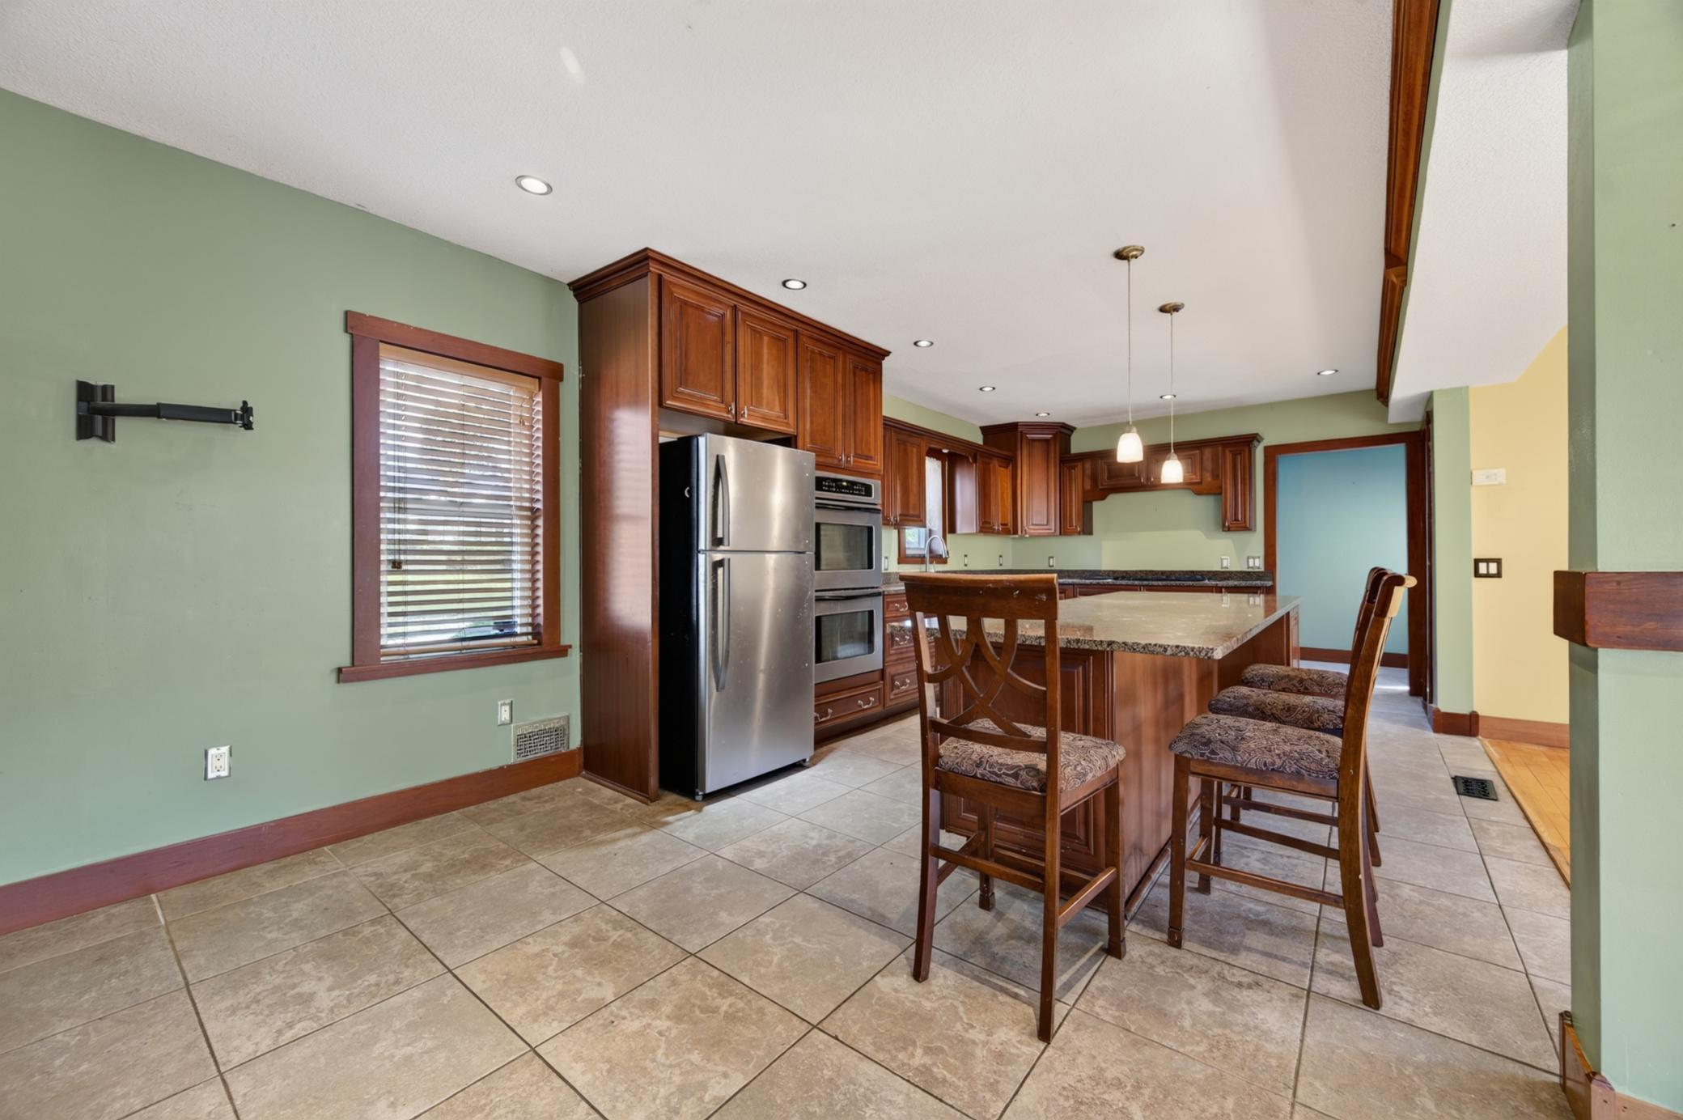
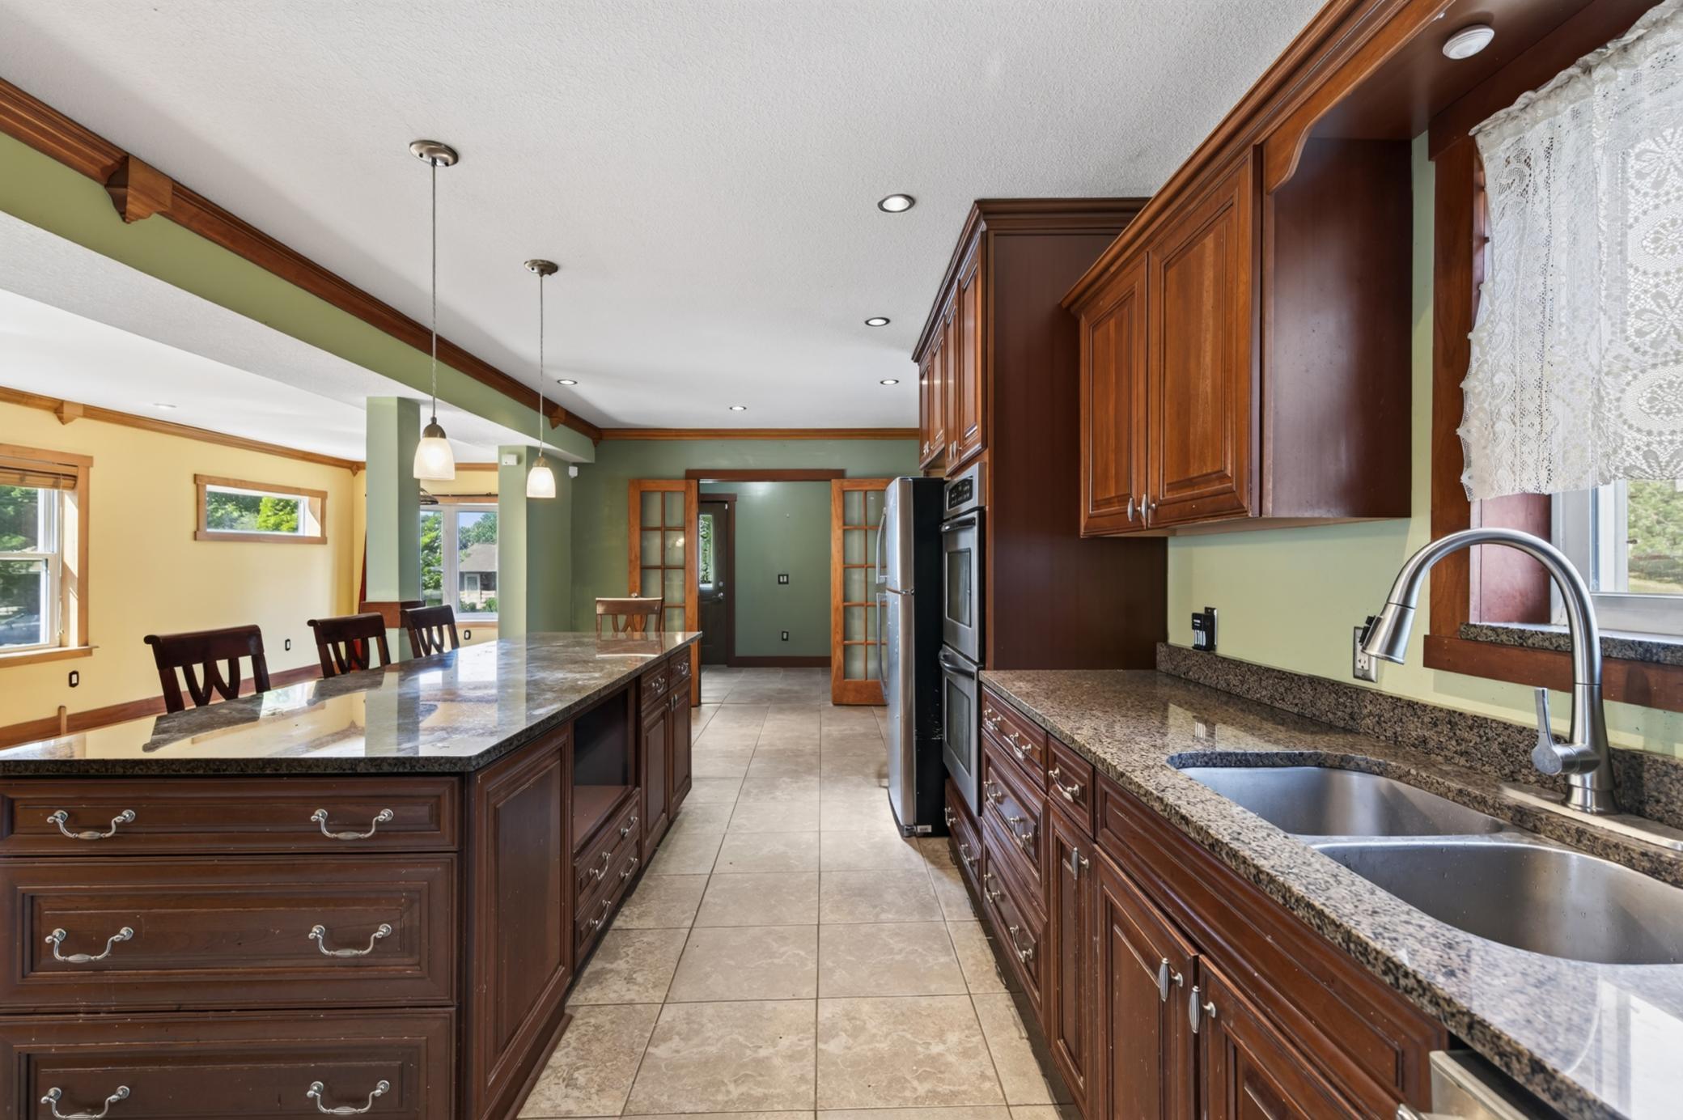
DishwasherDryerGas Water HeaterMicrowaveRefrigeratorWasher
Basement 
Finished
Cooling 
Central Air
Electric 
Circuit Breakers
Heating 
Natural GasForced Air
Laundry Features 
In BasementUpper Level
Bathroom 
Level - Upper
Bedroom 
Dimensions - 18x9.6Level - Upper
Bedroom 2 
Dimensions - 11x9.4Level - Upper
Bedroom 3 
Dimensions - 11.3x9.4Level - Upper
Bedroom 4 
Dimensions - 15x10.5Level - Upper
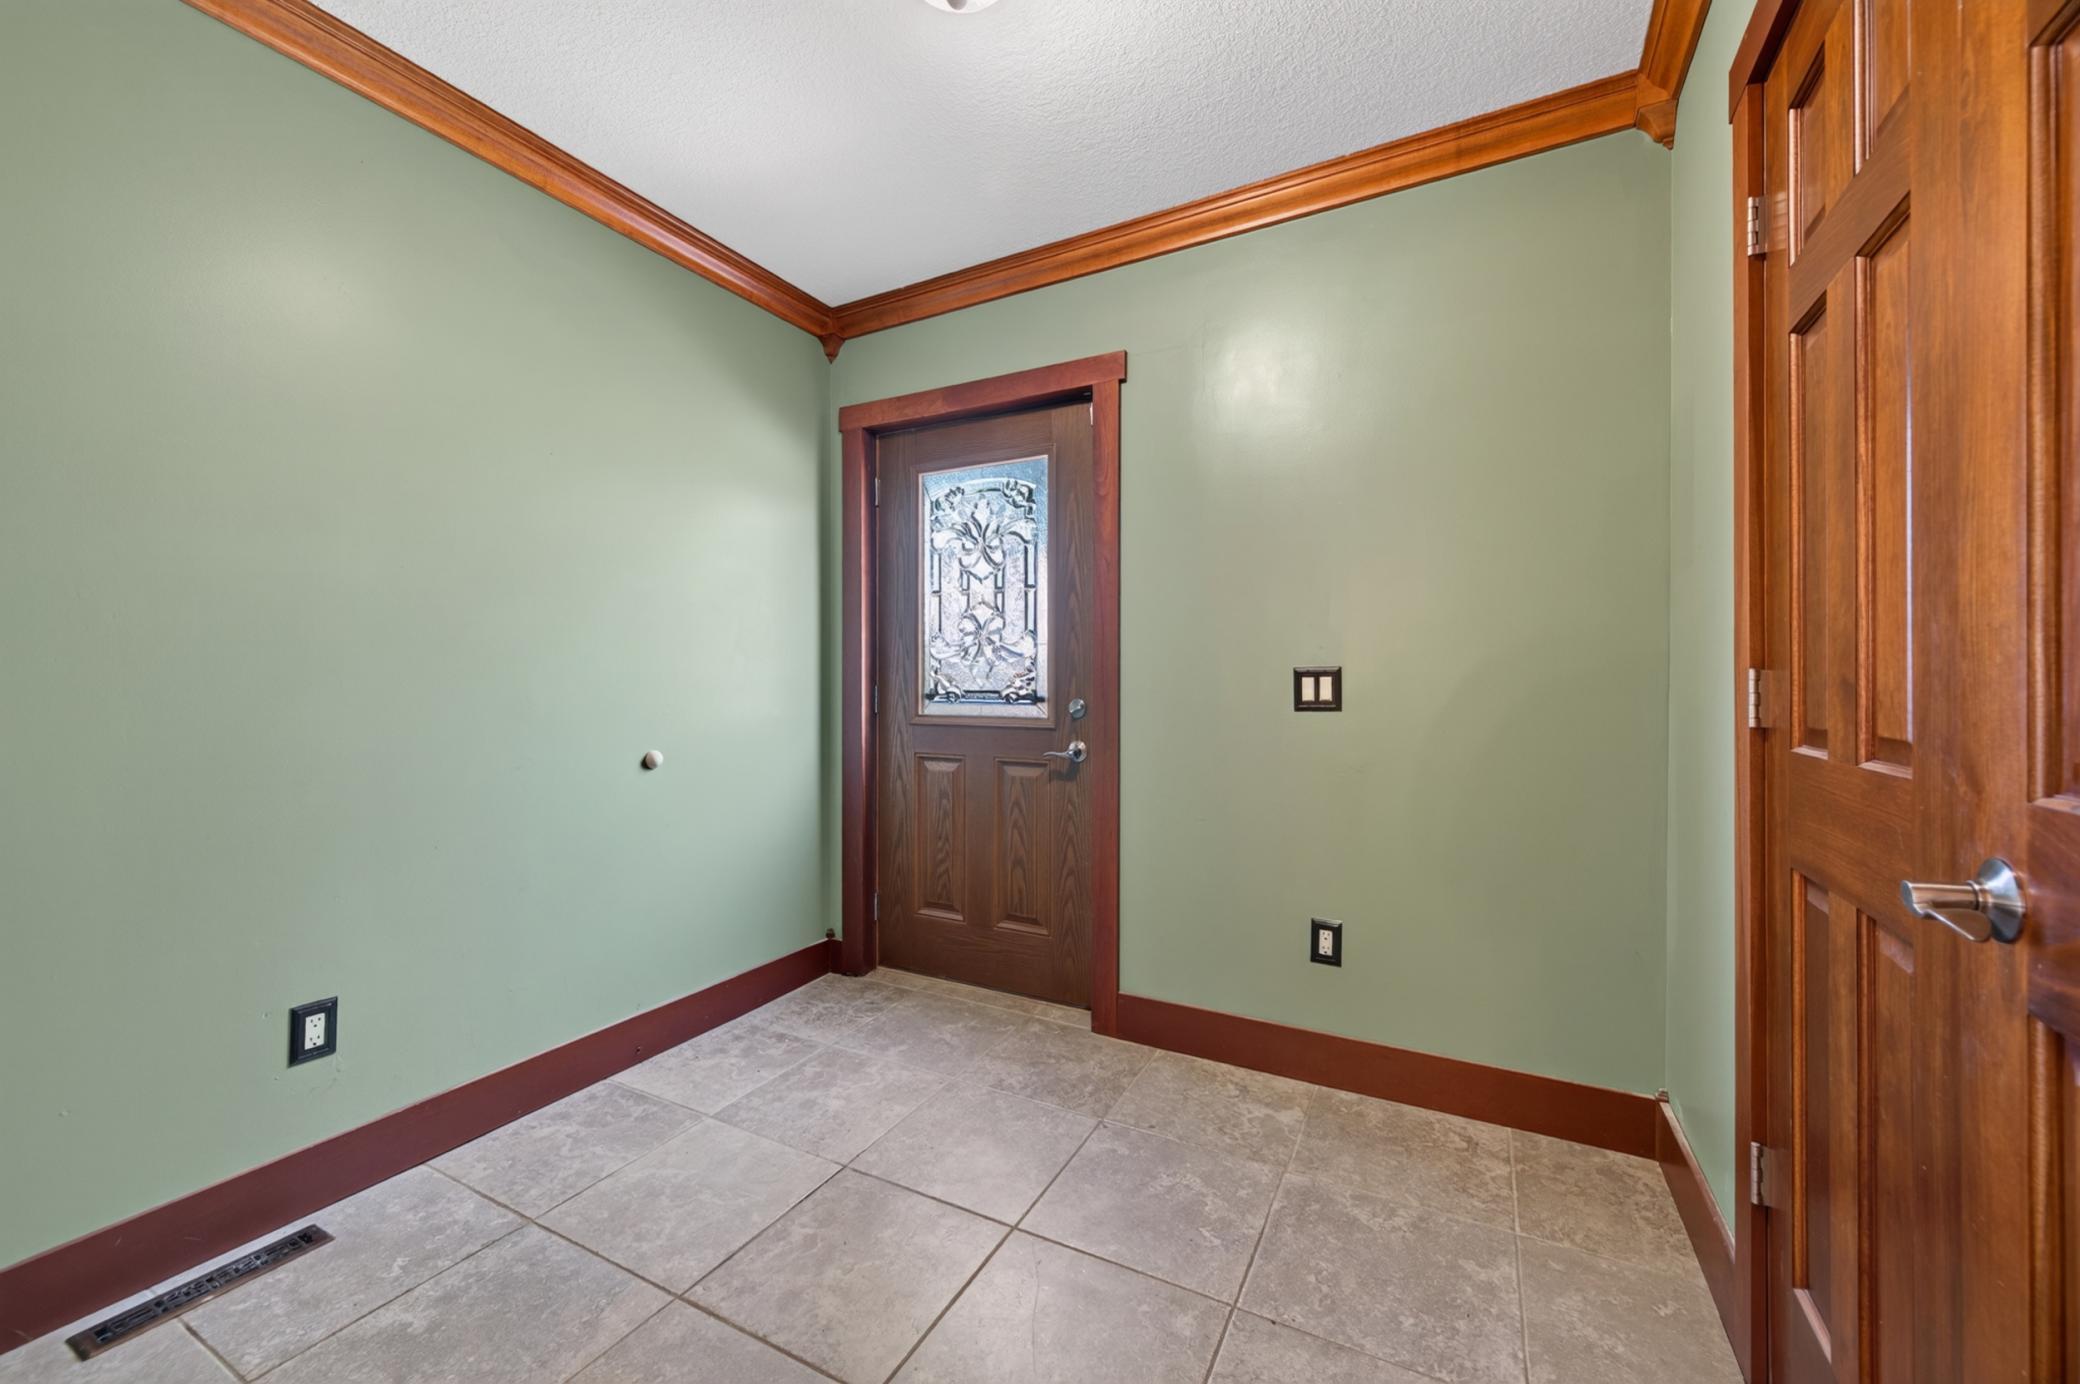
Foyer 
Dimensions - 8x7Level - Main
Kitchen 
Dimensions - 15x10Level - Main
Living Room 
Dimensions - 31.7x11.3Level - Main
Save
Ask
Tour
Hide
Share
Exterior Features
Construction Details 
Vinyl Siding
Fencing 
FencedChain LinkFull
Patio And Porch 
DeckFront Porch
Community Features
School District 
625 - St. Paul
Township 
Saint Paul
Schools
School District
625 - St. Paul
Elementary School
Unknown
Middle School
Unknown
High School
Unknown
Listing courtesy of Home Sellers


Listing information is provided by Participants of the Northstar MLS. IDX information is provided exclusively for personal, non-commercial use, and may not be used for any purpose other than to identify prospective properties consumers may be interested in purchasing. Information is deemed reliable but not guaranteed. Copyright 2026, Northstar MLS.
Last checked: 2026-10-25 06:56 AM UTC

Neighborhood & Commute
Source: Walkscore
Save
Ask
Tour
Hide
Share