Save
Ask
Tour
Hide
Share
$359,900
13 Days On Site

9510 Quincy Street NE
Blaine, MN 55434

For Sale|Single Family Residence|Active
4
Beds
2
Total Baths
1
Full Bath
1
Partial Bath
1,776
SqFt
$203
/SqFt
1983
Built
Subdivision:
Clover Leaf Court
County:
Anoka
Listing courtesy of LPT Realty, LLC
Call Now: 1-651-468-9099
Is this the listing for you? We can help make it yours.
1-651-468-9099
9510 Quincy Street NE9510 Quincy Street NE9510 Quincy Street NE9510 Quincy Street NE
Save
Ask
Tour
Hide
Share

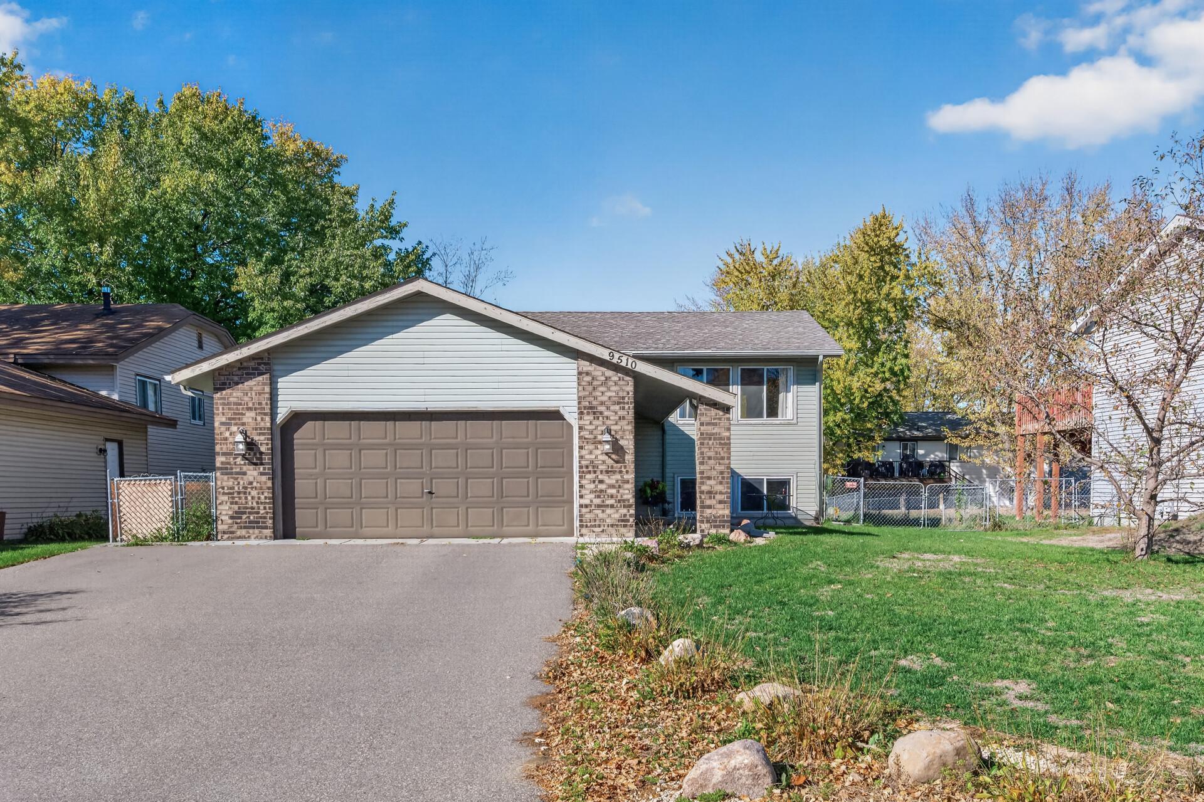
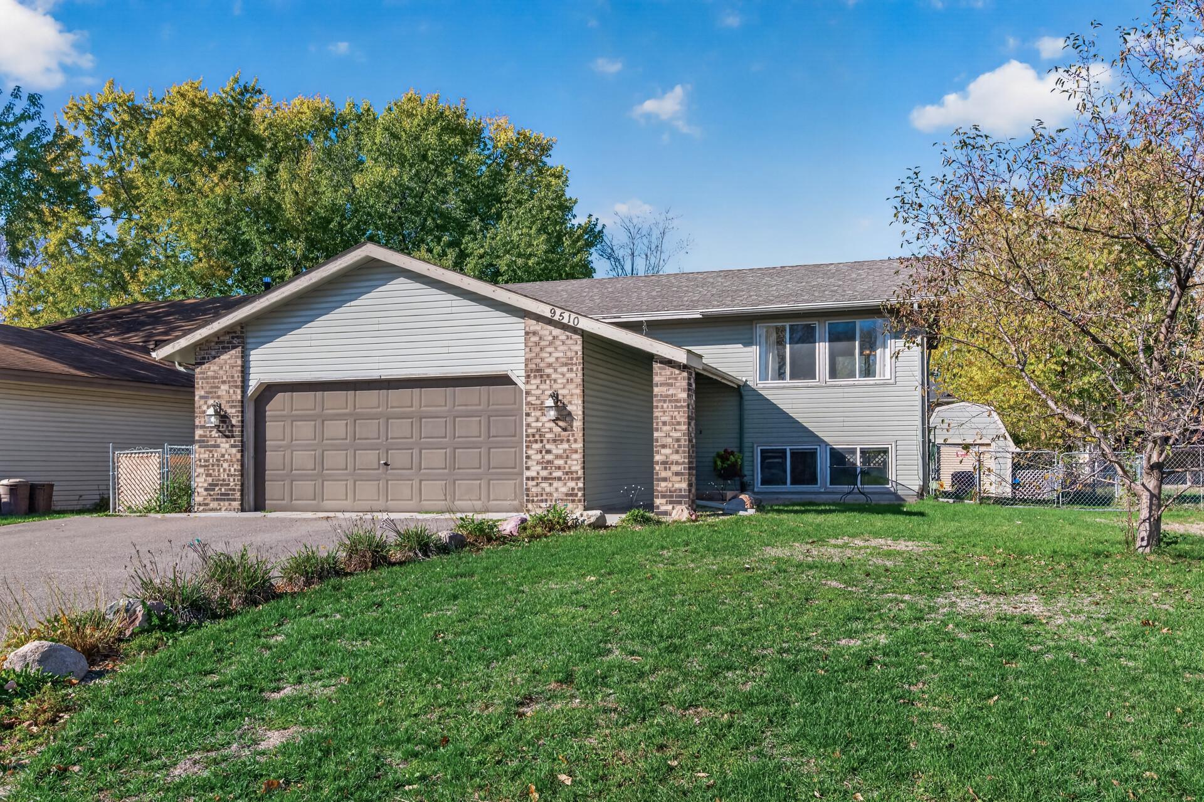
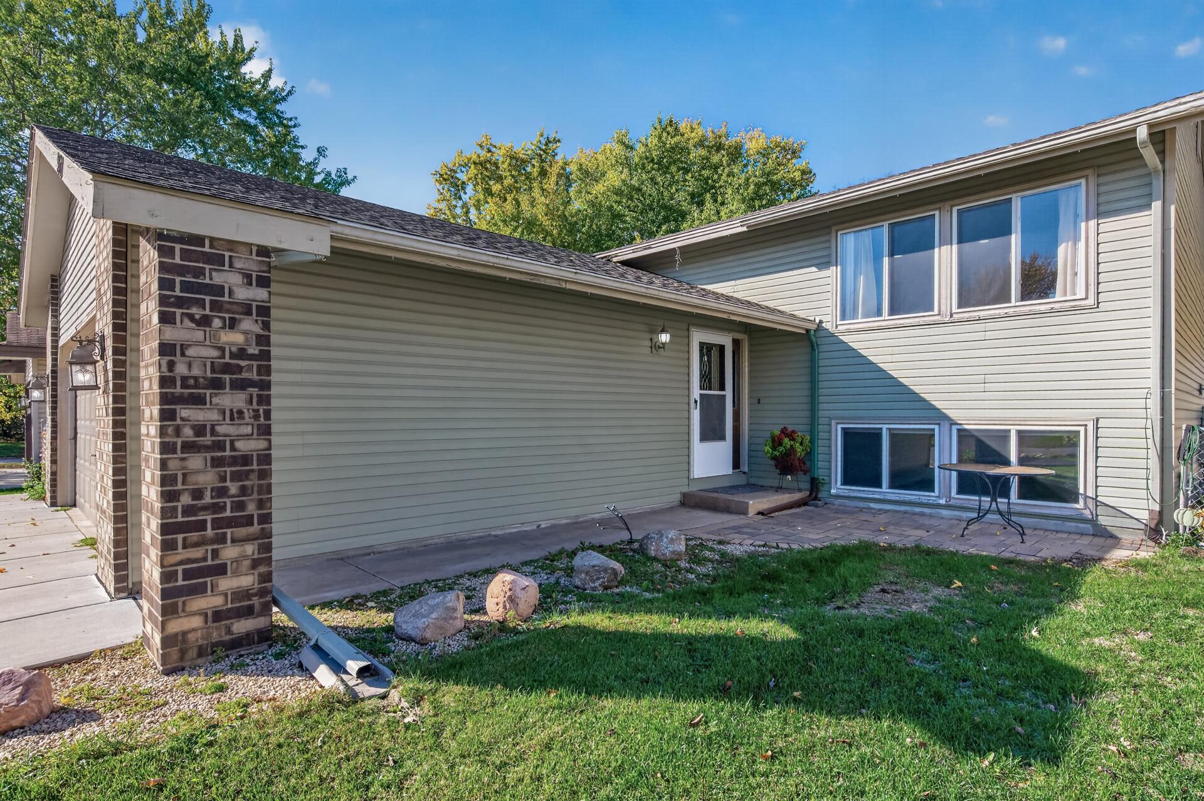
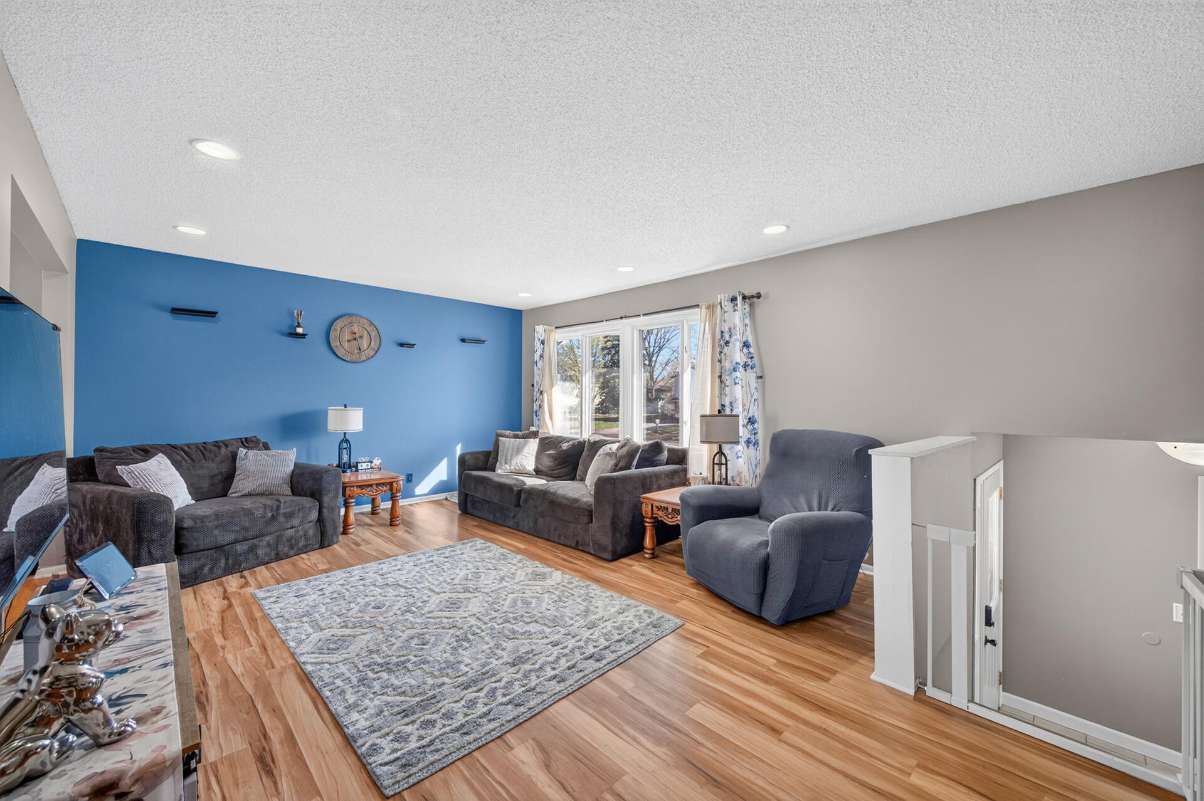
Quick closing available! Welcome home to this inviting property in Blaine! Featuring numerous updates and comfortable living spaces, this home is ready for you to enjoy. Stay comfortable year-round with a new furnace and air conditioning system installed in 2022. In 2025, new flooring was added throughout the upper-level living room and bedrooms, along with new carpet on the stairs. Tons of natural light thanks to plenty of windows. Step outside to a spacious deck—perfect for entertaining guests, enjoying outdoor dining, relaxing with a good book, or sipping your morning coffee. The fenced backyard offers a great space to enjoy the outdoors, while the backyard shed provides convenient additional storage. Inside, you'll also appreciate the beautiful tiled shower in the lower-level bathroom. Driveway and concrete apron in front of garage were done in 2020. Conveniently located near parks, this home offers a wonderful combination of comfort, updates, and outdoor enjoyment.

Save
Ask
Tour
Hide
Share
Listing Snapshot
Price 
$359,900
Days On Site 
13 Days
Bedrooms 
4
Inside Area (SqFt) 
1,776 sqft
Total Baths 
2
Full Baths 
1
Partial Baths 
1
Lot Size 
0.17 Acres
Year Built 
1983
MLS Number 
7162471
Status 
Active
Property Tax 
$3,913.16
HOA/Condo/Coop Fees 
N/A
Sq Ft Source 
N/A
Friends & Family
Recent Activity
yesterdayListing updated with changes from the MLS
2 weeks agoStatus changed to Active
2 weeks agoListing first seen on site
General Features
Acres 
0.17
Attached Garage 
Yes
Foundation 
Block
Garage 
Yes
Garage Spaces 
2
Land Lease 
No
Levels 
Multi/Split
Parking 
Garage Door OpenerAttached
Property Sub Type 
Single Family Residence
Sewer 
Public Sewer
SqFt Above 
972
SqFt Below 
804
SqFt Total 
1884
Water Source 
Public
Zoning 
Residential-Single Family
Interior Features
Appliances 
DishwasherDryerRangeRefrigeratorWasher
Basement 
BlockFinished
Cooling 
Ceiling Fan(s)Central Air
Electric 
100 Amp Service
Heating 
Natural GasForced Air
Laundry Features 
Lower Level
Bedroom 
Dimensions - 10 x 13Level - Upper
Bedroom 2 
Dimensions - 10 x 14Level - Upper
Bedroom 3 
Dimensions - 12 x 11Level - Lower
Bedroom 4 
Dimensions - 10 x 11Level - Lower
Deck 
Dimensions - 23 x 11Level - Upper
Dining Room 
Dimensions - 9 x 9Level - Upper
Family Room 
Dimensions - 10 x 12Level - Lower
Kitchen 
Dimensions - 9 x 7Level - Upper
Laundry 
Dimensions - 9 x 12Level - Lower
Living Room 
Dimensions - 16 x 11Level - Lower
Save
Ask
Tour
Hide
Share
Exterior Features
Construction Details 
BlockConcreteStoneVinyl Siding
Fencing 
FencedChain LinkFull
Other Structures 
Shed(s)
Patio And Porch 
Deck
Pool Features 
None
Road Frontage 
City Street
Roof 
Asphalt
Community Features
School District 
16 - Spring Lake Park
Township 
Blaine
Schools
School District
16 - Spring Lake Park
Elementary School
Unknown
Middle School
Unknown
High School
Unknown
Listing courtesy of LPT Realty, LLC


Listing information is provided by Participants of the Northstar MLS. IDX information is provided exclusively for personal, non-commercial use, and may not be used for any purpose other than to identify prospective properties consumers may be interested in purchasing. Information is deemed reliable but not guaranteed. Copyright 2026, Northstar MLS.
Last checked: 2026-11-16 12:35 PM UTC

Neighborhood & Commute
Source: Walkscore
Save
Ask
Tour
Hide
Share