

Save
Ask
Tour
Hide
$264,900
New Listing
1056 Lovell Avenue WRoseville, MN 55113
For Sale|Townhouse|Active
2
Beds
2
Total Baths
1
Full Bath
1
Partial Bath
1,308
SqFt
$203
/SqFt
1994
Built
Subdivision:
Grandview Twnhms Cic 376
County:
Ramsey
Listing courtesy of RE/MAX Results
Call Now: 1-651-468-9099
Is this the listing for you? We can help make it yours.
1-651-468-9099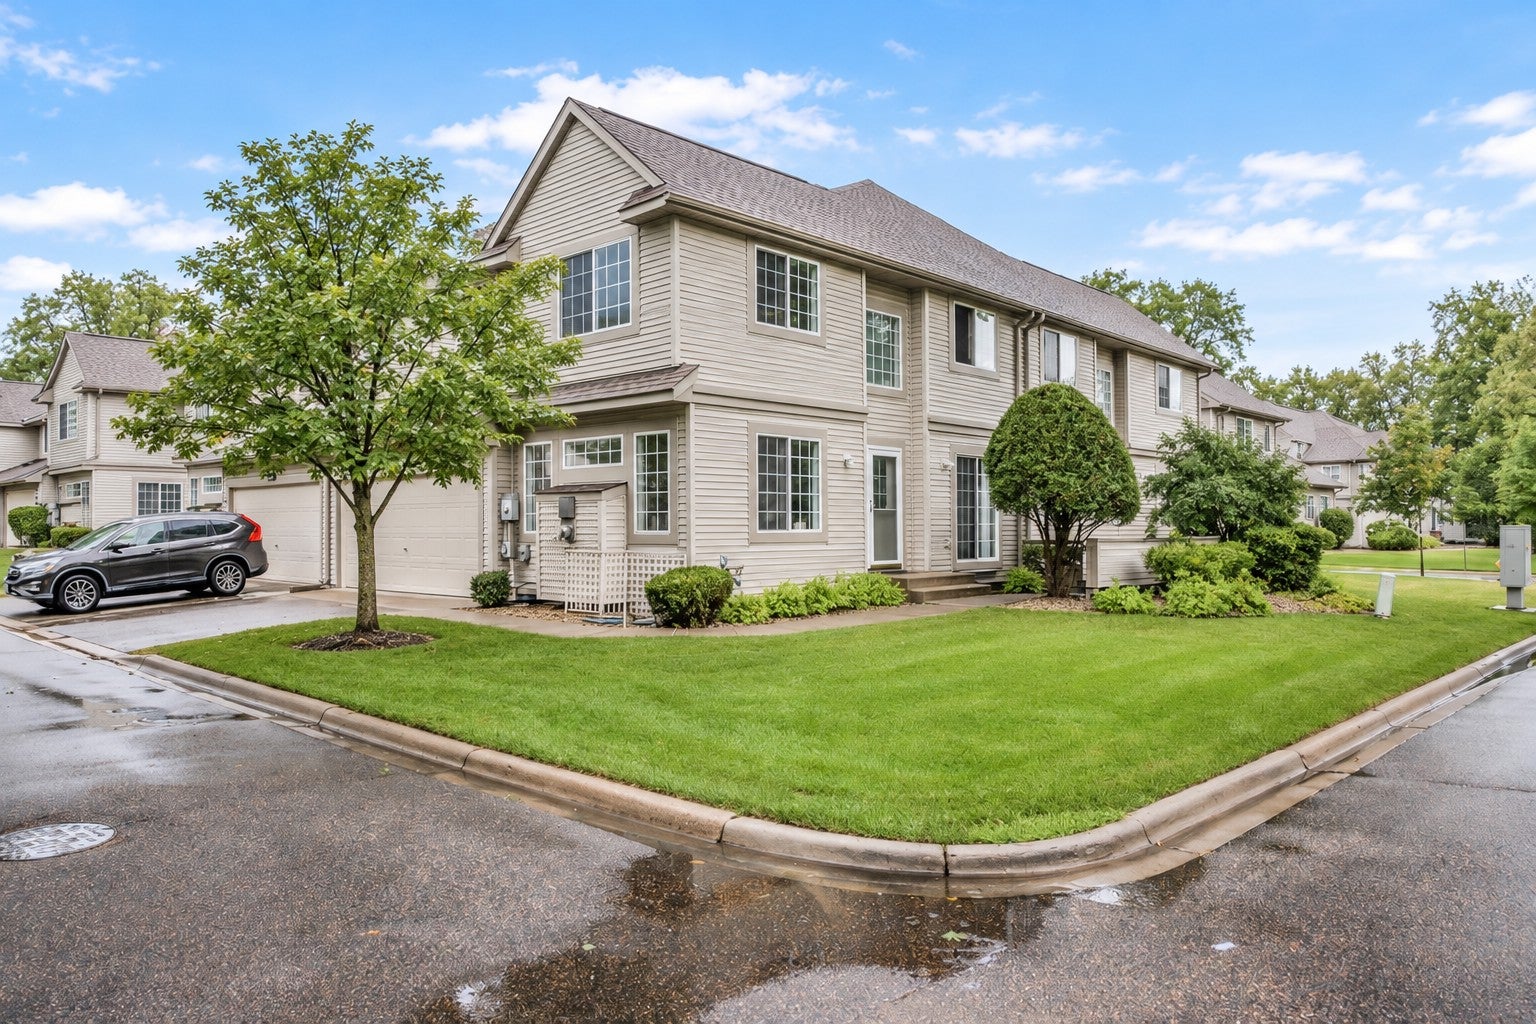
Save
Ask
Tour
Hide
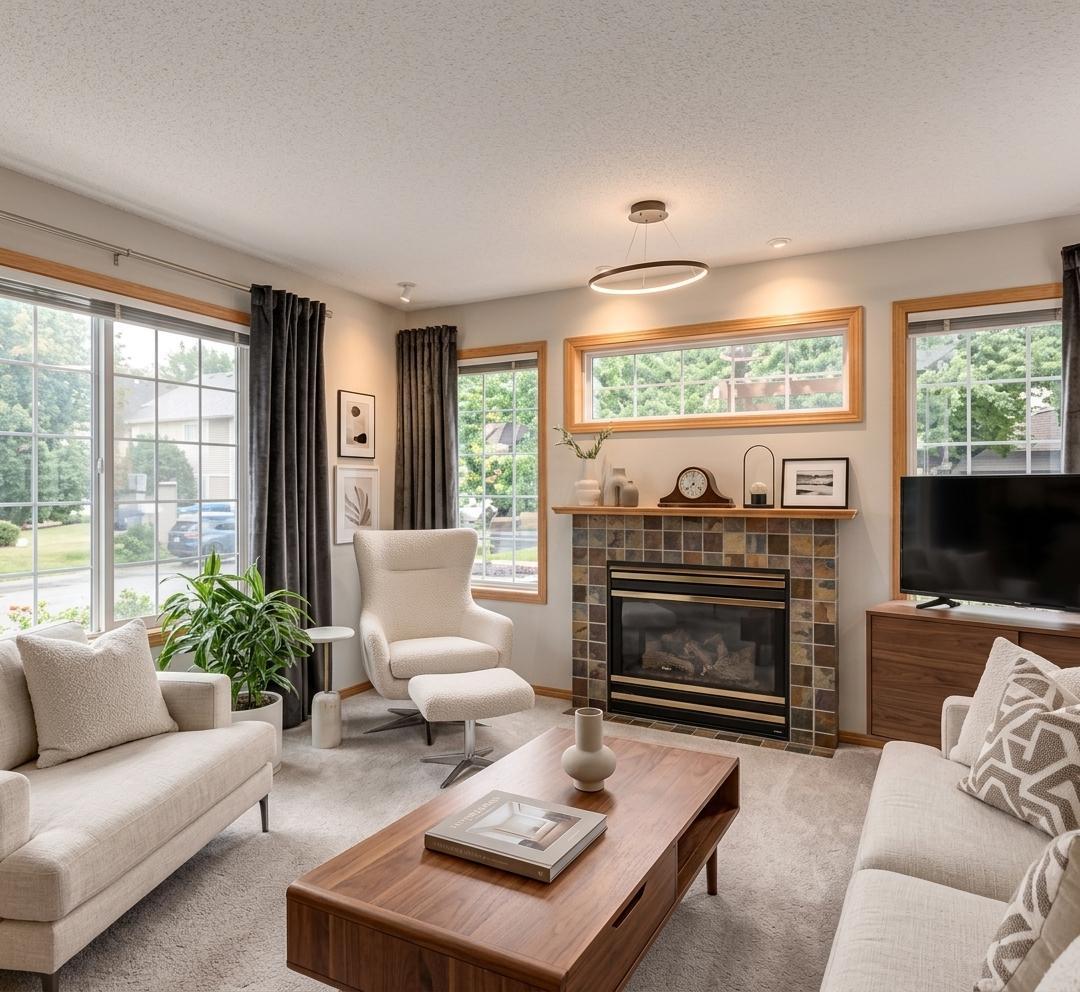
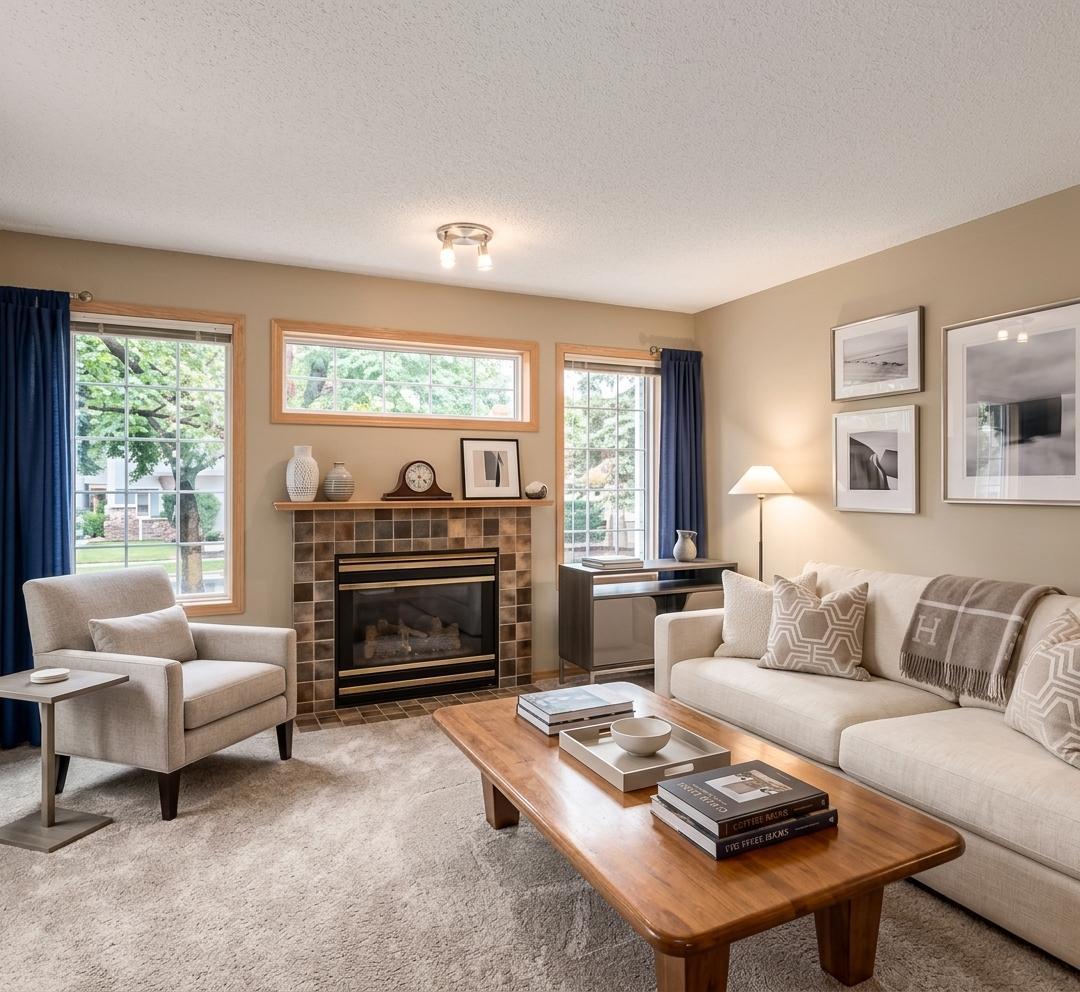
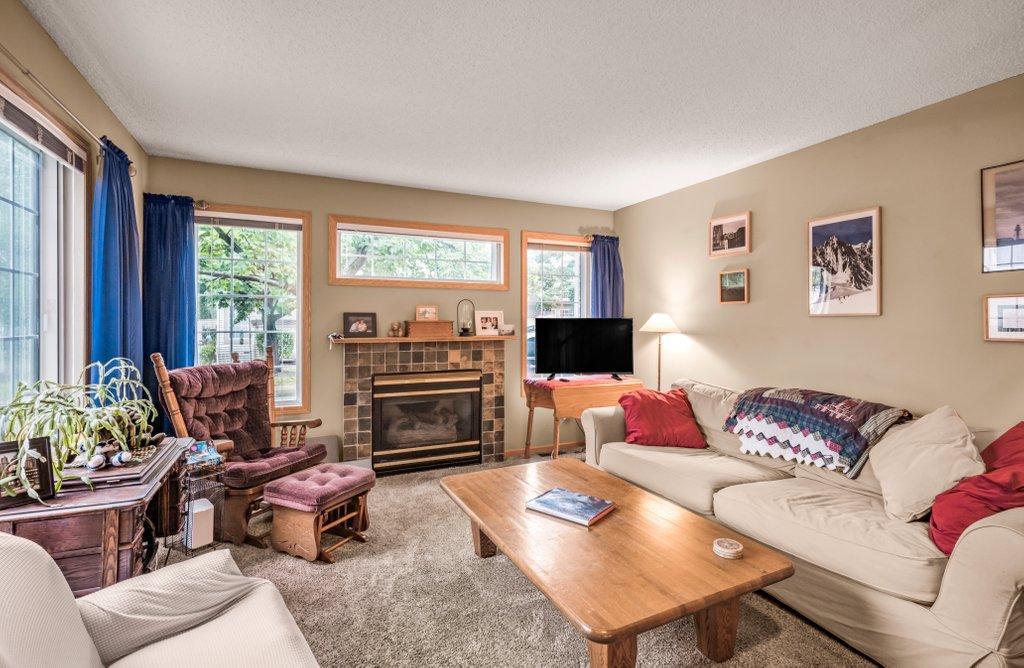
Bright, low-maintenance living awaits in this stylish 2-bedroom, 2-bathroom Roseville home. Design with an open flow, the main level features a sunlit living space centered around a warm gas fireplace. Upstairs, you'll find a spacious primary retreat with exceptional storage, plus a versatile loft area tailor-made for a home office or creative space. Step outside to a private back patio for outdoor downtime. Highlights include an attached 2-car garage and an expansive, unfinished basement primed for future expansion with a rough-in for a third bath. Perfectly positioned near neighborhood parks, dining, and shopping, this property blends comfort and convenience seamlessly.
Save
Ask
Tour
Hide
Listing Snapshot
Price
$264,900
Days On Site
0 Days
Bedrooms
2
Inside Area (SqFt)
1,308 sqft
Total Baths
2
Full Baths
1
Partial Baths
1
Lot Size
0.05 Acres
Year Built
1994
MLS Number
7162521
Status
Active
Property Tax
$3,728
HOA/Condo/Coop Fees
$455 monthly
Sq Ft Source
N/A
Friends & Family
Recent Activity
| 10 hours ago | Listing updated with changes from the MLS | |
| 15 hours ago | Listing first seen on site |
General Features
Acres
0.05
Attached Garage
Yes
Foundation
Block
Garage
Yes
Garage Spaces
2
Land Lease
No
Levels
Two
Number Of Stories
2
Parking
AsphaltGarage Door OpenerStorageAttached
Property Sub Type
Townhouse
Sewer
Public Sewer
SqFt Above
1308
SqFt Total
1880
Water Source
Public
Zoning
Residential-Single Family
Interior Features
Appliances
CooktopDishwasherDryerExhaust FanGas Water HeaterMicrowaveRangeRefrigeratorWasher
Basement
BlockUnfinished
Cooling
Ceiling Fan(s)Central Air
Electric
Circuit Breakers100 Amp Service
Fireplace
Yes
Fireplace Features
Gas
Fireplaces
1
Flooring
Hardwood
Heating
Natural GasForced AirFireplace(s)
Laundry Features
Upper Level
Bathroom
Dimensions - 8x12
Bedroom
Dimensions - 15x14
Bedroom 2
Dimensions - 13x13
Dining Room
Dimensions - 9x16
Kitchen
Dimensions - 11x20
Laundry
Dimensions - 4x8
Living Room
Dimensions - 13x14
Loft
Dimensions - 10x13
Other
Dimensions - 4x14
Pantry (Walk-In)
Dimensions - 4x5
Unfinished
Dimensions - 16x31
Save
Ask
Tour
Hide
Exterior Features
Construction Details
BlockFrameAluminum Siding
Fencing
None
Lot Features
Cul-De-Sac
Patio And Porch
Patio
Road Frontage
City Street
Community Features
Association Fee
$455.0
Association Fee Frequency
Monthly
School District
623 - Roseville
Township
Roseville
Roads
Paved
Schools
School District
623 - Roseville
Elementary School
Unknown
Middle School
Unknown
High School
Unknown
Listing courtesy of RE/MAX Results

Listing information is provided by Participants of the Northstar MLS. IDX information is provided exclusively for personal, non-commercial use, and may not be used for any purpose other than to identify prospective properties consumers may be interested in purchasing. Information is deemed reliable but not guaranteed. Copyright 2026, Northstar MLS.
Last checked: 2026-10-21 02:36 AM UTC
Neighborhood & Commute
Source: Walkscore
Save
Ask
Tour
Hide