Save
Ask
Tour
Hide
Share
$230,000
New Listing

6750 Gretchen Court N
Oakdale, MN 55128

Townhouse|Coming Soon
2
Beds
2
Total Baths
1
Full Bath
1
Partial Bath
1,317
SqFt
$175
/SqFt
1982
Built
Subdivision:
Oakwoode Lustre 3rd Add
County:
Washington
Listing courtesy of Kris Lindahl Real Estate
Call Now: 1-651-468-9099
Is this the listing for you? We can help make it yours.
1-651-468-9099
Upcoming Open Houses
Sat, Oct 24, 10:00 AM - 12:00 PM
6750 Gretchen Court N6750 Gretchen Court N6750 Gretchen Court N6750 Gretchen Court N
Save
Ask
Tour
Hide
Share

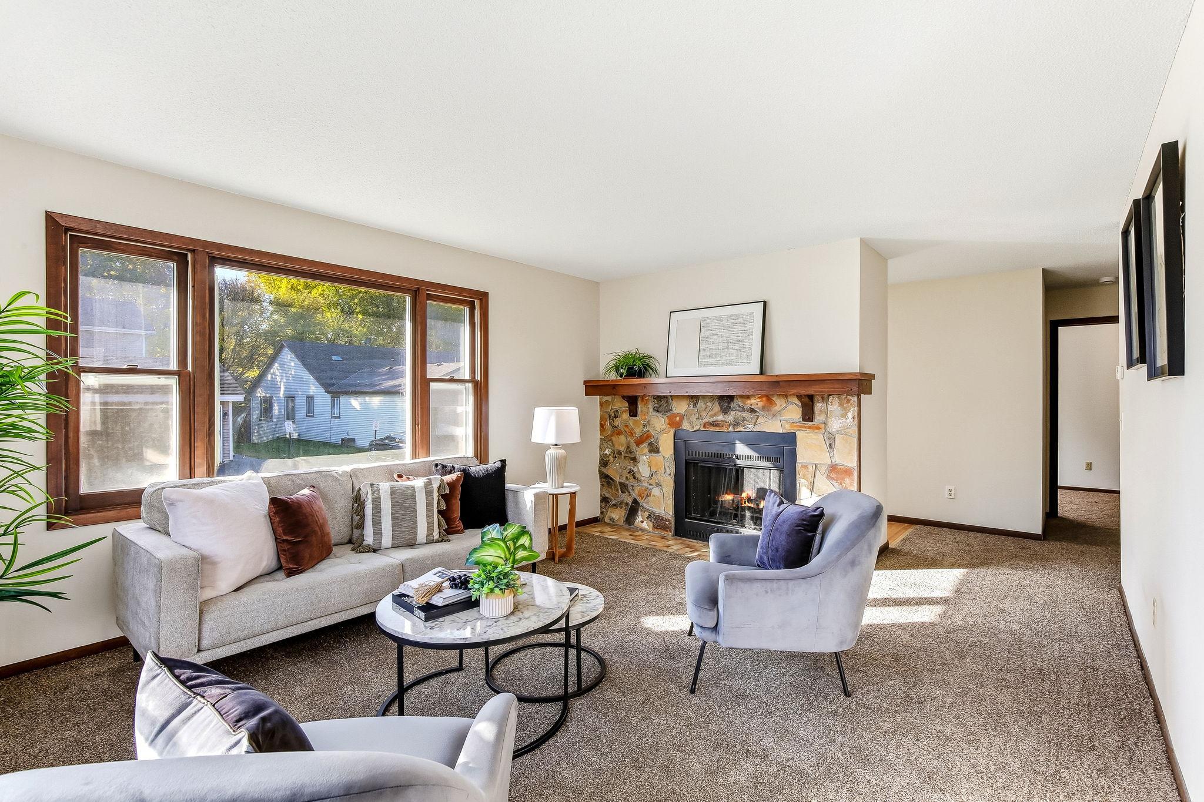
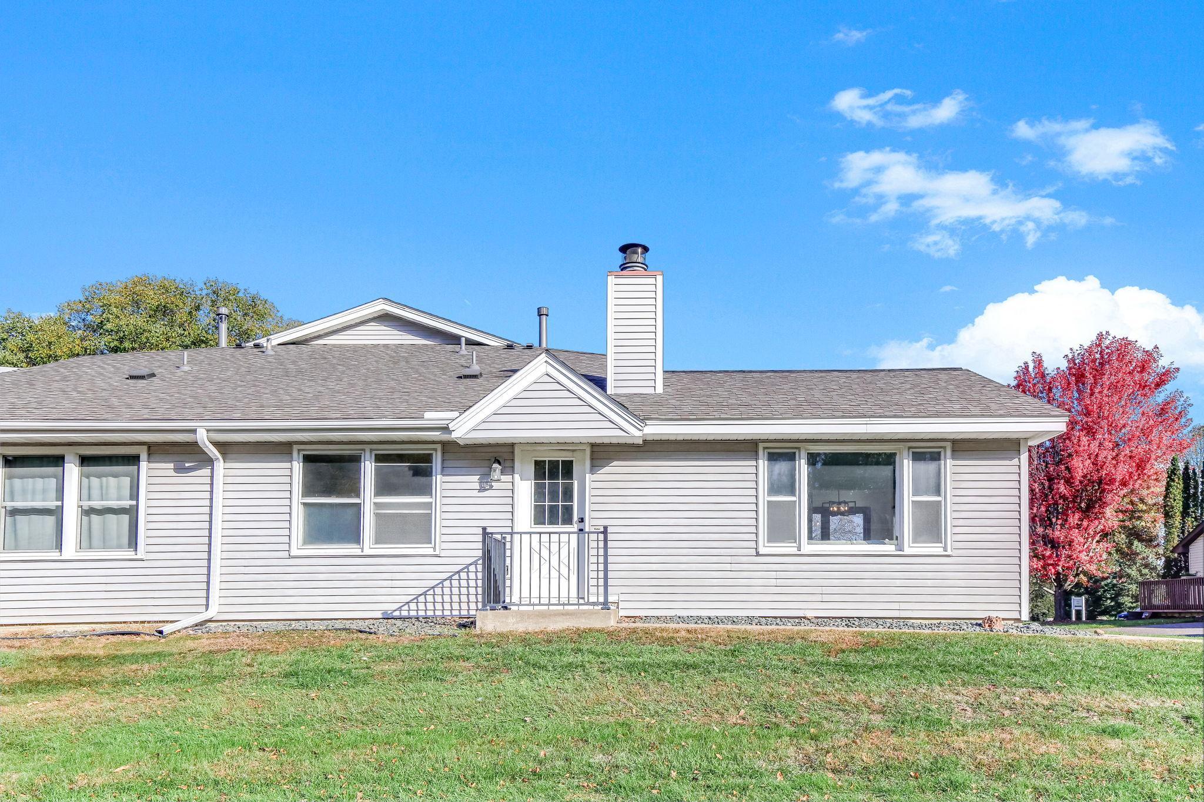
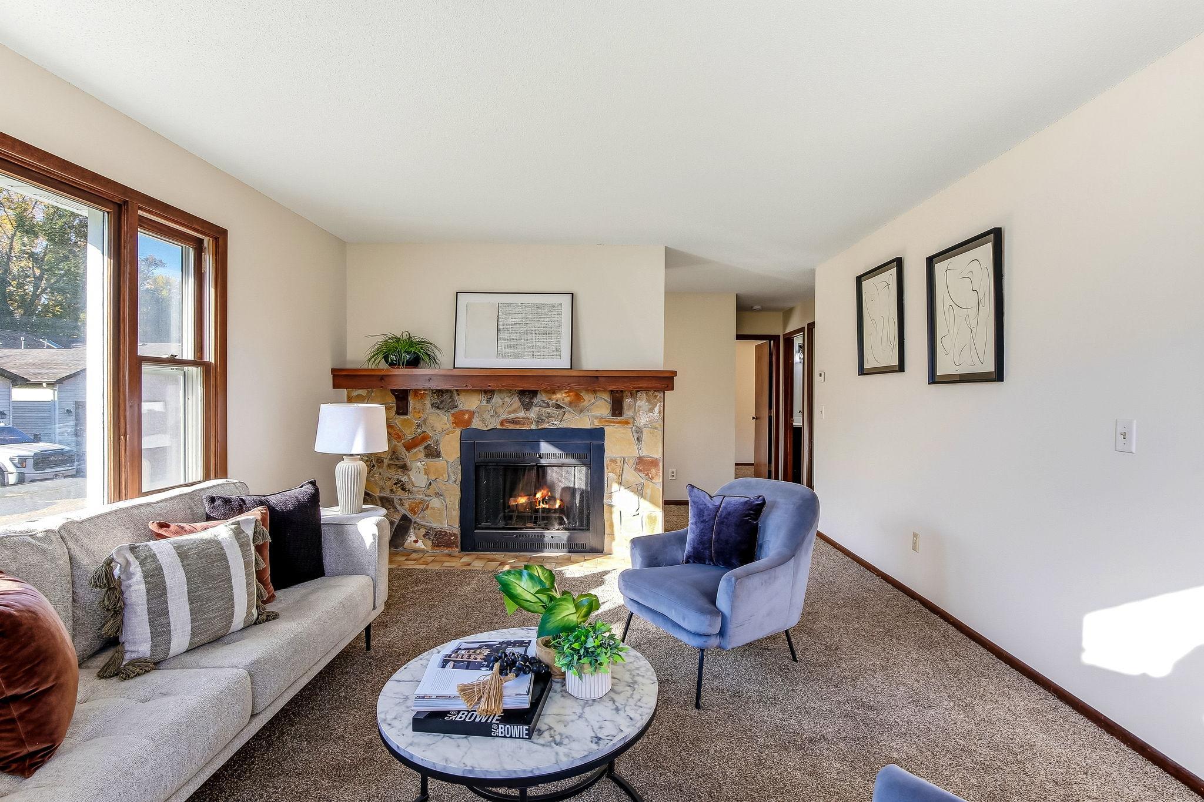
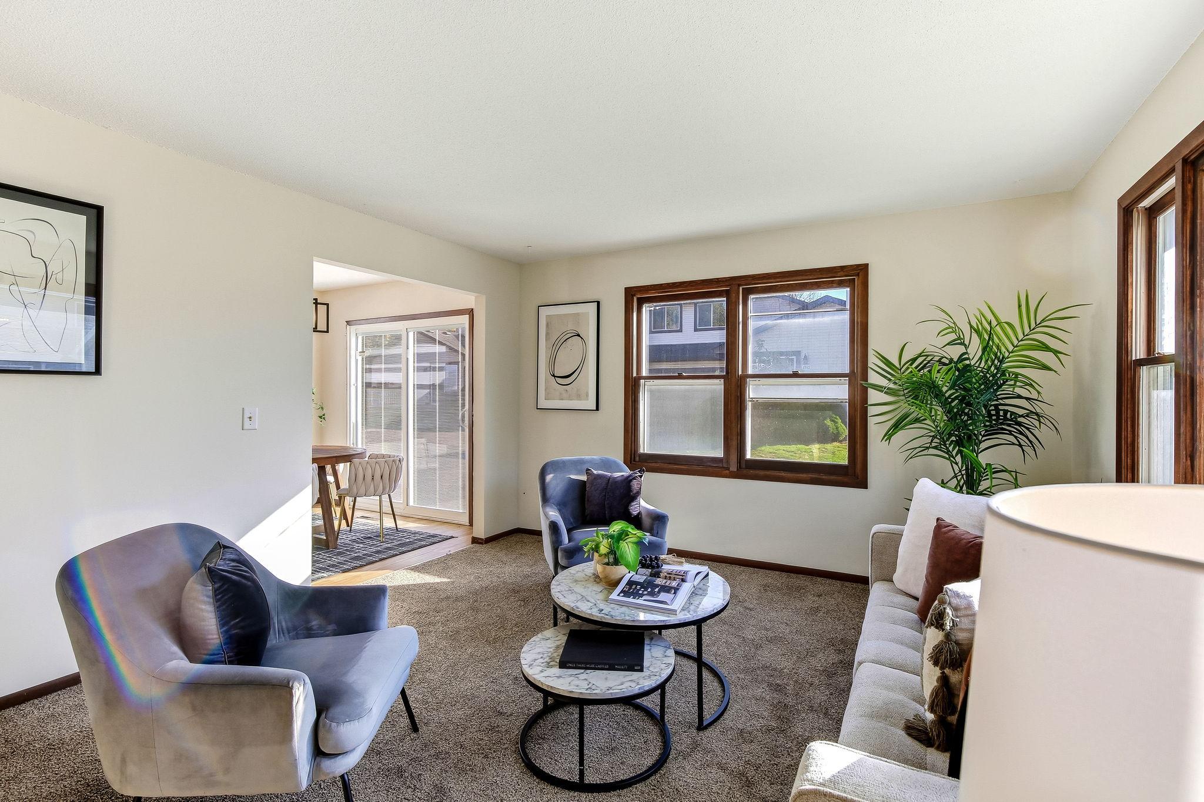
Stylish updates, versatile living spaces, and the added appeal of an end-unit setting make this multi-level townhome stand out! Move-in ready with fresh paint and new flooring throughout, the bright main level welcomes you with oversized windows and a beautiful stone-surround fireplace. The updated kitchen features brand-new quartz countertops, a new sink, new microwave, and a breakfast bar. An adjoining dining area offers sliding glass doors leading to the front patio. The main level also includes a spacious bedroom with a walk-in closet, full bathroom, and laundry. Upstairs, an expansive second bedroom features its own walk-in closet and 3/4 bathroom, with the flexibility to serve as a family room or additional living area to suit your needs. An attached two-car garage adds everyday convenience to this beautifully refreshed townhome!

Save
Ask
Tour
Hide
Share
Listing Snapshot
Price 
$230,000
Days On Site 
0 Days
Bedrooms 
2
Inside Area (SqFt) 
1,317 sqft
Total Baths 
2
Full Baths 
1
Partial Baths 
1
Lot Size 
N/A
Year Built 
1982
MLS Number 
7162862
Status 
Coming Soon
Property Tax 
$2,268
HOA/Condo/Coop Fees 
$344 monthly
Sq Ft Source 
N/A
Friends & Family
Recent Activity
12 hours agoListing updated with changes from the MLS
12 hours agoListing first seen on site
General Features
Attached Garage 
Yes
Foundation 
Block
Garage 
Yes
Garage Spaces 
2
Land Lease 
No
Levels 
One and One Half
Number Of Stories 
1
Parking 
AsphaltShared DrivewayStorageAttachedDriveway
Property Sub Type 
Townhouse
Sewer 
Public Sewer
SqFt Above 
1317
SqFt Total 
1317
Water Source 
Public
Zoning 
Residential-Single Family
Interior Features
Appliances 
DishwasherDisposalDryerGas Water HeaterMicrowaveRangeRefrigeratorWasher
Basement 
None
Cooling 
Central Air
Electric 
100 Amp Service
Fireplace 
Yes
Fireplace Features 
CirculatingLiving RoomWood BurningMasonry
Fireplaces 
1
Heating 
Natural GasForced AirFireplace(s)
Interior 
Breakfast BarWalk-In Closet(s)
Laundry Features 
Main Level
Bedroom 
Dimensions - 18x12Level - Main
Bedroom 2 
Dimensions - 19x14Level - Upper
Dining Room 
Dimensions - 9x7Level - Main
Foyer 
Dimensions - 8x4Level - Main
Kitchen 
Dimensions - 11x9Level - Main
Living Room 
Dimensions - 17x13Level - Main
Walk-In Closet 
Dimensions - 6x6Level - Main
Save
Ask
Tour
Hide
Share
Exterior Features
Construction Details 
FrameVinyl Siding
Fencing 
None
Patio And Porch 
Patio
Community Features
Association Fee 
$344.0
Association Fee Frequency 
Monthly
School District 
622 - North St Paul-Maplewood
Township 
Oakdale
Schools
School District
622 - North St Paul-Maplewood
Elementary School
Unknown
Middle School
Unknown
High School
Unknown
Listing courtesy of Kris Lindahl Real Estate


Listing information is provided by Participants of the Northstar MLS. IDX information is provided exclusively for personal, non-commercial use, and may not be used for any purpose other than to identify prospective properties consumers may be interested in purchasing. Information is deemed reliable but not guaranteed. Copyright 2026, Northstar MLS.
Last checked: 2026-10-24 05:18 AM UTC

Neighborhood & Commute
Source: Walkscore
Save
Ask
Tour
Hide
Share