Save
Ask
Tour
Hide
Share
$99,900
2 Days On Site

343 E 19th Street 6B
Minneapolis, MN 55404

For Sale|Condominium|Active
2
Beds
1
Total Bath
1
Full Bath
858
SqFt
$116
/SqFt
1906
Built
Subdivision:
Cic 1331 1900 4th Ave Condo
County:
Hennepin
Listing courtesy of RE/MAX Advantage Plus
Call Now: 1-651-468-9099
Is this the listing for you? We can help make it yours.
1-651-468-9099
343 E 19th Street 6B343 E 19th Street 6B343 E 19th Street 6B343 E 19th Street 6B
Save
Ask
Tour
Hide
Share

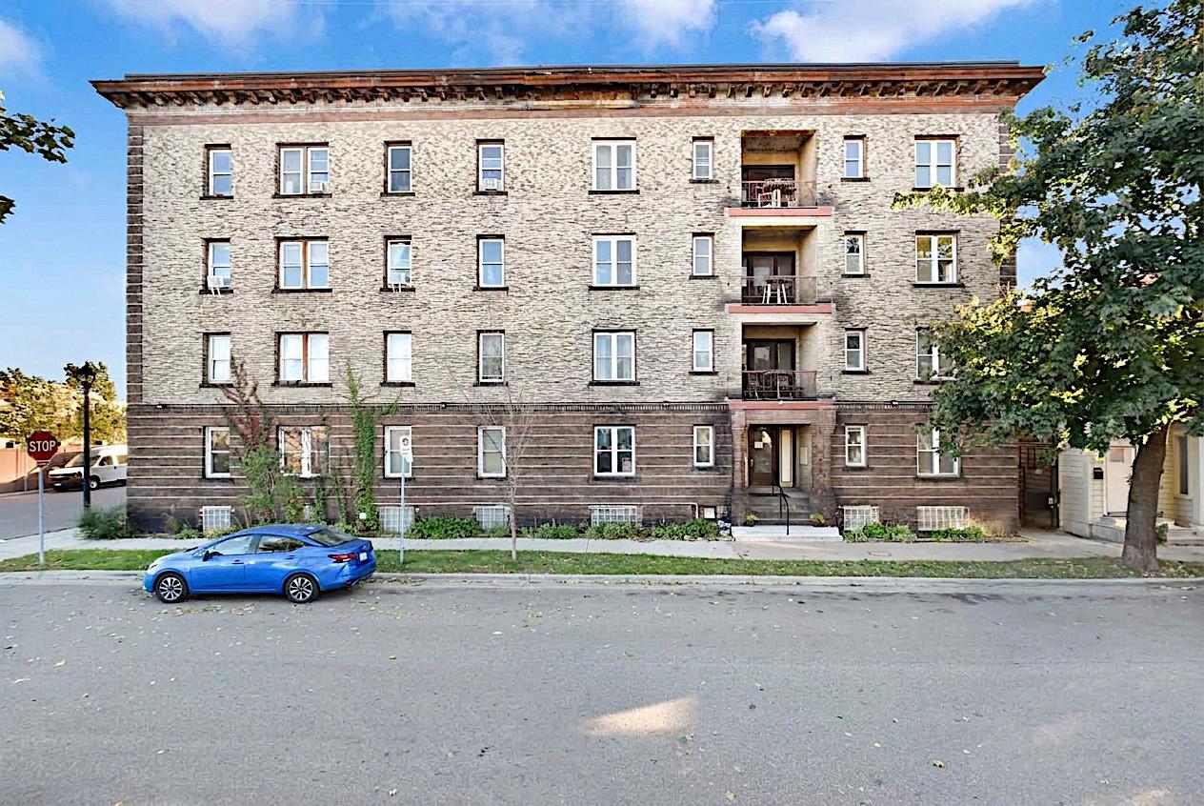
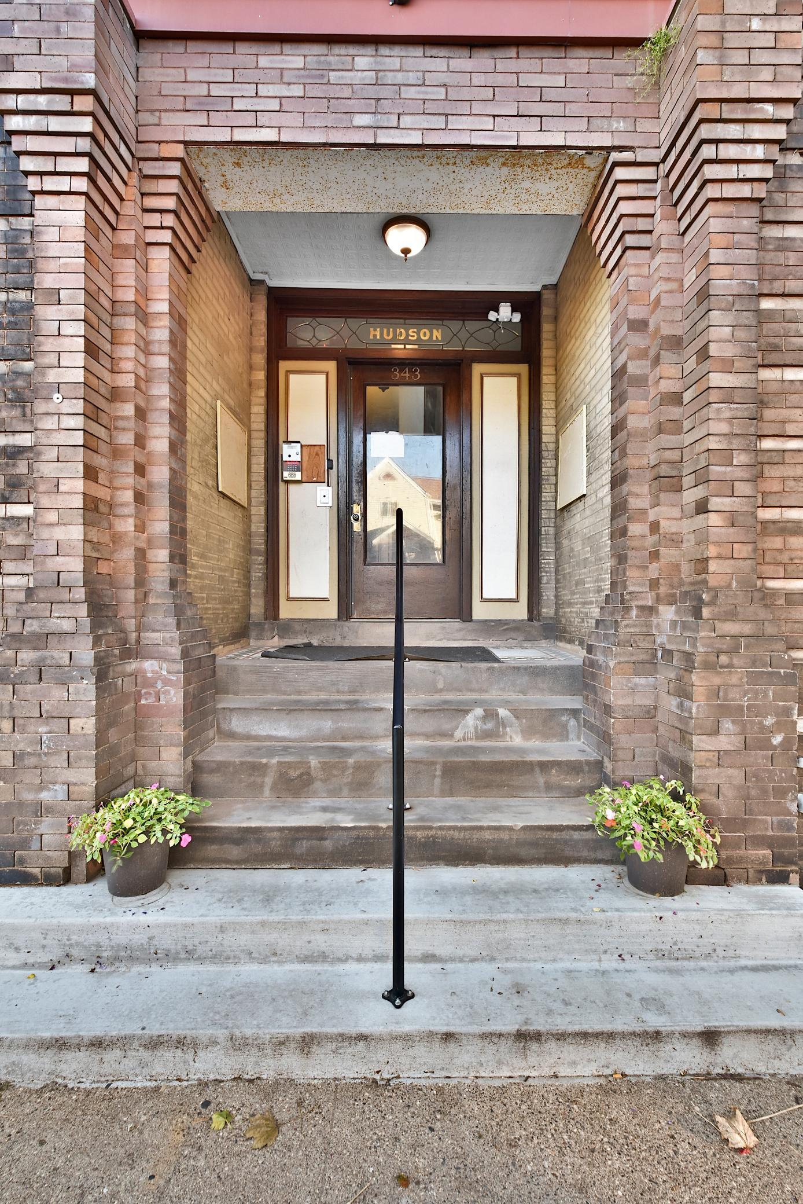
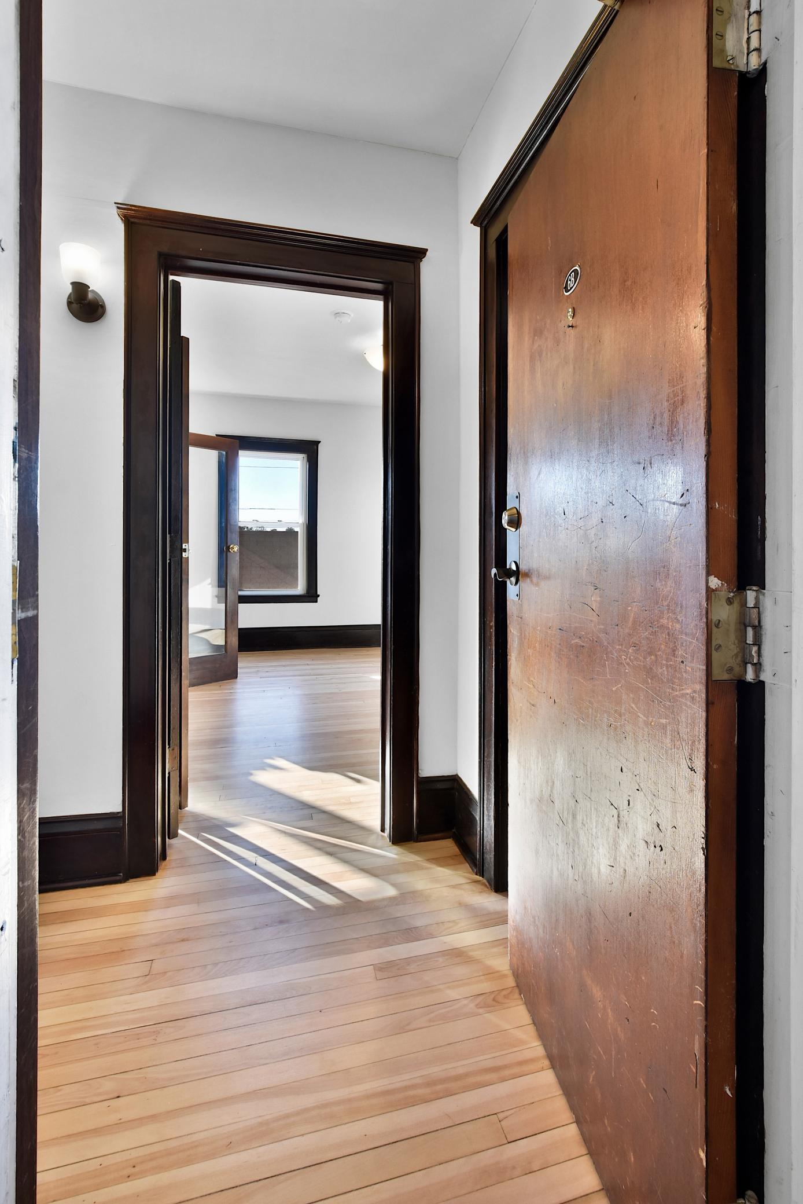
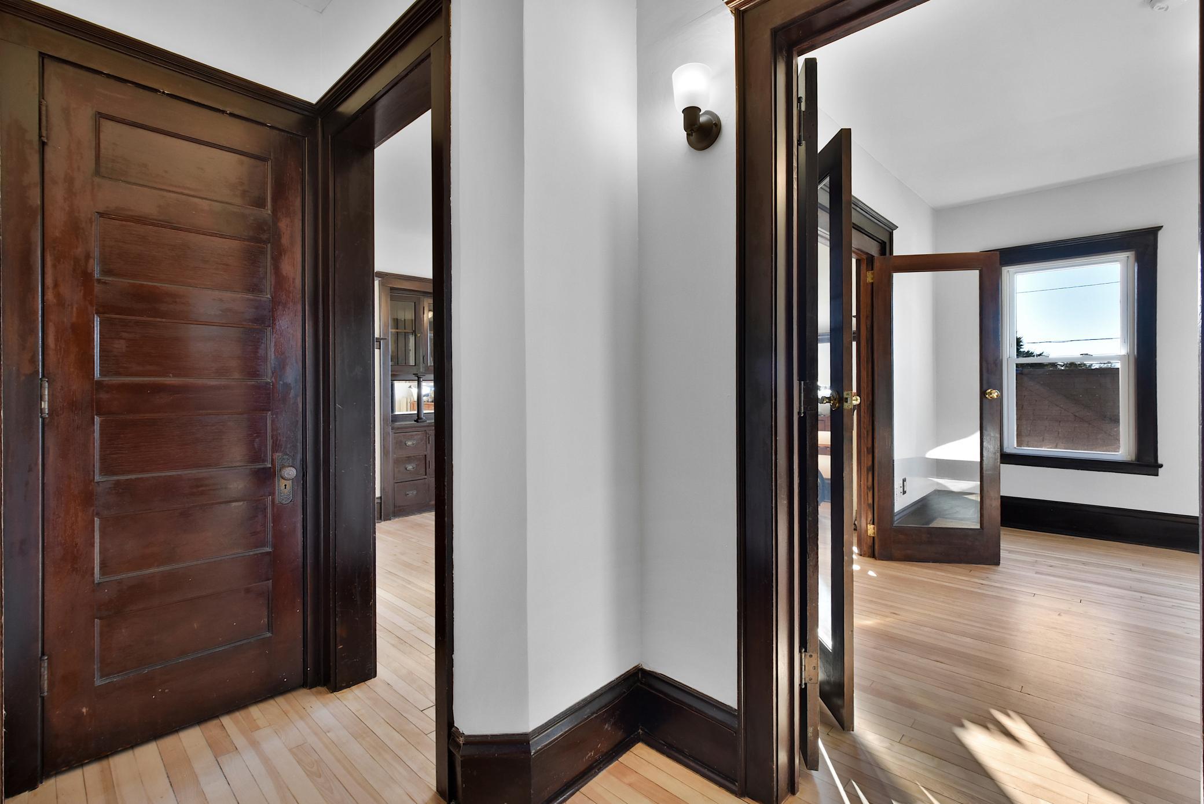
Elevated views and historic charm anchor this updated 2BR/1BA condo in Minneapolis's iconic Hudson Building. Beautifully refinished original hardwood floors, classic wood trim, a picture rail, and a stunning built-in buffet. The kitchen boasts brand-new appliances, while the bathroom is tastefully updated while preserving the signature clawfoot bathtub. The layout features a front storage room that can also be used creatively as a home office, craft room, etc! On-site shared laundry adds daily convenience, and heat is included in your HOA dues. Enjoy the south-facing, private rear deck, perfect for container gardens, and complemented by a shared front deck offering incredible views of the downtown skyline and US Bank Stadium. Location is everything: Grab coffee at Boiler Room (2 blocks) or vinyl at Electric Fetus (1 block). Walk under 10 minutes to the MIA, parks, museums, and Eat Street. Commuting is effortless with quick downtown access, transit lines, and the Franklin Ave bike lane. Enjoy community gardens, a summer farmer’s market, and an art fair right outside your door!

Save
Ask
Tour
Hide
Share
Listing Snapshot
Price 
$99,900
Days On Site 
2 Days
Bedrooms 
2
Inside Area (SqFt) 
858 sqft
Total Baths 
1
Full Baths 
1
Partial Baths 
N/A
Lot Size 
0.146 Acres
Year Built 
1906
MLS Number 
7163080
Status 
Active
Property Tax 
$1,718
HOA/Condo/Coop Fees 
$475 monthly
Sq Ft Source 
N/A
Friends & Family
Recent Activity
19 hours agoListing updated with changes from the MLS
yesterdayStatus changed to Active
2 days agoListing first seen on site
General Features
Acres 
0.146
Foundation 
Block
Land Lease 
No
Levels 
One
Number Of Stories 
1
Parking 
On Street
Property Sub Type 
Condominium
Sewer 
Public Sewer
SqFt Above 
858
SqFt Total 
858
Water Source 
Public
Zoning 
Residential-Single Family
Interior Features
Appliances 
RangeRefrigerator
Cooling 
Window Unit(s)
Electric 
Circuit Breakers
Flooring 
Hardwood
Heating 
Natural Gas
Laundry Features 
In BasementCommon AreaLaundry Room
Bedroom 
Dimensions - 11'8" x 13'5"
Bedroom 2 
Dimensions - 13'6" x 9'10"
Deck 
Dimensions - 21'7" x 7'9"
Flex Room 
Dimensions - 5'10" x 5'5"
Kitchen 
Dimensions - 11'6" x 11'1"
Living Room 
Dimensions - 13'7" x 15'3"
Save
Ask
Tour
Hide
Share
Exterior Features
Construction Details 
Stone
Patio And Porch 
DeckFront Porch
Road Frontage 
City Street
Roof 
Flat
Windows/Doors 
French Doors
Community Features
Association Amenities 
Laundry
Association Fee 
$475.0
Association Fee Frequency 
Monthly
School District 
1 - Minneapolis
Township 
Minneapolis
Schools
School District
1 - Minneapolis
Elementary School
Unknown
Middle School
Unknown
High School
Unknown
Listing courtesy of RE/MAX Advantage Plus


Listing information is provided by Participants of the Northstar MLS. IDX information is provided exclusively for personal, non-commercial use, and may not be used for any purpose other than to identify prospective properties consumers may be interested in purchasing. Information is deemed reliable but not guaranteed. Copyright 2026, Northstar MLS.
Last checked: 2026-10-24 05:18 AM UTC

Neighborhood & Commute
Source: Walkscore
Save
Ask
Tour
Hide
Share