Save
Ask
Tour
Hide
Share
$930,800
New Listing

612 Sunflower Court
Maplewood, MN 55119

For Sale|Single Family Residence|Active
5
Beds
5
Total Baths
2
Full Baths
3
Partial Baths
4,545
SqFt
$205
/SqFt
2027
Built
County:
Ramsey
Listing courtesy of RE/MAX Results
Call Now: 1-651-468-9099
Is this the listing for you? We can help make it yours.
1-651-468-9099
612 Sunflower Court612 Sunflower Court612 Sunflower Court612 Sunflower Court
Save
Ask
Tour
Hide
Share

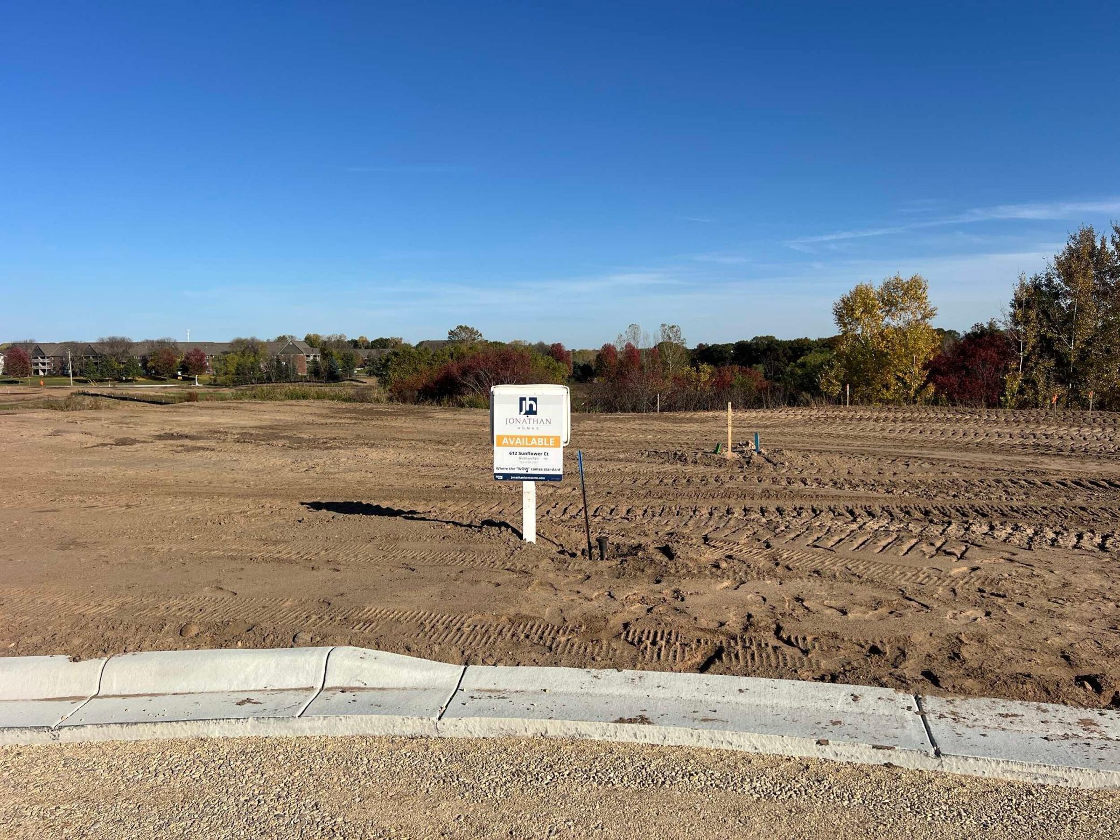
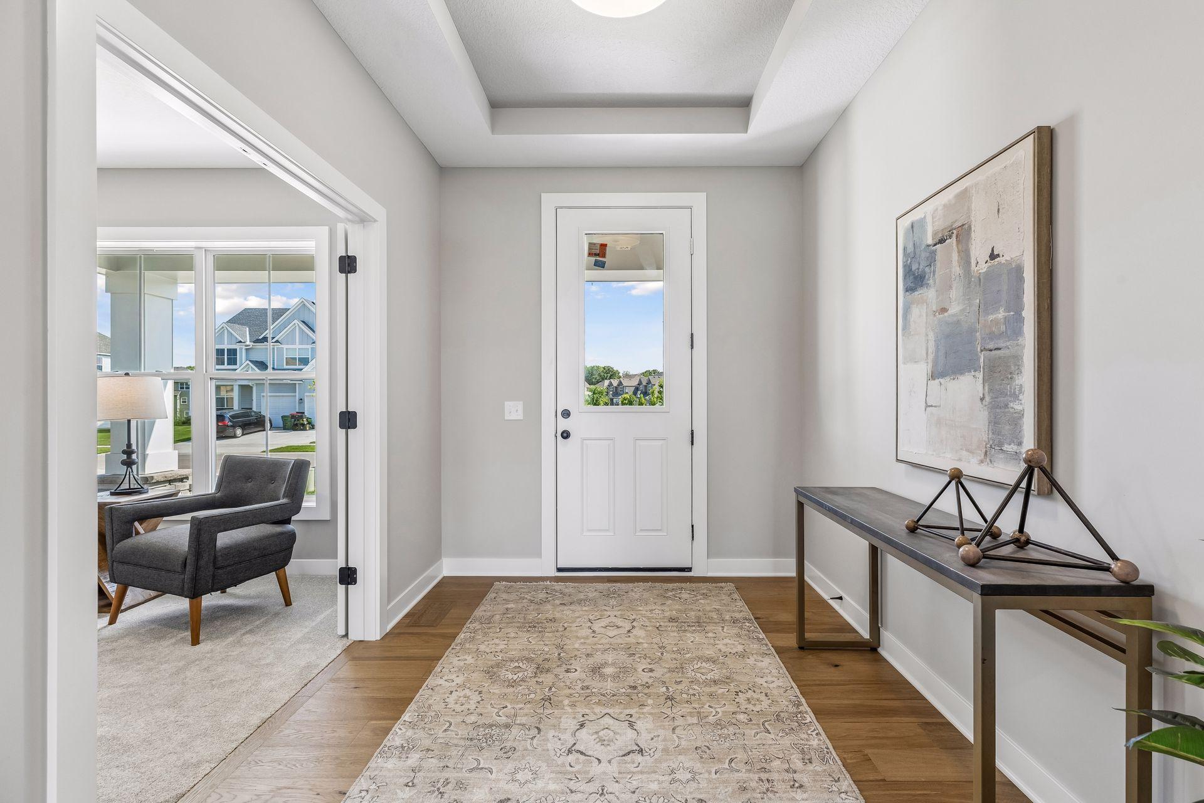
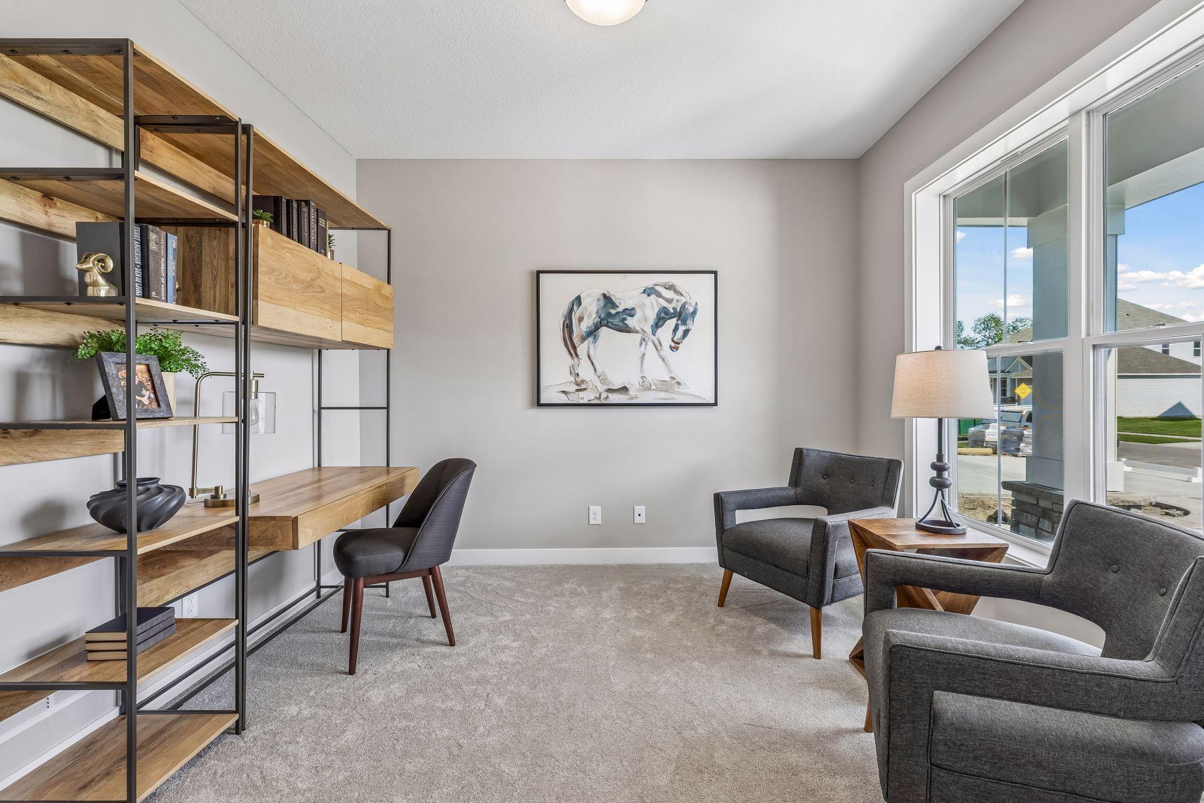
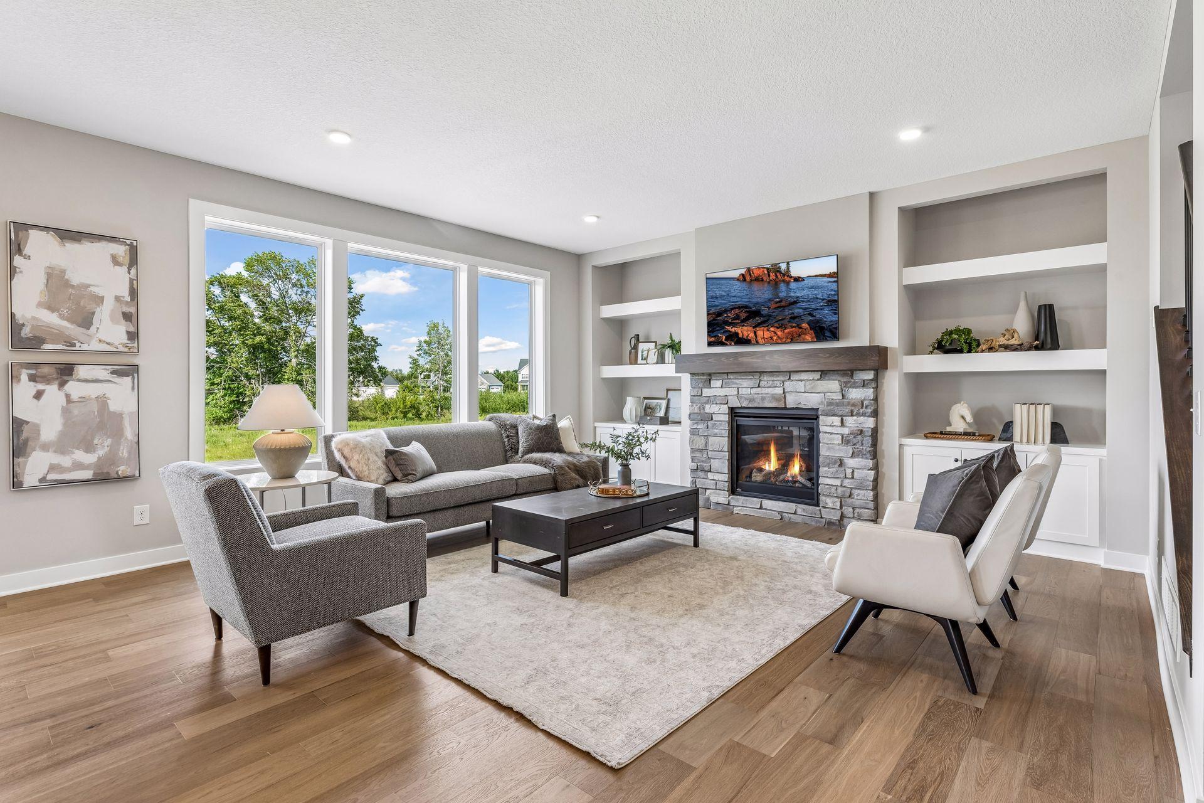
Move in Ready Spring of 2027! The new Telluride floorplan offers the same thoughtful design and high-end features as our other plans, with a few unique touches that enhance everyday functionality. The open-concept main level includes a gourmet kitchen with a large walk-in prep pantry, a spacious great room with stone fireplace and built-in entertainment cabinet, a private study, and our signature flex room, creating a comfortable space for both daily living and entertaining. The separate dining space allows for a more open and versatile living area centered around the kitchen and great room. The upper level is designed for convenience and privacy, highlighted by a luxurious Owner's Suite featuring a level walk-in double-headed title shower, freestanding soaking tub, separate toilet room, bathroom linen storage, and an oversized dual walk-in closet. Additional large bedrooms each include private bathrooms, and the level is completed with a convenient pass-through laundry room.

Save
Ask
Tour
Hide
Share
Listing Snapshot
Price 
$930,800
Days On Site 
0 Days
Bedrooms 
5
Inside Area (SqFt) 
4,545 sqft
Total Baths 
5
Full Baths 
2
Partial Baths 
3
Lot Size 
0.27 Acres
Year Built 
2027
MLS Number 
7163432
Status 
Active
Property Tax 
$500
HOA/Condo/Coop Fees 
$38 monthly
Sq Ft Source 
N/A
Friends & Family
Recent Activity
13 hours agoListing updated with changes from the MLS
18 hours agoListing first seen on site
General Features
Acres 
0.27
Attached Garage 
Yes
Garage 
Yes
Garage Spaces 
3
Land Lease 
No
Levels 
Two
Number Of Stories 
2
Parking 
ConcreteGarage Door OpenerAttached
Property Condition 
New Construction
Property Sub Type 
Single Family Residence
Sewer 
Public Sewer
SqFt Above 
3242
SqFt Below 
1303
SqFt Total 
4546
Water Source 
Public
Zoning 
Residential-Single Family
Interior Features
Appliances 
OvenCooktopDishwasherDisposalDouble OvenDryerExhaust FanGas Water HeaterMicrowaveRefrigeratorStainless Steel Appliance(s)Washer
Basement 
Walk-Out AccessFinished
Cooling 
Ceiling Fan(s)Central Air
Fireplace 
Yes
Fireplace Features 
GasLiving Room
Fireplaces 
1
Flooring 
Hardwood
Heating 
Natural GasForced AirFireplace(s)
Interior 
Kitchen IslandWalk-In Closet(s)Wet BarHis and Hers ClosetsChandelier
Laundry Features 
Laundry RoomSinkUpper Level
Bedroom 
Dimensions - 17x17Level - Upper
Bedroom 2 
Dimensions - 15x12Level - Upper
Bedroom 3 
Dimensions - 12x15Level - Upper
Bedroom 4 
Dimensions - 14x12Level - Upper
Bedroom 5 
Dimensions - 15x11Level - Lower
Dining Room 
Dimensions - 15x8Level - Main
Family Room 
Dimensions - 35x17Level - Lower
Flex Room 
Dimensions - 11x17Level - Lower
Great Room 
Dimensions - 18x17Level - Main
Kitchen 
Dimensions - 15x15Level - Main
Laundry 
Dimensions - 18x8Level - Upper
Study 
Dimensions - 11x11Level - Main
Sun Room 
Dimensions - 12x12Level - Main
Save
Ask
Tour
Hide
Share
Exterior Features
Construction Details 
StoneCement SidingVinyl Siding
Fencing 
None
Patio And Porch 
PorchFront Porch
Pool Features 
None
Roof 
Asphalt
Community Features
Association Fee 
$114.0
Association Fee Frequency 
Quarterly
School District 
622 - North St Paul-Maplewood
Township 
Maplewood
Roads 
Paved
Schools
School District
622 - North St Paul-Maplewood
Elementary School
Unknown
Middle School
Unknown
High School
Unknown
Listing courtesy of RE/MAX Results


Listing information is provided by Participants of the Northstar MLS. IDX information is provided exclusively for personal, non-commercial use, and may not be used for any purpose other than to identify prospective properties consumers may be interested in purchasing. Information is deemed reliable but not guaranteed. Copyright 2026, Northstar MLS.
Last checked: 2026-10-27 06:19 AM UTC

Neighborhood & Commute
Source: Walkscore
Save
Ask
Tour
Hide
Share