

514 Tanglewood DriveShoreview, MN 55126
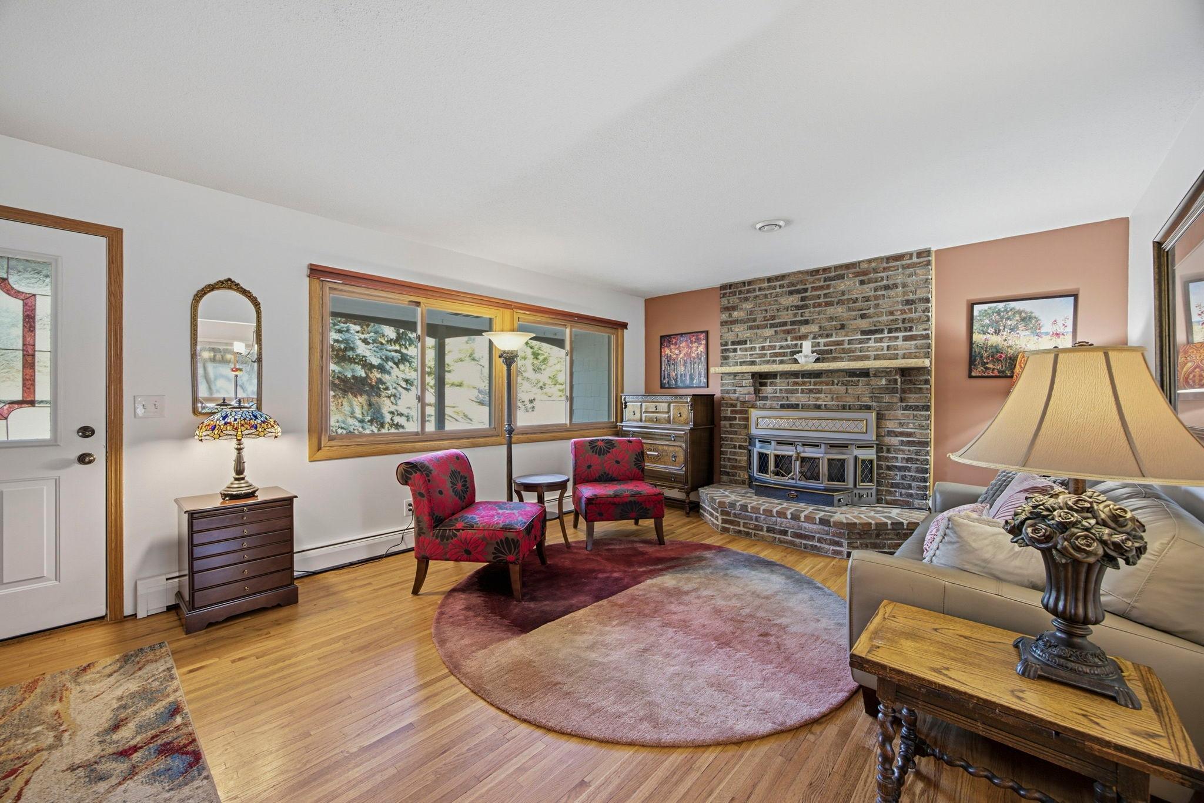
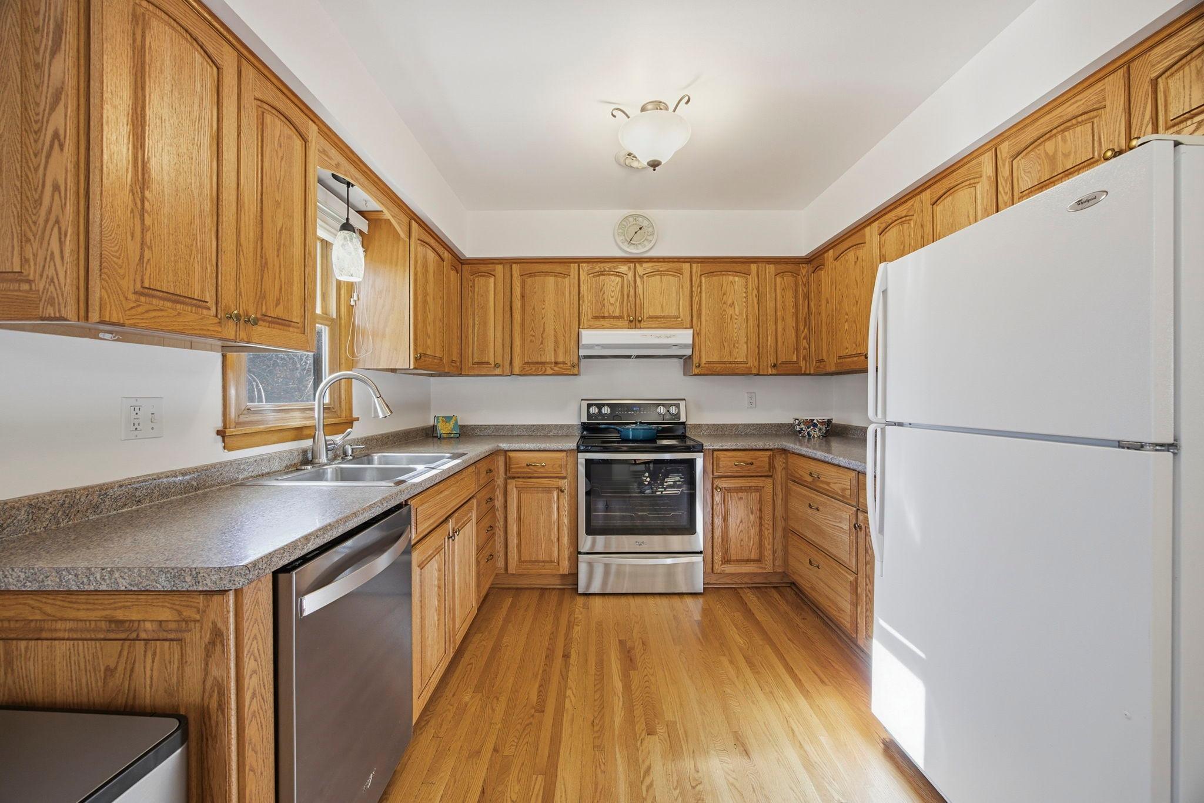
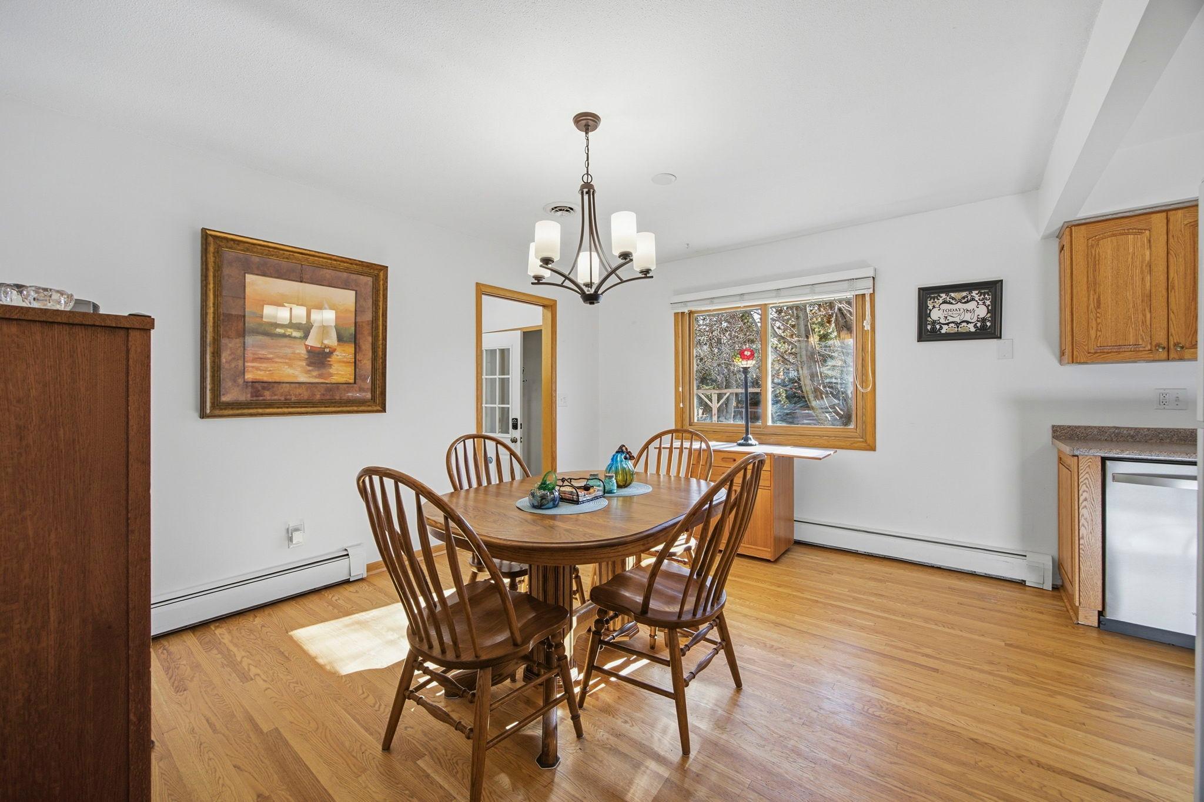
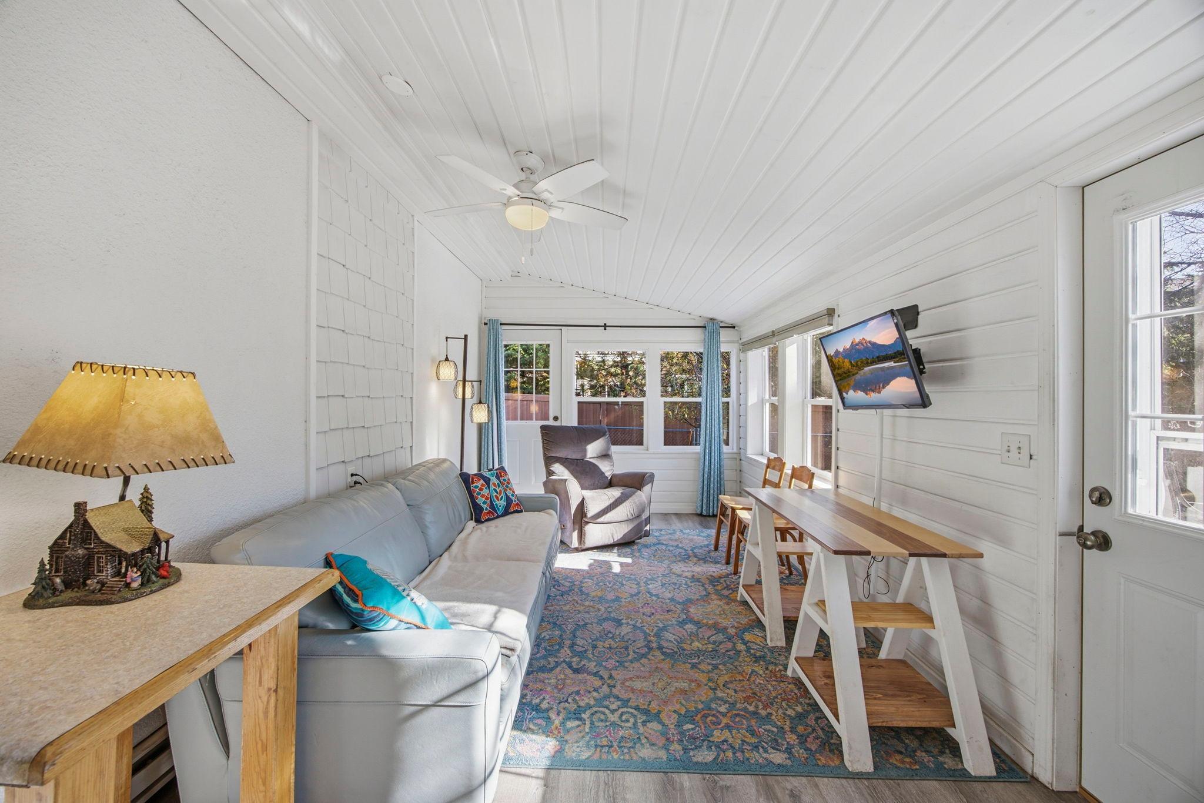
Move-in ready one-level home on nearly 1/2 acre in a highly sought-after Mounds View School District location! This maintenance-free stucco home features a cement driveway, fenced backyard with storage shed, mature trees, and a park-like setting perfect for outdoor enjoyment. Relax on the spacious paver patio, added in 2016, overlooking the beautiful yard. Inside, you'll find hardwood floors installed on the main level in 2016, a charming wood-burning brick fireplace, and a large informal dining area ideal for everyday living and entertaining. The kitchen offers quality updated oak cabinetry, while updated Pella windows provide efficiency and abundant natural light throughout. The primary bedroom includes a private 3/4 ensuite bath, and three bedrooms are conveniently located on the main level. A four-season porch offers stunning views of the backyard and comfortable year-round use, enhanced by the addition of heat in 2016. The completely remodeled lower level expands your living space with an egress window for a fourth bedroom (door framed and ready for installation), recessed lighting, white trim, a beautifully remodeled 3/4 bath, laundry area, and ample storage. Basement improvements completed in 2016 include new sheetrock, carpet, lighting, and bath renovation. This meticulously maintained home offers numerous mechanical and efficiency-minded updates, including all electrical panels replaced in 2016, additional attic insulation added in 2016, a garage door opener replaced in 2016, dishwasher and range replaced in 2024, air conditioning replaced in 2026, professional boiler inspection completed in 2026 (boiler new in 2014. All interior doors were also replaced in 2016. Enjoy an exceptional walkable location near coffee shops, ice cream, Kowalski's Market, Von Hanson's, restaurants, pharmacies, and everyday conveniences. Outdoor enthusiasts will love the nearby lakes, miles of walking and biking trails, community center with pools, destination park featuring summer concerts, farmers market, and newer library. Convenient access to both Minneapolis and St. Paul, plus the charm of nearby White Bear Lake. Quick possession available. A rare combination of one-level living, extensive updates, energy-efficient improvements, yard space, and unbeatable convenience!
| 6 days ago | Listing updated with changes from the MLS | |
| 7 days ago | Listing first seen on site |

Listing information is provided by Participants of the Northstar MLS. IDX information is provided exclusively for personal, non-commercial use, and may not be used for any purpose other than to identify prospective properties consumers may be interested in purchasing. Information is deemed reliable but not guaranteed. Copyright 2026, Northstar MLS.
Last checked: 2026-11-18 03:03 AM UTC