Save
Ask
Tour
Hide
Share
$210,000
New Listing

9199 Troon Court
Woodbury, MN 55125

For Sale|Townhouse|Active
2
Beds
2
Total Baths
1
Full Bath
1
Partial Bath
1,147
SqFt
$183
/SqFt
1995
Built
Subdivision:
Cic 072
County:
Washington
Listing courtesy of EXP Realty, LLC
Call Now: 1-651-468-9099
Is this the listing for you? We can help make it yours.
1-651-468-9099
Upcoming Open Houses
Thu, Oct 29, 4:00 PM - 5:30 PM
9199 Troon Court9199 Troon Court9199 Troon Court9199 Troon Court
Save
Ask
Tour
Hide
Share

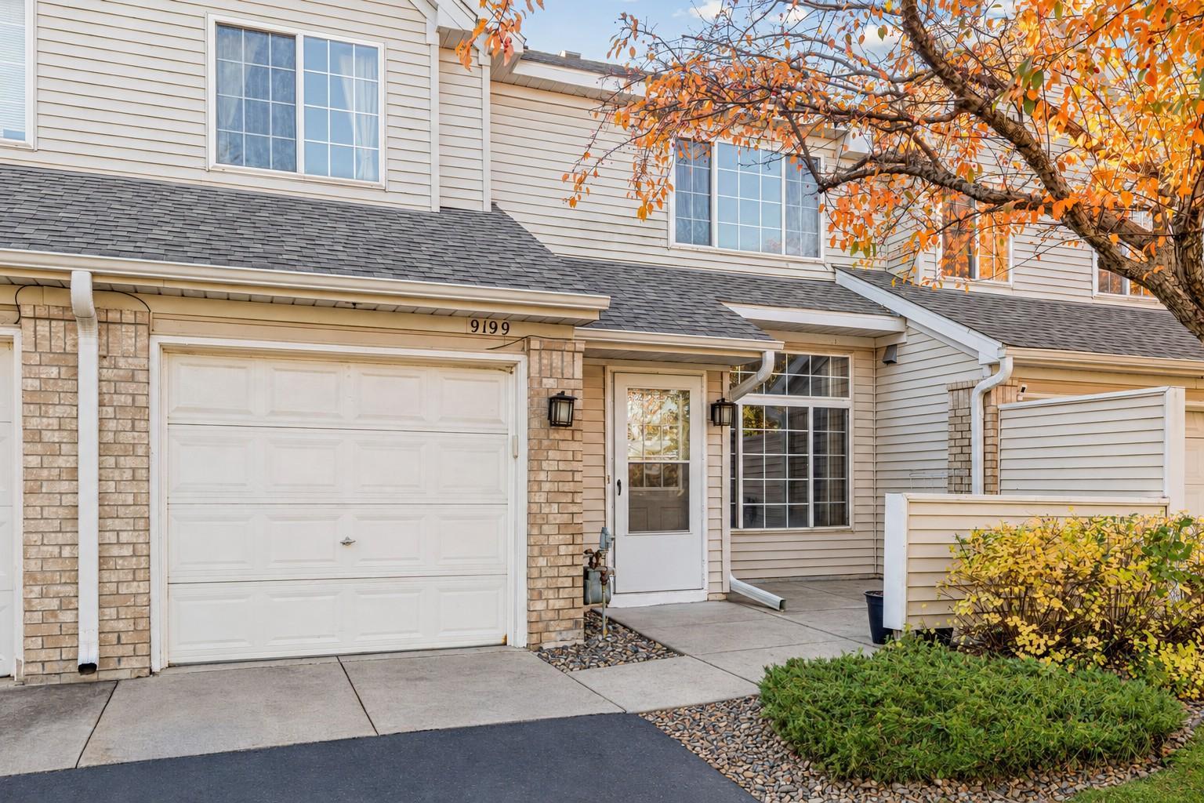
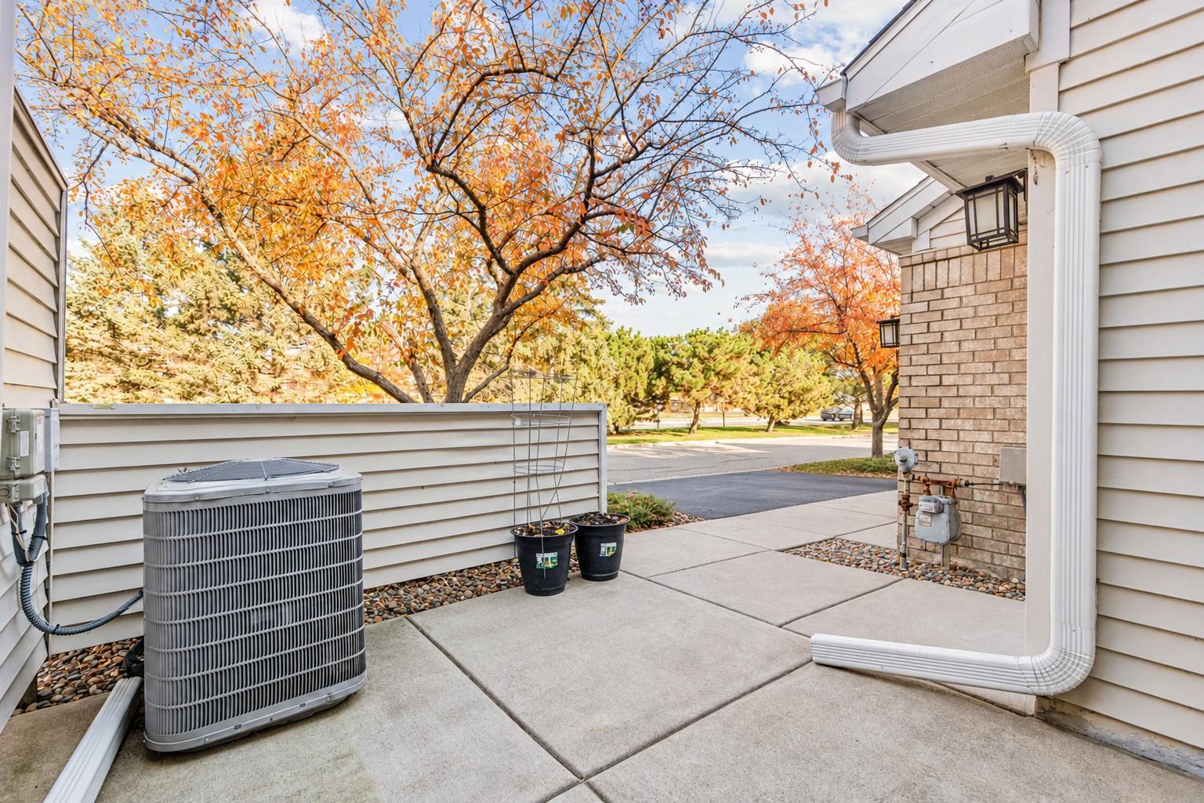
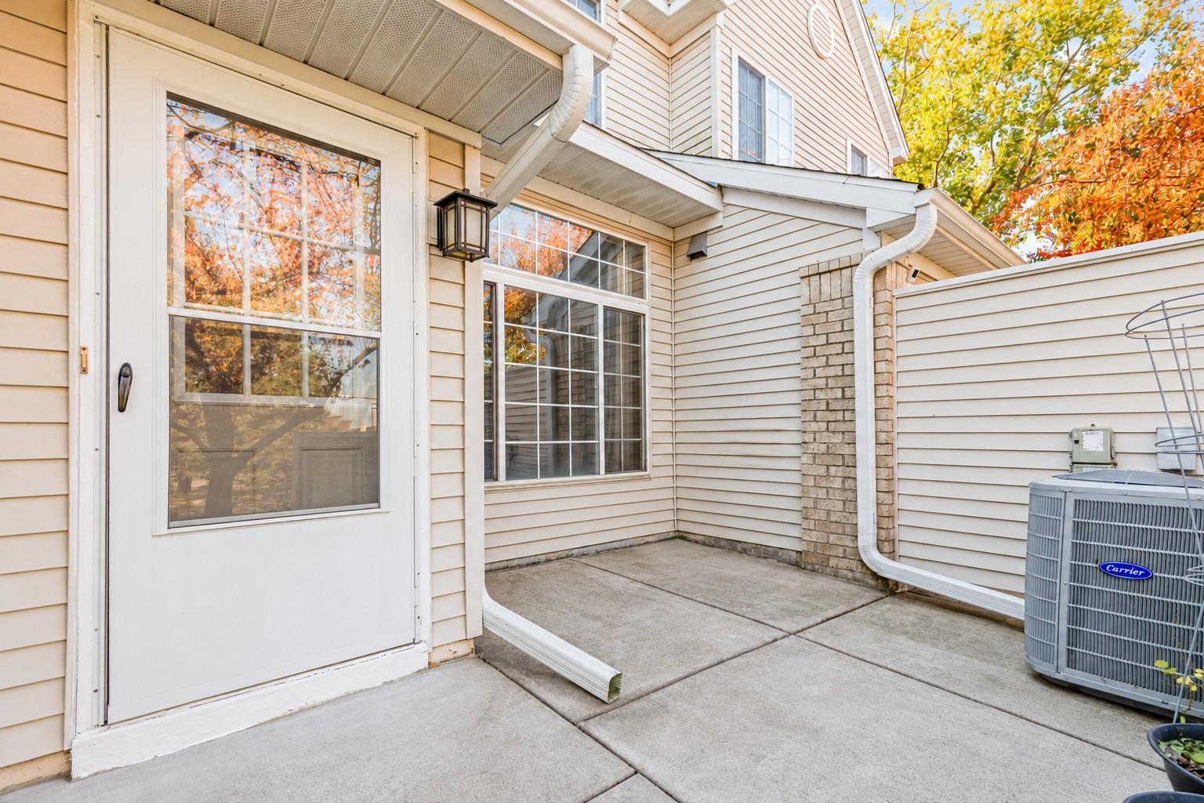
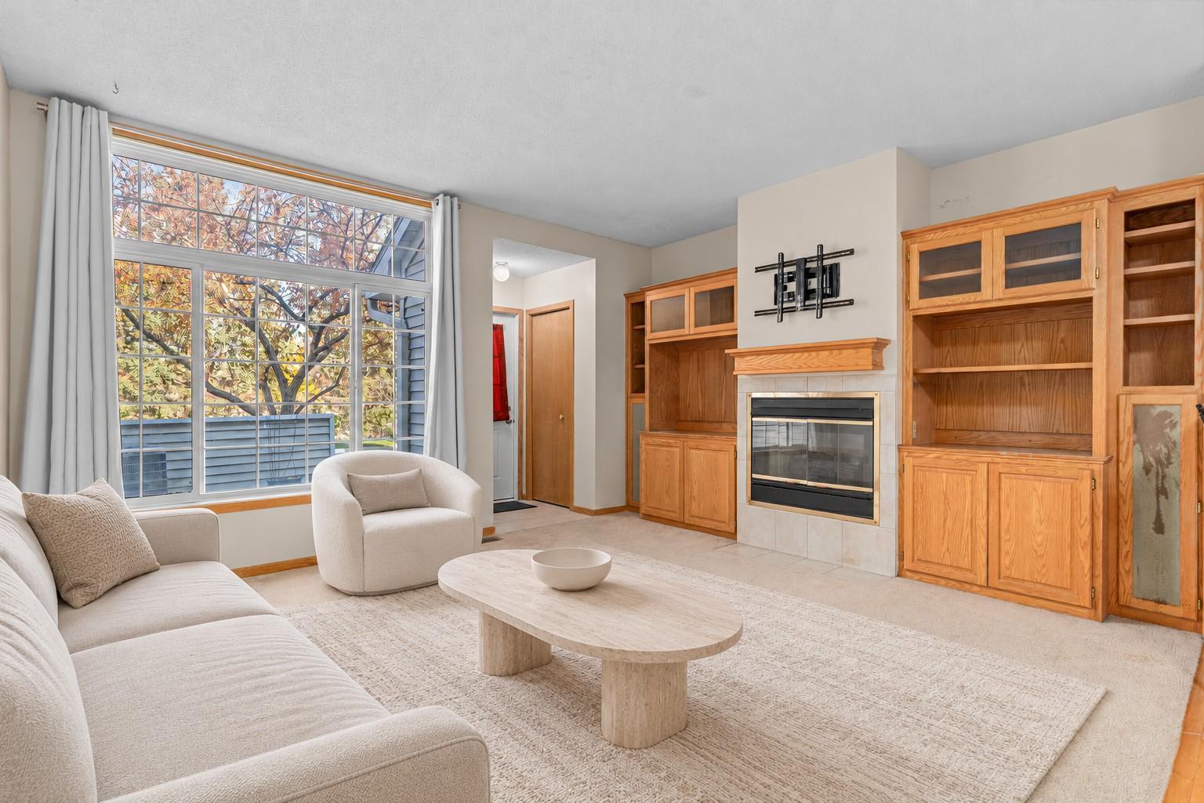
Enjoy the ease of low-maintenance living in a fantastic Woodbury location, where shopping, groceries, restaurants, and fitness options are all within walking distance! This inviting two-bedroom, two-bath townhome offers a welcoming living room with a cozy gas fireplace and built-ins, an adjoining dining area, and a kitchen with updated appliances. Upstairs, two spacious bedrooms and a beautifully refreshed full bathroom offer a relaxing place to unwind. Thoughtful improvements throughout include a new furnace and central air conditioning in 2023, an updated water heater, water softener, and several newer appliances. Step outside to enjoy your private patio, while the association takes care of lawn care, snow removal, and exterior maintenance, leaving more time for the things you love. With an attached garage, a convenient layout, and so much just moments from your door, this is an opportunity to simplify your routine without sacrificing your lifestyle. Come see all that this Woodbury townhome has to offer!

Save
Ask
Tour
Hide
Share
Listing Snapshot
Price 
$210,000
Days On Site 
0 Days
Bedrooms 
2
Inside Area (SqFt) 
1,147 sqft
Total Baths 
2
Full Baths 
1
Partial Baths 
1
Lot Size 
1.299 Acres
Year Built 
1995
MLS Number 
7163537
Status 
Active
Property Tax 
$2,463
HOA/Condo/Coop Fees 
$360 monthly
Sq Ft Source 
N/A
Friends & Family
Recent Activity
6 hours agoListing updated with changes from the MLS
12 hours agoListing first seen on site
General Features
Acres 
1.299
Attached Garage 
Yes
Foundation 
Block
Garage 
Yes
Garage Spaces 
1
Land Lease 
No
Levels 
Two
Number Of Stories 
2
Parking 
ConcreteGarage Door OpenerAttached
Property Sub Type 
Townhouse
Sewer 
Public Sewer
SqFt Above 
1147
SqFt Total 
1178
Water Source 
Public
Zoning 
Residential-Single Family
Interior Features
Appliances 
DishwasherDisposalDryerMicrowaveRangeRefrigeratorWasherWater Softener Owned
Basement 
None
Cooling 
Central Air
Fireplace 
Yes
Fireplace Features 
GasLiving Room
Fireplaces 
1
Flooring 
Hardwood
Heating 
Natural GasForced Air
Laundry Features 
In UnitUpper Level
Bedroom 
Dimensions - 13.10x13.7Level - Upper
Bedroom 2 
Dimensions - 14x10.7Level - Upper
Dining Room 
Dimensions - 12.2x9.3Level - Main
Kitchen 
Dimensions - 12.1x10.2Level - Main
Laundry 
Dimensions - 6x2.8Level - Upper
Living Room 
Dimensions - 15.2x12.6Level - Main
Patio 
Dimensions - 12.2x8.5Level - Main
Porch 
Dimensions - 8.2x6.8Level - Main
Walk-In Closet 
Dimensions - 9.1x8.5Level - Upper
Save
Ask
Tour
Hide
Share
Exterior Features
Construction Details 
StoneMetal SidingVinyl Siding
Patio And Porch 
PatioPorch
Community Features
Association Fee 
$360.0
Association Fee Frequency 
Monthly
School District 
622 - North St Paul-Maplewood
Township 
Woodbury
Schools
School District
622 - North St Paul-Maplewood
Elementary School
Unknown
Middle School
Unknown
High School
Unknown
Listing courtesy of EXP Realty, LLC


Listing information is provided by Participants of the Northstar MLS. IDX information is provided exclusively for personal, non-commercial use, and may not be used for any purpose other than to identify prospective properties consumers may be interested in purchasing. Information is deemed reliable but not guaranteed. Copyright 2026, Northstar MLS.
Last checked: 2026-10-27 06:19 AM UTC

Neighborhood & Commute
Source: Walkscore
Save
Ask
Tour
Hide
Share