Save
Ask
Tour
Hide
Share
$324,900
2 Days On Site

6780 35th Street N
Oakdale, MN 55128

For Sale|Single Family Residence|Active
3
Beds
2
Total Baths
2
Full Baths
1,698
SqFt
$191
/SqFt
1969
Built
County:
Washington
Listing courtesy of True Neighbor Realty
Call Now: 1-651-468-9099
Is this the listing for you? We can help make it yours.
1-651-468-9099
6780 35th Street N6780 35th Street N6780 35th Street N6780 35th Street N
Save
Ask
Tour
Hide
Share

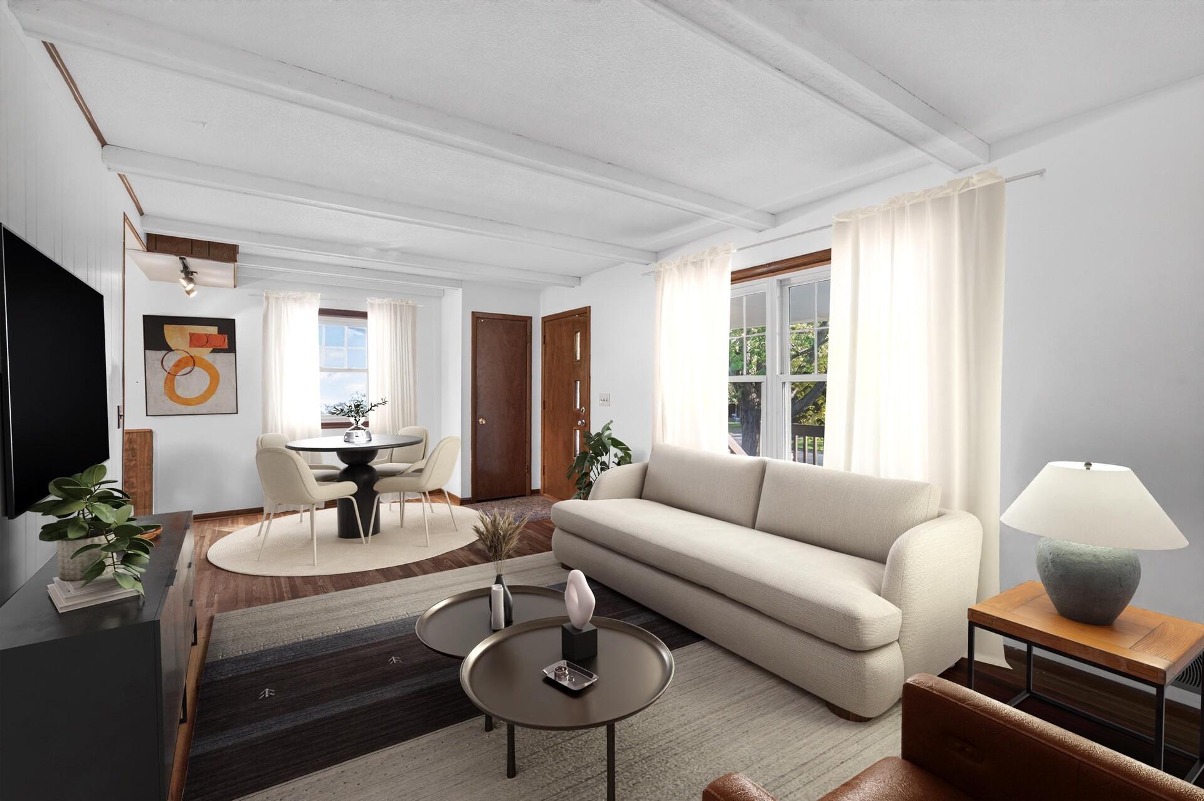
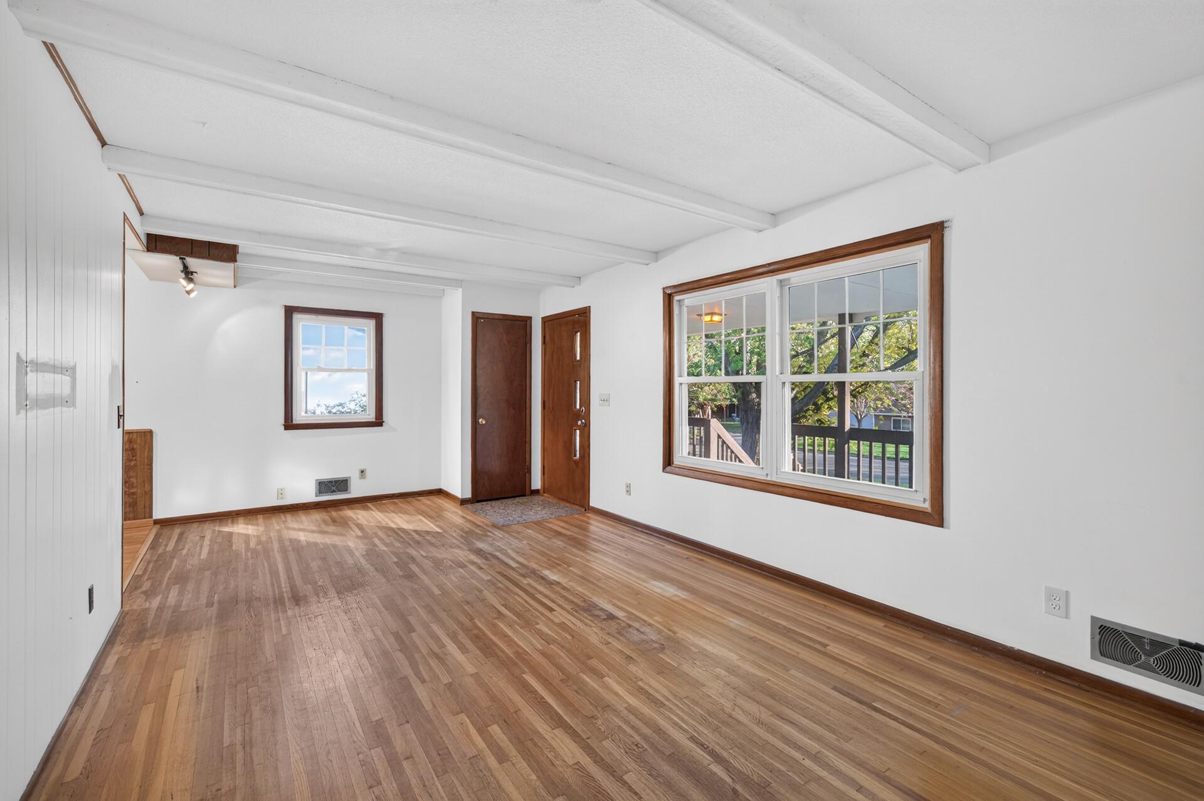
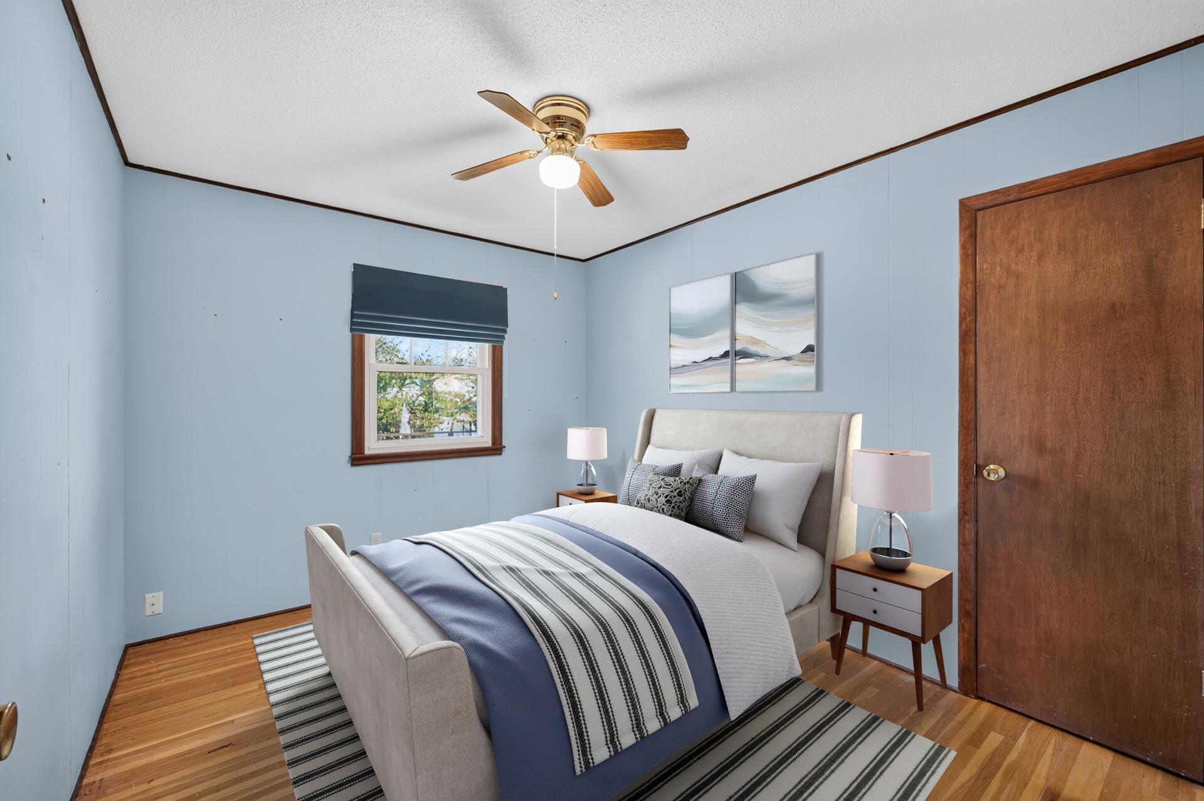
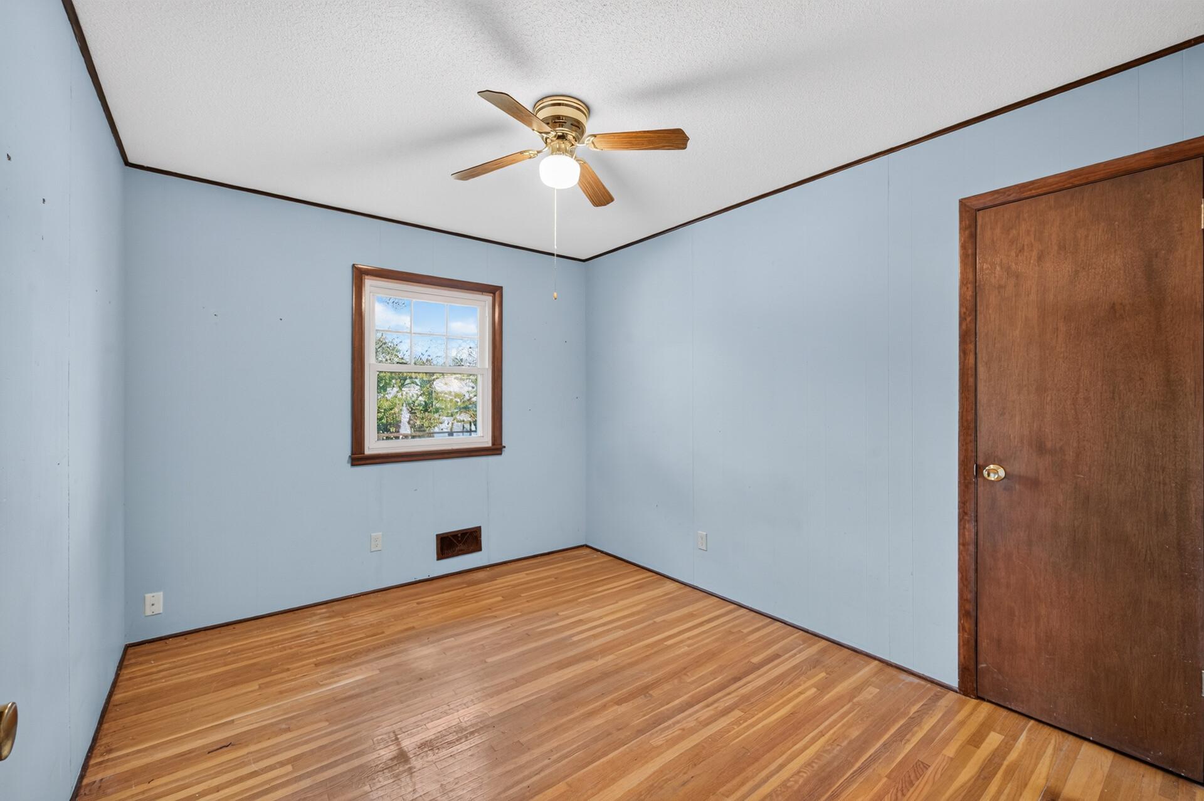
Fantastic 3-bedroom home tucked away at the end of a cul-de-sac in a quiet Oakdale neighborhood! This home offers a desirable floor plan with all 3 bedrooms on the main level, along with a spacious living room that opens to the kitchen featuring a center island. Original hardwood floors run throughout much of the main level, complemented by vinyl windows. The finished walkout lower level provides additional living space making it a great area for entertaining. The home also features a high-efficiency Goodman furnace and Richmond water heater. Step outside onto the large deck overlooking the fully fenced backyard and detached 2-car garage. The durable stucco exterior and architectural roofing shingles will provide peace of mind for years to come. Schedule your showing today to see everything this home has to offer!

Save
Ask
Tour
Hide
Share
Listing Snapshot
Price 
$324,900
Days On Site 
2 Days
Bedrooms 
3
Inside Area (SqFt) 
1,698 sqft
Total Baths 
2
Full Baths 
2
Partial Baths 
N/A
Lot Size 
0.304 Acres
Year Built 
1969
MLS Number 
7163715
Status 
Active
Property Tax 
$3,453
HOA/Condo/Coop Fees 
N/A
Sq Ft Source 
N/A
Friends & Family
Recent Activity
yesterdayListing updated with changes from the MLS
3 days agoListing first seen on site
General Features
Acres 
0.304
Foundation 
Block
Garage 
Yes
Garage Spaces 
2
Land Lease 
No
Levels 
One
Number Of Stories 
1
Property Sub Type 
Single Family Residence
Sewer 
Public Sewer
SqFt Above 
948
SqFt Below 
750
SqFt Total 
1860
Water Source 
Public
Zoning 
Residential-Single Family
Interior Features
Appliances 
DishwasherDryerMicrowaveRangeRefrigeratorWasher
Basement 
Walk-Out AccessFinishedFull
Cooling 
Central Air
Heating 
Natural GasForced Air
Laundry Features 
In Basement
Bedroom 
Dimensions - 12 X 11.5Level - Main
Bedroom 2 
Dimensions - 11.5 X 11Level - Main
Bedroom 3 
Dimensions - 11.5 X 9.5Level - Main
Family Room 
Dimensions - 16.5 X 10.5Level - Lower
Kitchen 
Dimensions - 13 X 11Level - Main
Living Room 
Dimensions - 20.5 X 11.5Level - Main
Save
Ask
Tour
Hide
Share
Exterior Features
Construction Details 
Stucco
Fencing 
FencedFullPrivacy
Patio And Porch 
Deck
Roof 
Asphalt
Community Features
School District 
622 - North St Paul-Maplewood
Township 
Oakdale
Schools
School District
622 - North St Paul-Maplewood
Elementary School
Unknown
Middle School
Unknown
High School
Unknown
Listing courtesy of True Neighbor Realty


Listing information is provided by Participants of the Northstar MLS. IDX information is provided exclusively for personal, non-commercial use, and may not be used for any purpose other than to identify prospective properties consumers may be interested in purchasing. Information is deemed reliable but not guaranteed. Copyright 2026, Northstar MLS.
Last checked: 2026-10-27 06:19 AM UTC

Neighborhood & Commute
Source: Walkscore
Save
Ask
Tour
Hide
Share