Save
Ask
Tour
Hide
Share
$350,000
25 Days On Site

11285 Baltimore Street NE D
Blaine, MN 55449

For Sale|Townhouse|Active
4
Beds
4
Total Baths
1
Full Bath
3
Partial Baths
2,252
SqFt
$155
/SqFt
2006
Built
Subdivision:
Cic 141 Waterford Place
County:
Anoka
Listing courtesy of RE/MAX Results
Call Now: 1-651-468-9099
Is this the listing for you? We can help make it yours.
1-651-468-9099
11285 Baltimore Street NE D11285 Baltimore Street NE D11285 Baltimore Street NE D11285 Baltimore Street NE D
Save
Ask
Tour
Hide
Share

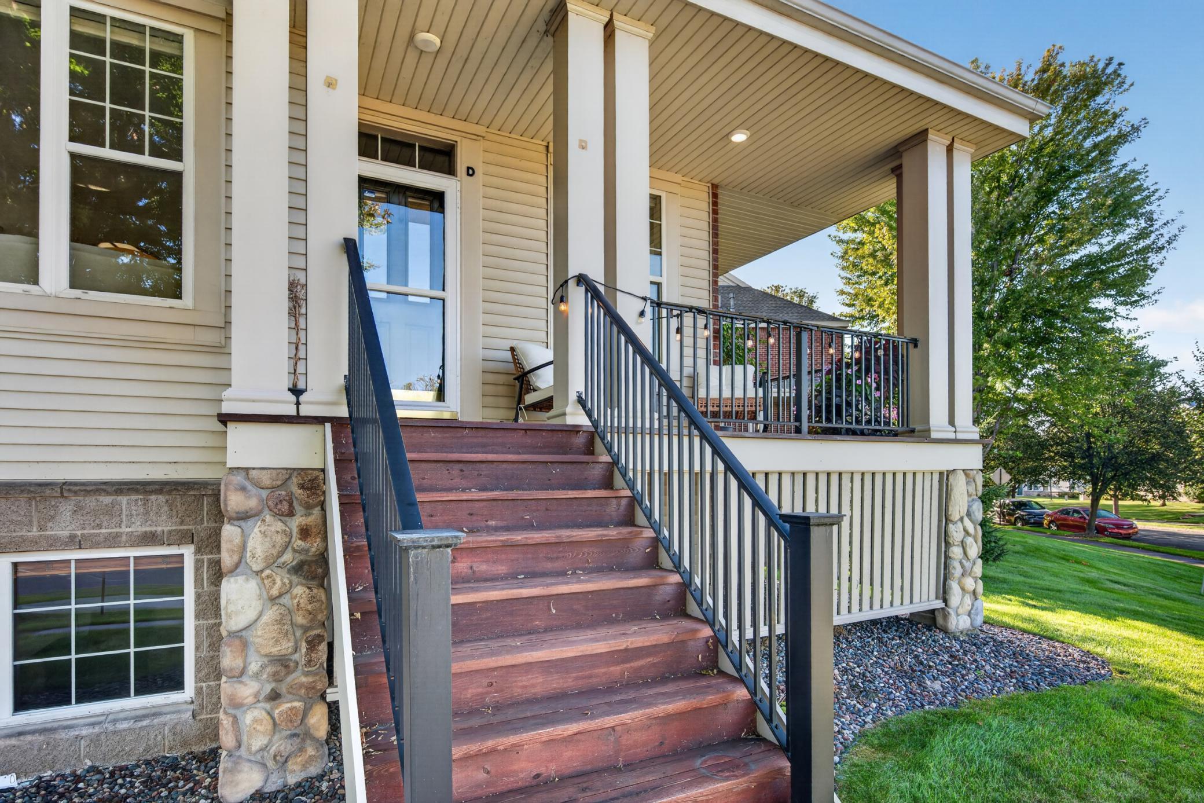
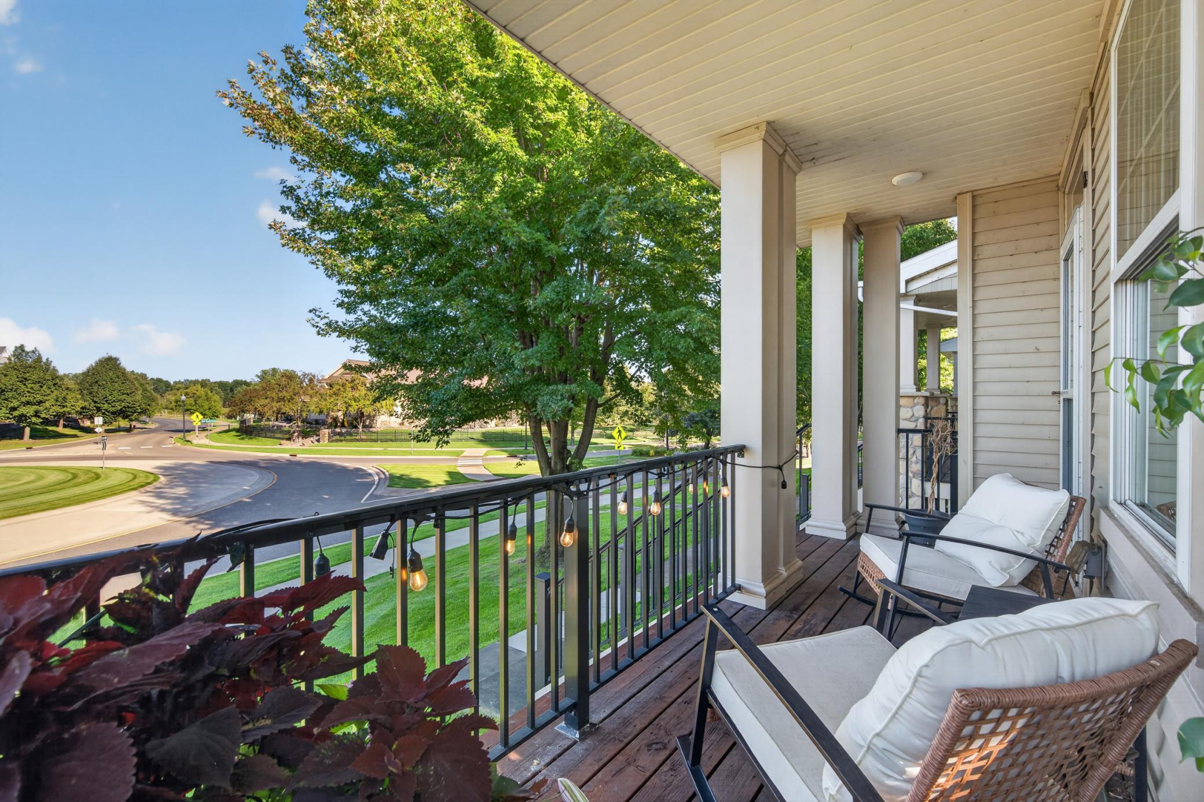
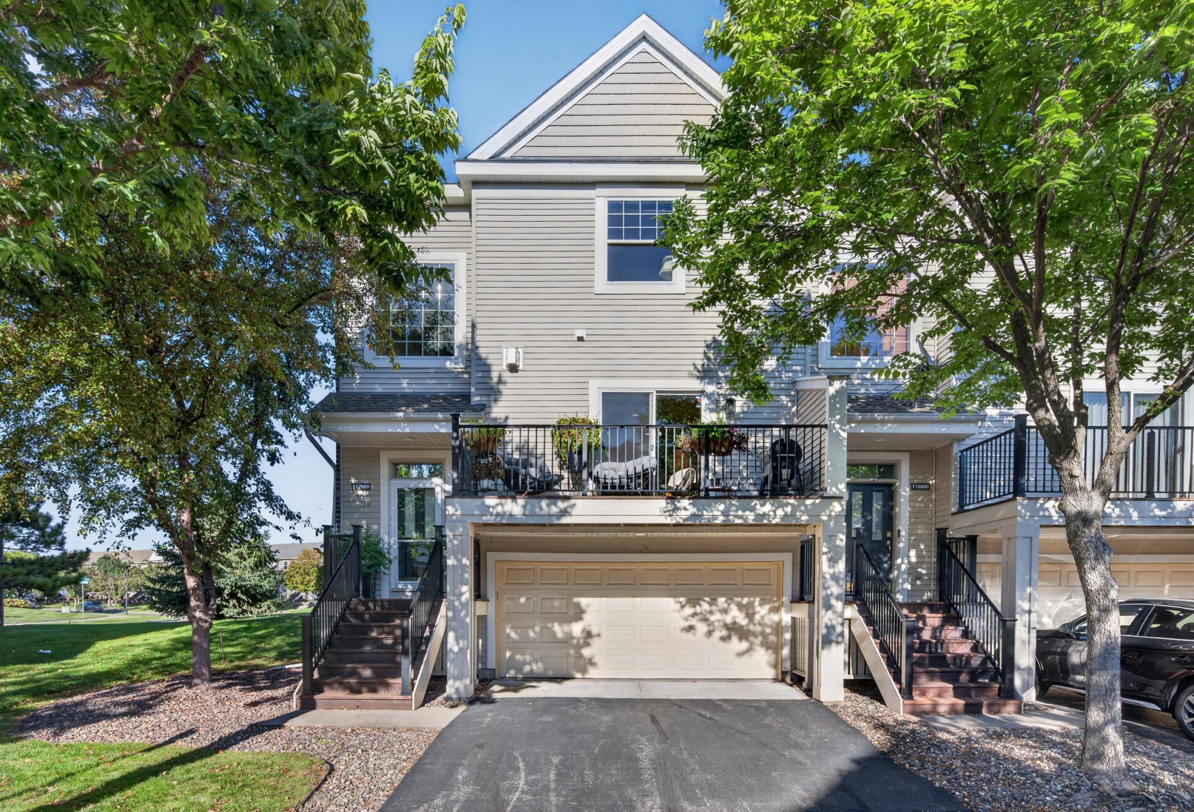
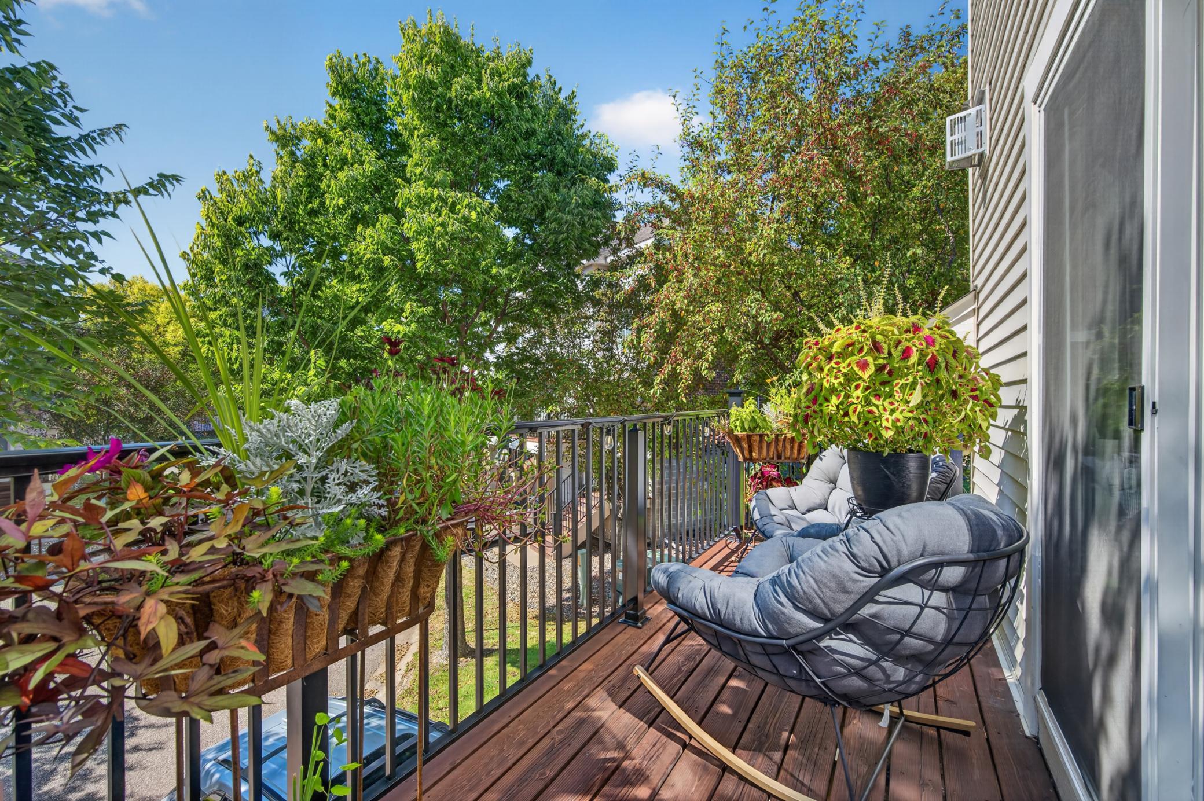
Welcome to this stunning Club West/Waterford Place end unit townhome! This spacious 4 bedroom & 4 bathroom unit features a highly-desirable wrap around front porch & many updates throughout. Enjoy hosting in the huge kitchen with center island, hardwood floors & SS appliances including a new sub-zero fridge. The kitchen opens to an informal dining room with fireplace (or use it as a cozy sitting room), plus back deck access perfect for grilling. The bright & spacious living room offers newer LVP flooring & plenty of space for another dining area, work from home/desk space, etc. Plus a convenient 1/2 bath! The upper level features 3 bedrooms, including the primary suite with walk-in closet & private 3/4 bath. In addition there is a full main bath & laundry closet with full-size W&D. The lower (garage) level offers a 4th bedroom & 3/4 tiled bath that could be used as a family room, in-law suite, office, etc. The Club West community is a favorite in the area for its amenities: clubhouse, outdoor pool, hot tub, tennis & pickleball courts, fitness center, playground, & more! Surrounded by walking trails & ponds, including many different fishing spots. Dogs & cats allowed. Truly nothing to do here but move in & enjoy!

Save
Ask
Tour
Hide
Share
Listing Snapshot
Price 
$350,000
Days On Site 
25 Days
Bedrooms 
4
Inside Area (SqFt) 
2,252 sqft
Total Baths 
4
Full Baths 
1
Partial Baths 
3
Lot Size 
0.02 Acres
Year Built 
2006
MLS Number 
7163833
Status 
Active
Property Tax 
$3,732
HOA/Condo/Coop Fees 
$448 monthly
Sq Ft Source 
N/A
Friends & Family
Recent Activity
3 weeks agoListing updated with changes from the MLS
4 weeks agoListing first seen on site
General Features
Acres 
0.02
Attached Garage 
Yes
Garage 
Yes
Garage Spaces 
2
Land Lease 
No
Levels 
Two
Number Of Stories 
2
Parking 
AsphaltGarage Door OpenerAttached
Property Sub Type 
Townhouse
Sewer 
Public Sewer
SqFt Above 
1768
SqFt Below 
484
SqFt Total 
2288
Utilities 
Underground UtilitiesCable Available
Water Source 
Public
Zoning 
Residential-Single Family
Interior Features
Appliances 
DishwasherDisposalDryerENERGY STAR Qualified AppliancesMicrowaveRangeRefrigeratorStainless Steel Appliance(s)WasherWater Softener Owned
Basement 
FinishedPartialDaylight
Cooling 
Ceiling Fan(s)Central Air
Fireplace 
Yes
Fireplace Features 
Gas
Fireplaces 
1
Flooring 
Hardwood
Heating 
Natural GasForced Air
Interior 
Breakfast BarKitchen IslandVaulted Ceiling(s)Walk-In Closet(s)
Laundry Features 
Laundry ClosetUpper Level
Bedroom 
Dimensions - 15x16Level - Upper
Bedroom 2 
Dimensions - 10x11Level - Upper
Bedroom 3 
Dimensions - 13x12Level - Upper
Bedroom 4 
Dimensions - 17x14Level - Lower
Deck 
Dimensions - 17x5Level - Main
Dining Room 
Dimensions - 17x9Level - Main
Kitchen 
Dimensions - 17x10Level - Main
Living Room 
Dimensions - 25x15Level - Main
Porch 
Dimensions - 17x5Level - Main
Save
Ask
Tour
Hide
Share
Exterior Features
Construction Details 
StoneVinyl Siding
Patio And Porch 
DeckPorchCoveredFront PorchWrap Around
Road Frontage 
City Street
Roof 
Asphalt
Community Features
Association Amenities 
OtherTennis Court(s)Trail(s)
Association Fee 
$448.0
Association Fee Frequency 
Monthly
Community Features 
Pool
School District 
11 - Anoka-Hennepin
Township 
Blaine
Schools
School District
11 - Anoka-Hennepin
Elementary School
Unknown
Middle School
Unknown
High School
Unknown
Listing courtesy of RE/MAX Results


Listing information is provided by Participants of the Northstar MLS. IDX information is provided exclusively for personal, non-commercial use, and may not be used for any purpose other than to identify prospective properties consumers may be interested in purchasing. Information is deemed reliable but not guaranteed. Copyright 2026, Northstar MLS.
Last checked: 2026-11-16 12:35 PM UTC

Neighborhood & Commute
Source: Walkscore
Save
Ask
Tour
Hide
Share