Save
Ask
Tour
Hide
Share
$385,000
1 Day On Site

4357 30th Avenue S
Minneapolis, MN 55406

For Sale|Single Family Residence|Active
3
Beds
2
Total Baths
2
Full Baths
1,168
SqFt
$330
/SqFt
1908
Built
County:
Hennepin
Listing courtesy of Verve Realty
Call Now: 1-651-468-9099
Is this the listing for you? We can help make it yours.
1-651-468-9099
Upcoming Open Houses
Sat, Oct 24, 12:00 PM - 2:00 PM
4357 30th Avenue S4357 30th Avenue S4357 30th Avenue S4357 30th Avenue S
Save
Ask
Tour
Hide
Share

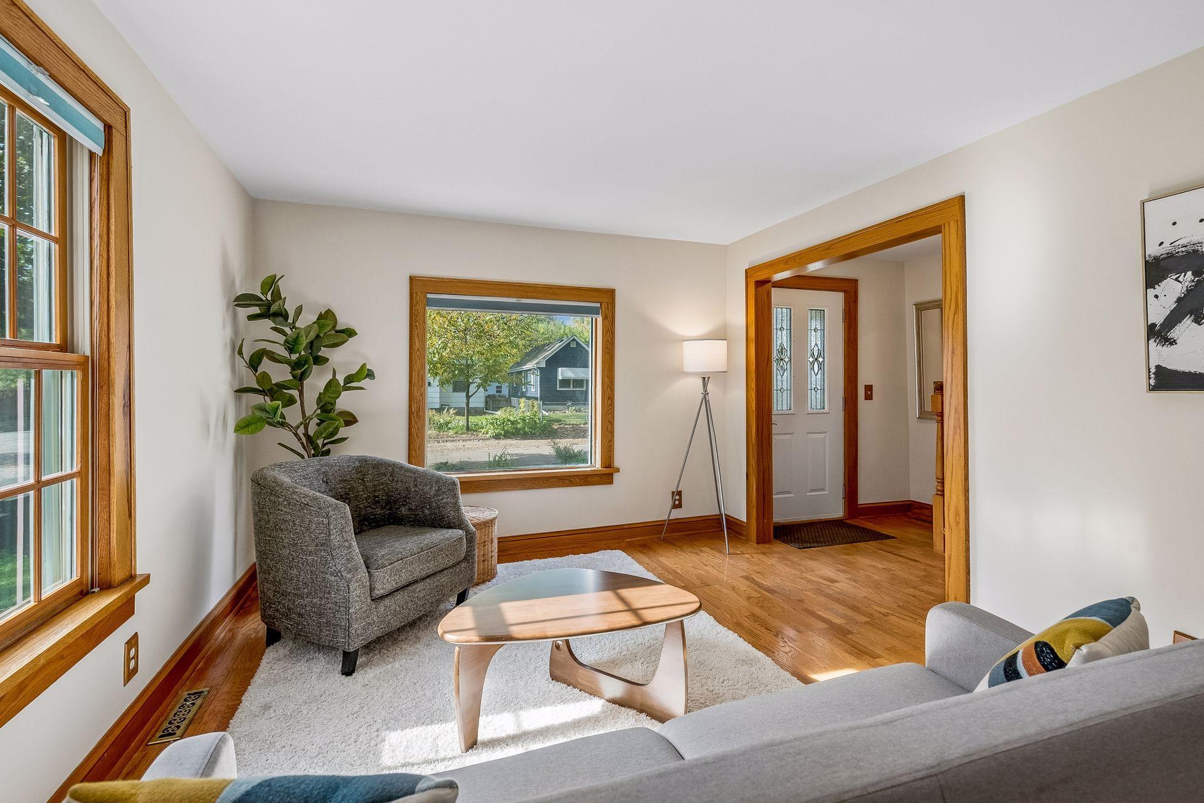
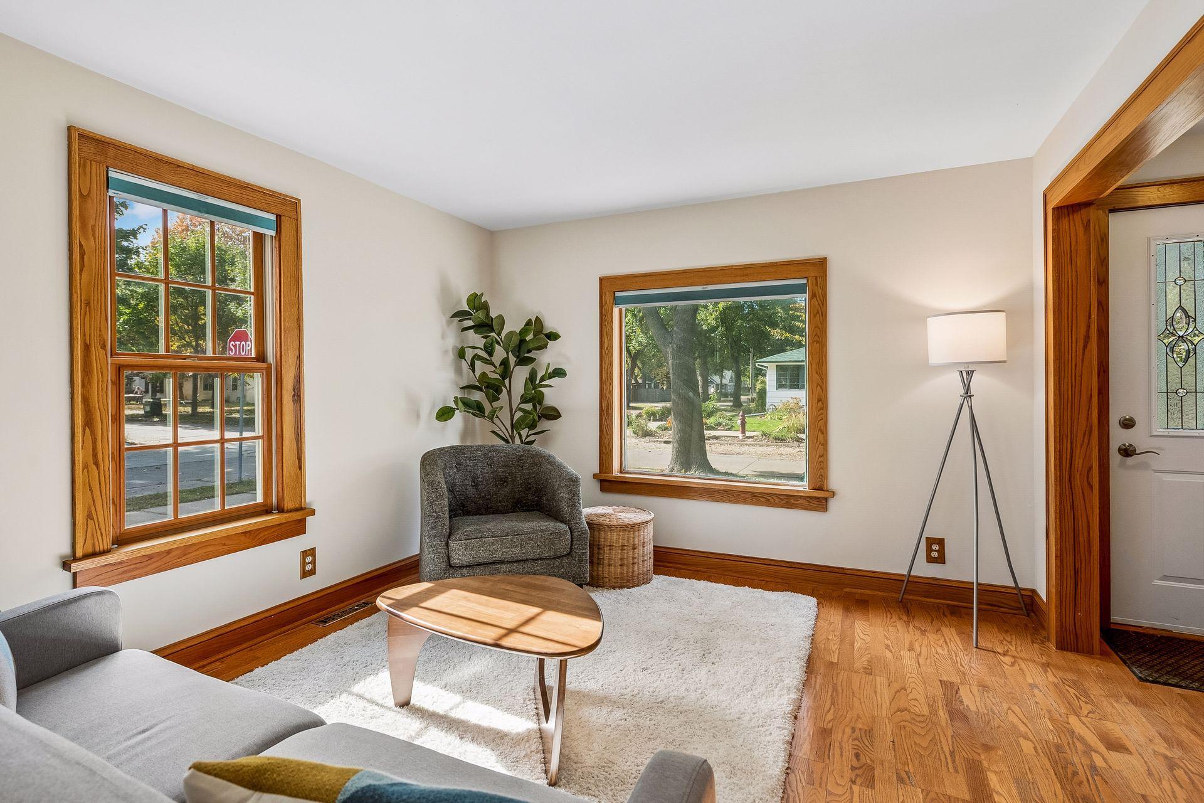
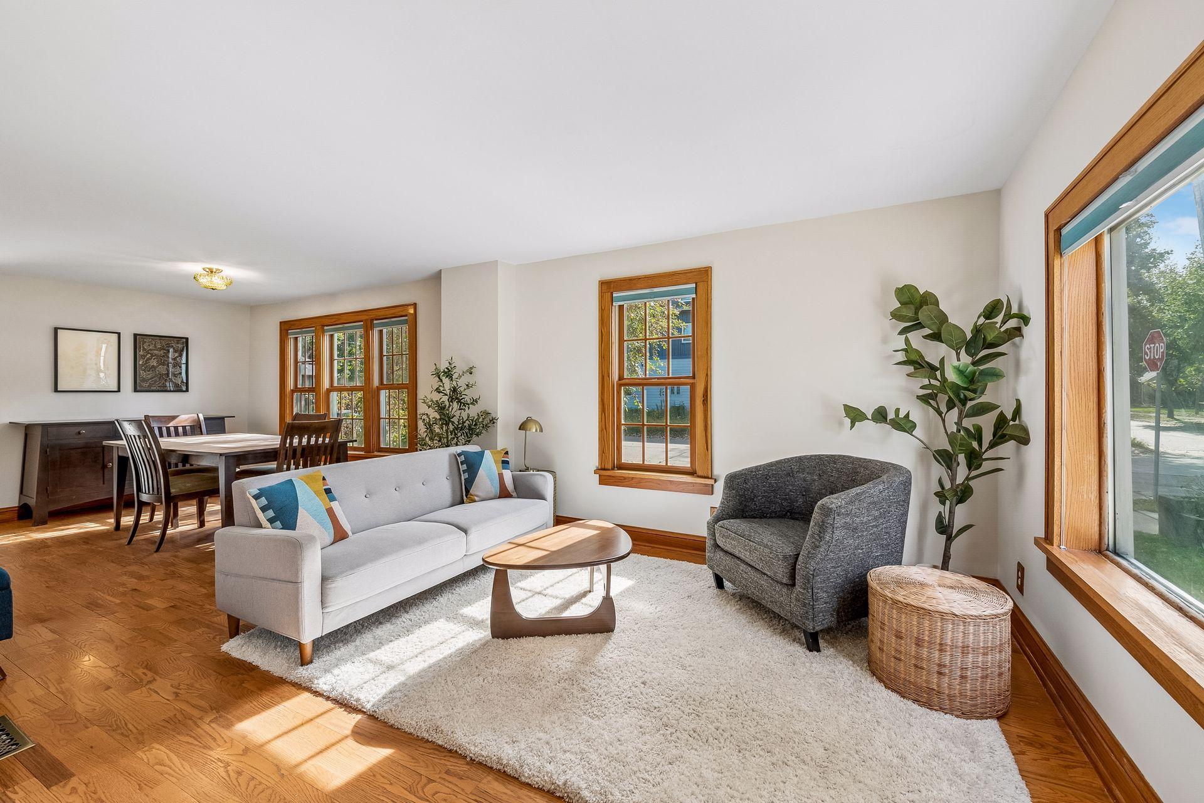
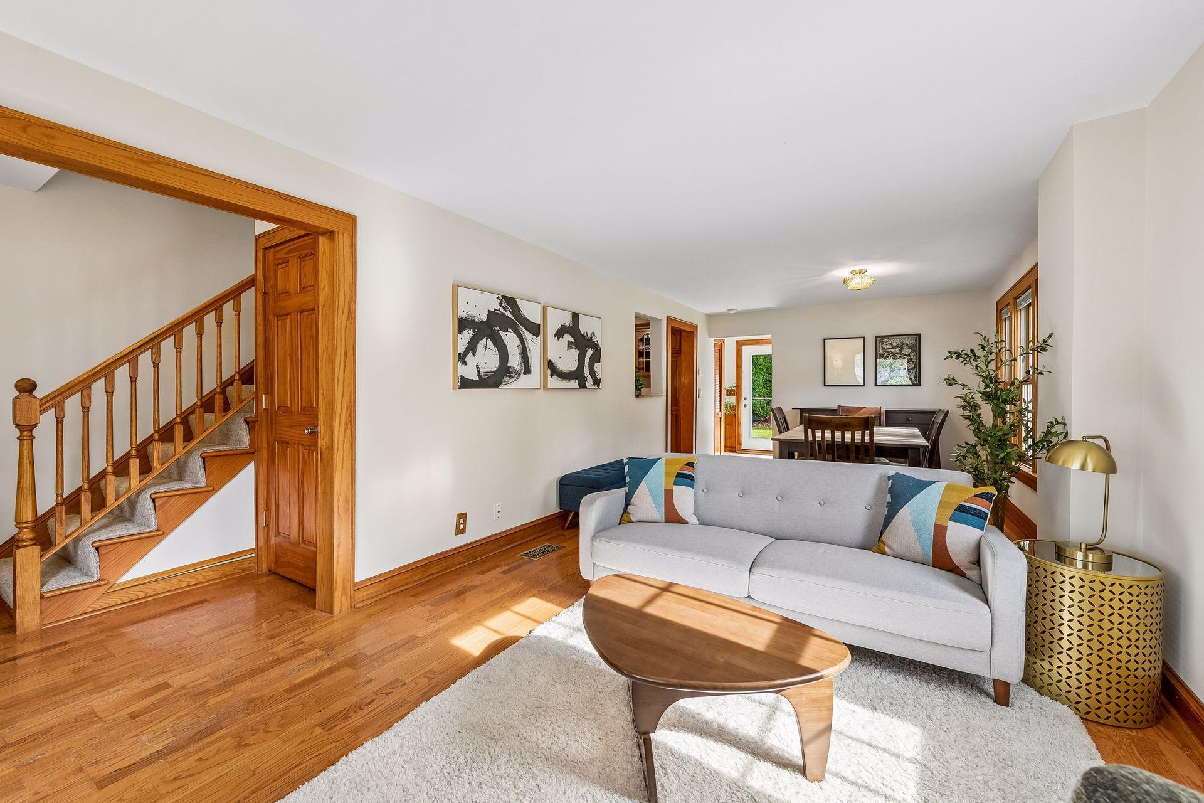
This adorable two-story home in the popular Ericsson neighborhood offers great updates and an awesome location close to parks, lakes, and trails. It is turnkey and move-in ready with updates including brand new stainless kitchen appliances, lighting, carpet and fresh paint throughout. The house, garage, and shed roofs and siding were all replaced in 2024. The main floor features hardwood floors, cozy sun room, convenient full second bath, and a spacious kitchen. The upper level has full-height ceilings with three bedrooms and full primary bath. It’s oversized corner lot has been upgraded with two water features, a paver patio & walkway, and healthy mature trees. The large 2-car garage and convenient shed are both in great condition. Lake Hiawatha Park is just 4 short blocks away with a beach, tennis & basketball courts, hockey, soccer, kid pool, a large new playground, and its historic golf course. Beautiful Minnehaha Creek is also just steps away. Light rail, bus transit, great neighborhood schools, and neighborhood shops & restaurants are all within easy walking distance.

Save
Ask
Tour
Hide
Share
Listing Snapshot
Price 
$385,000
Days On Site 
1 Day
Bedrooms 
3
Inside Area (SqFt) 
1,168 sqft
Total Baths 
2
Full Baths 
2
Partial Baths 
N/A
Lot Size 
0.18 Acres
Year Built 
1908
MLS Number 
7163856
Status 
Active
Property Tax 
$5,939
HOA/Condo/Coop Fees 
N/A
Sq Ft Source 
N/A
Friends & Family
Recent Activity
11 hours agoListing updated with changes from the MLS
yesterdayListing first seen on site
General Features
Acres 
0.18
Foundation 
Block
Garage 
Yes
Garage Spaces 
2
Land Lease 
No
Levels 
Two
Number Of Stories 
2
Property Sub Type 
Single Family Residence
Sewer 
Public Sewer
SqFt Above 
1168
SqFt Total 
1643
Water Source 
Public
Zoning 
Residential-Single Family
Interior Features
Appliances 
DishwasherDryerExhaust FanMicrowaveRangeRefrigeratorWasher
Basement 
FullSump PumpUnfinished
Cooling 
Central Air
Electric 
Circuit Breakers
Flooring 
Hardwood
Heating 
Natural GasForced Air
Laundry Features 
In Basement
Bedroom 
Dimensions - 9 x 13Level - Main
Bedroom 2 
Dimensions - 8 x 13Level - Upper
Bedroom 3 
Dimensions - 8 x 10Level - Upper
Dining Room 
Dimensions - 11 x 12Level - Main
Kitchen 
Dimensions - 11 x 11Level - Main
Living Room 
Dimensions - 11 x 13Level - Main
Sun Room 
Dimensions - 7 x 11Level - Main
Save
Ask
Tour
Hide
Share
Exterior Features
Construction Details 
FrameVinyl Siding
Road Frontage 
City Street
Roof 
Shingle
Community Features
School District 
1 - Minneapolis
Township 
Minneapolis
Schools
School District
1 - Minneapolis
Elementary School
Unknown
Middle School
Unknown
High School
Unknown
Listing courtesy of Verve Realty


Listing information is provided by Participants of the Northstar MLS. IDX information is provided exclusively for personal, non-commercial use, and may not be used for any purpose other than to identify prospective properties consumers may be interested in purchasing. Information is deemed reliable but not guaranteed. Copyright 2026, Northstar MLS.
Last checked: 2026-10-24 05:18 AM UTC

Neighborhood & Commute
Source: Walkscore
Save
Ask
Tour
Hide
Share