Save
Ask
Tour
Hide
Share
$229,900
1 Day On Site

4090 Foss Road 139
Saint Anthony, MN 55421

Townhouse|Coming Soon
2
Beds
3
Total Baths
1
Full Bath
2
Partial Baths
1,500
SqFt
$153
/SqFt
1972
Built
Subdivision:
Condo 013 Mirror Lake Condo
County:
Ramsey
Listing courtesy of Real Broker, LLC
Call Now: 1-651-468-9099
Is this the listing for you? We can help make it yours.
1-651-468-9099
Upcoming Open Houses
Sat, Oct 24, 2:00 PM - 4:00 PM
4090 Foss Road 1394090 Foss Road 1394090 Foss Road 1394090 Foss Road 139
Save
Ask
Tour
Hide
Share

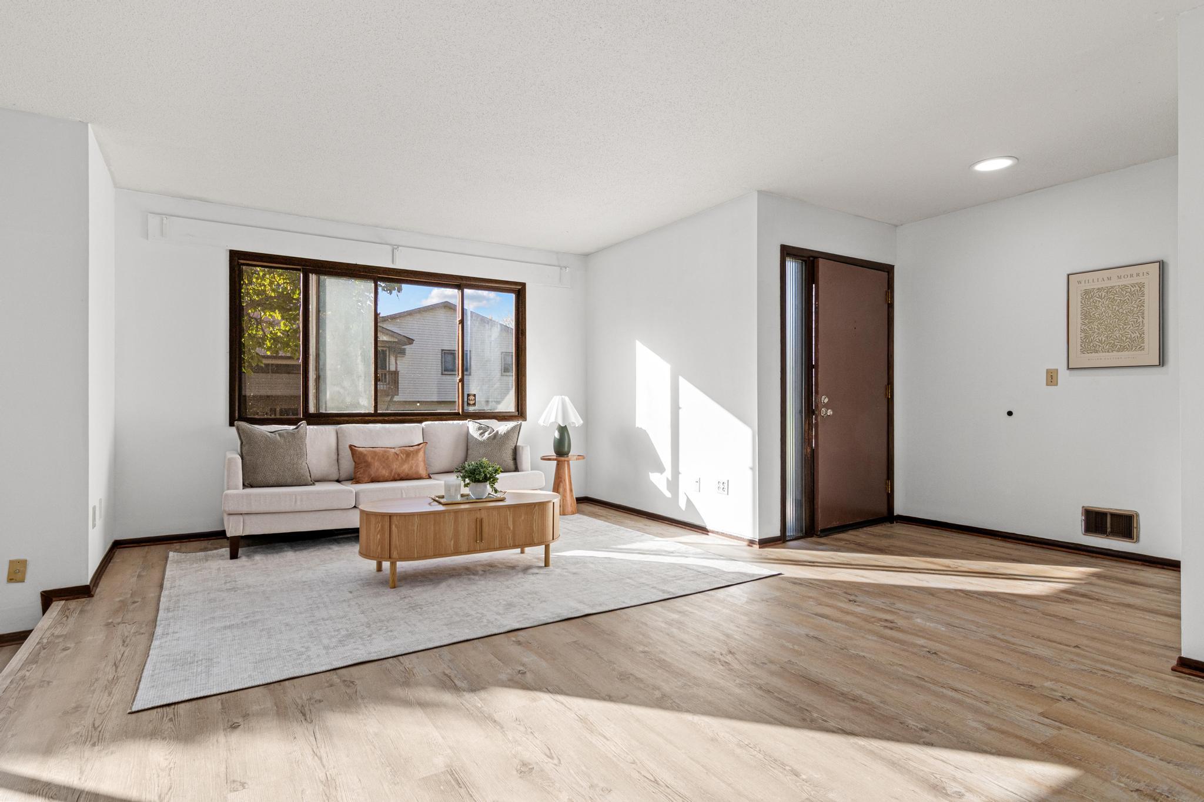
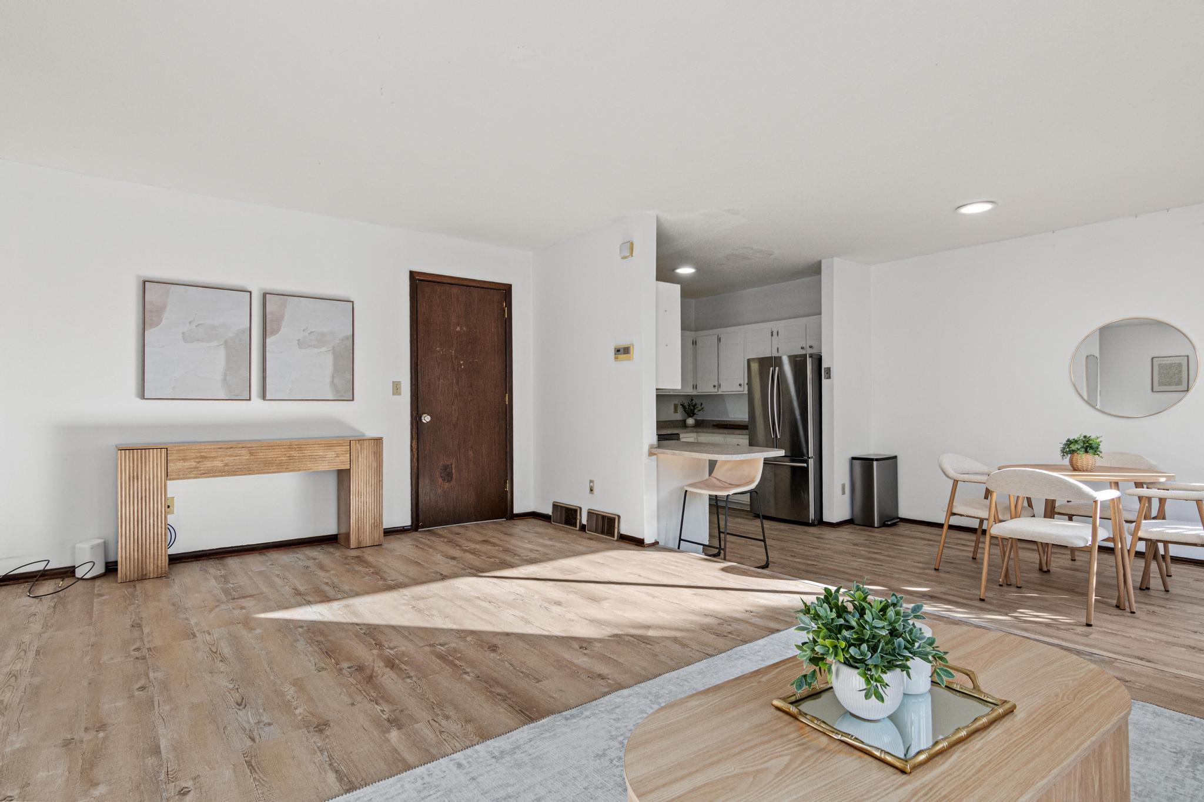
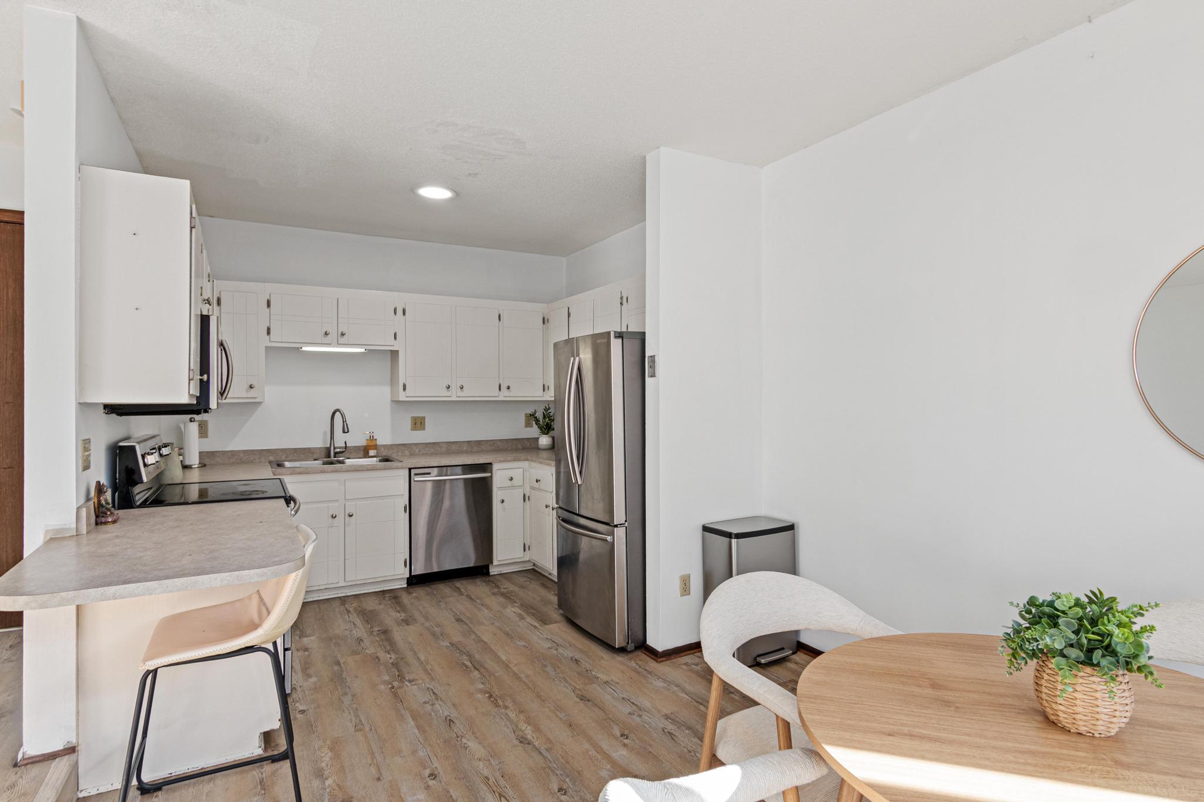
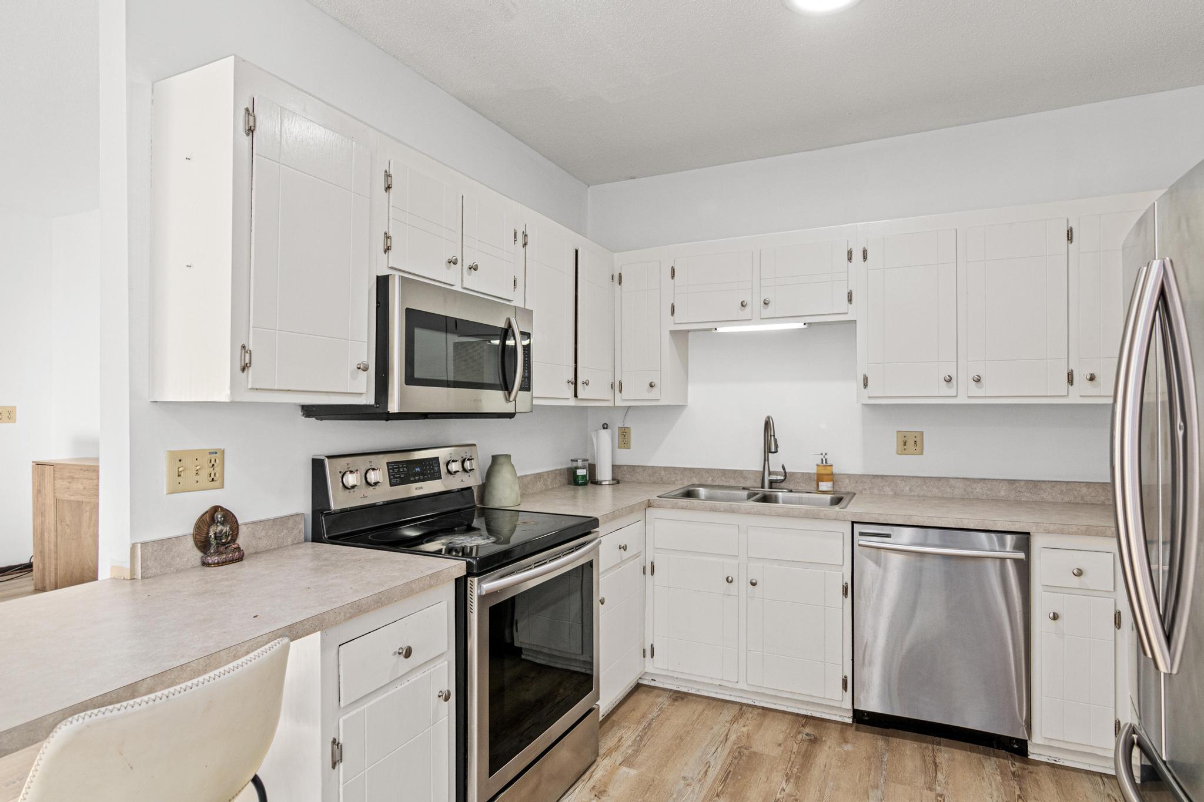
Don’t miss this spacious townhouse-style condominium with an open floor plan and abundant natural light! The main level features brand-new living room flooring, oversized windows, and a large sliding glass door. The kitchen provides ample cabinet storage, and the dining area opens to a private patio—perfect for grilling and entertaining. Upstairs, you’ll find two generously sized bedrooms with large closets, a full bathroom, and a private three-quarter bathroom in the primary suite. The finished basement offers flexible space for a family room, home office, or recreation room, plus another three-quarter bathroom. Additional storage is available in the utility room and garage. Conveniently located near public transit, shopping, and major highways, with easy access to both downtown Minneapolis and St. Paul!

Save
Ask
Tour
Hide
Share
Listing Snapshot
Price 
$229,900
Days On Site 
1 Day
Bedrooms 
2
Inside Area (SqFt) 
1,500 sqft
Total Baths 
3
Full Baths 
1
Partial Baths 
2
Lot Size 
0.03 Acres
Year Built 
1972
MLS Number 
7163877
Status 
Coming Soon
Property Tax 
$4,292
HOA/Condo/Coop Fees 
$327 monthly
Sq Ft Source 
N/A
Friends & Family
Recent Activity
10 hours agoListing updated with changes from the MLS
yesterdayListing first seen on site
General Features
Acres 
0.03
Foundation 
Block
Garage 
Yes
Garage Spaces 
1
Land Lease 
No
Levels 
Two
Number Of Stories 
2
Property Sub Type 
Townhouse
Sewer 
Public Sewer
SqFt Above 
1110
SqFt Below 
390
SqFt Total 
1500
Water Source 
Public
Zoning 
Residential-Single Family
Interior Features
Appliances 
DishwasherDisposalDryerGas Water HeaterMicrowaveRangeRefrigeratorWasherWater Softener Owned
Basement 
Finished
Cooling 
Central Air
Heating 
Natural GasForced Air
Laundry Features 
In BasementIn Unit
Bedroom 
Dimensions - 15x12Level - Upper
Bedroom 2 
Dimensions - 12x16Level - Upper
Dining Room 
Dimensions - 11X10Level - Main
Family Room 
Dimensions - 17X12Level - Basement
Kitchen 
Dimensions - 10X9Level - Main
Living Room 
Dimensions - 20x14Level - Upper
Office 
Dimensions - 10X10Level - Basement
Patio 
Dimensions - 10X8Level - Main
Save
Ask
Tour
Hide
Share
Exterior Features
Construction Details 
OtherStoneVinyl Siding
Fencing 
None
Patio And Porch 
Patio
Community Features
Association Fee 
$327.0
Association Fee Frequency 
Monthly
School District 
282 - St. Anthony-New Brighton
Township 
Saint Anthony
Schools
School District
282 - St. Anthony-New Brighton
Elementary School
Unknown
Middle School
Unknown
High School
Unknown
Listing courtesy of Real Broker, LLC


Listing information is provided by Participants of the Northstar MLS. IDX information is provided exclusively for personal, non-commercial use, and may not be used for any purpose other than to identify prospective properties consumers may be interested in purchasing. Information is deemed reliable but not guaranteed. Copyright 2026, Northstar MLS.
Last checked: 2026-10-24 05:18 AM UTC

Neighborhood & Commute
Source: Walkscore
Save
Ask
Tour
Hide
Share