Save
Ask
Tour
Hide
Share
$329,700
1 Day On Site

55 Como Avenue
Saint Paul, MN 55103

For Sale|Single Family Residence|Active
3
Beds
3
Total Baths
1
Full Bath
2
Partial Baths
2,003
SqFt
$165
/SqFt
1914
Built
Subdivision:
Brewsters Addition, To St Pau
County:
Ramsey
Listing courtesy of Edina Realty, Inc.
Call Now: 1-651-468-9099
Is this the listing for you? We can help make it yours.
1-651-468-9099
55 Como Avenue55 Como Avenue55 Como Avenue55 Como Avenue
Save
Ask
Tour
Hide
Share

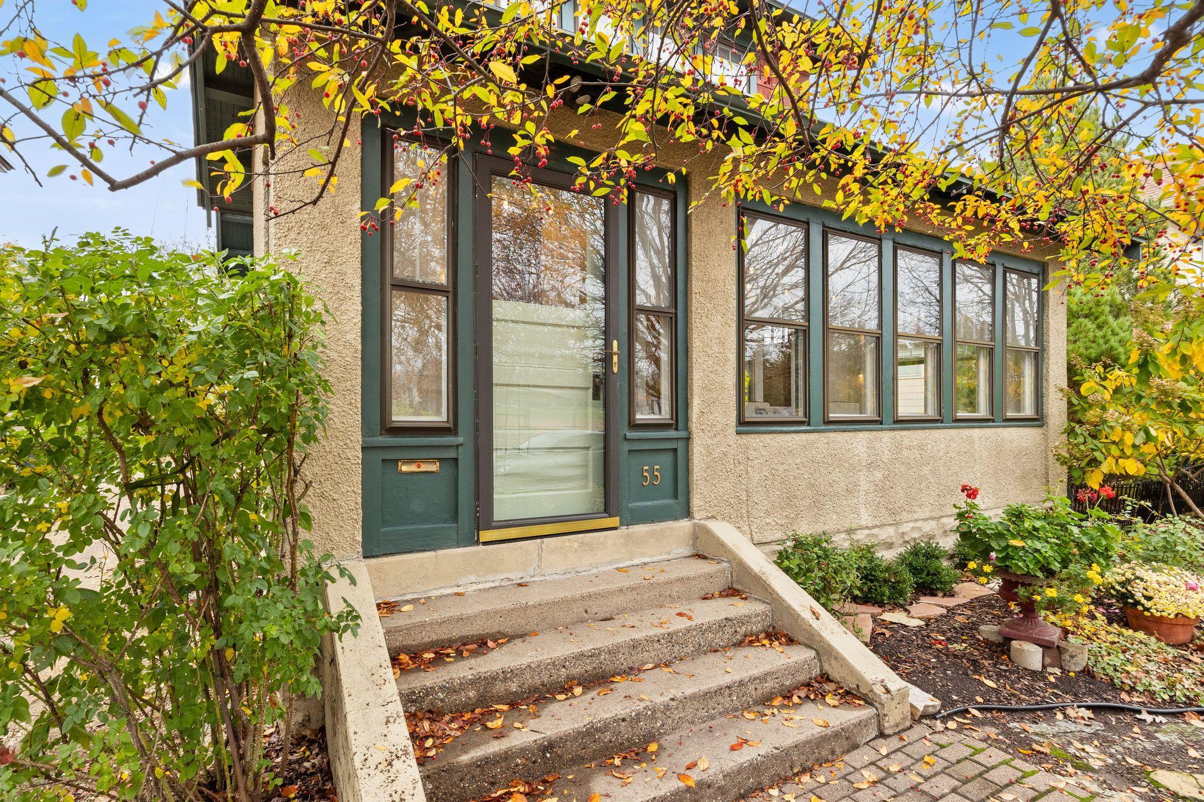
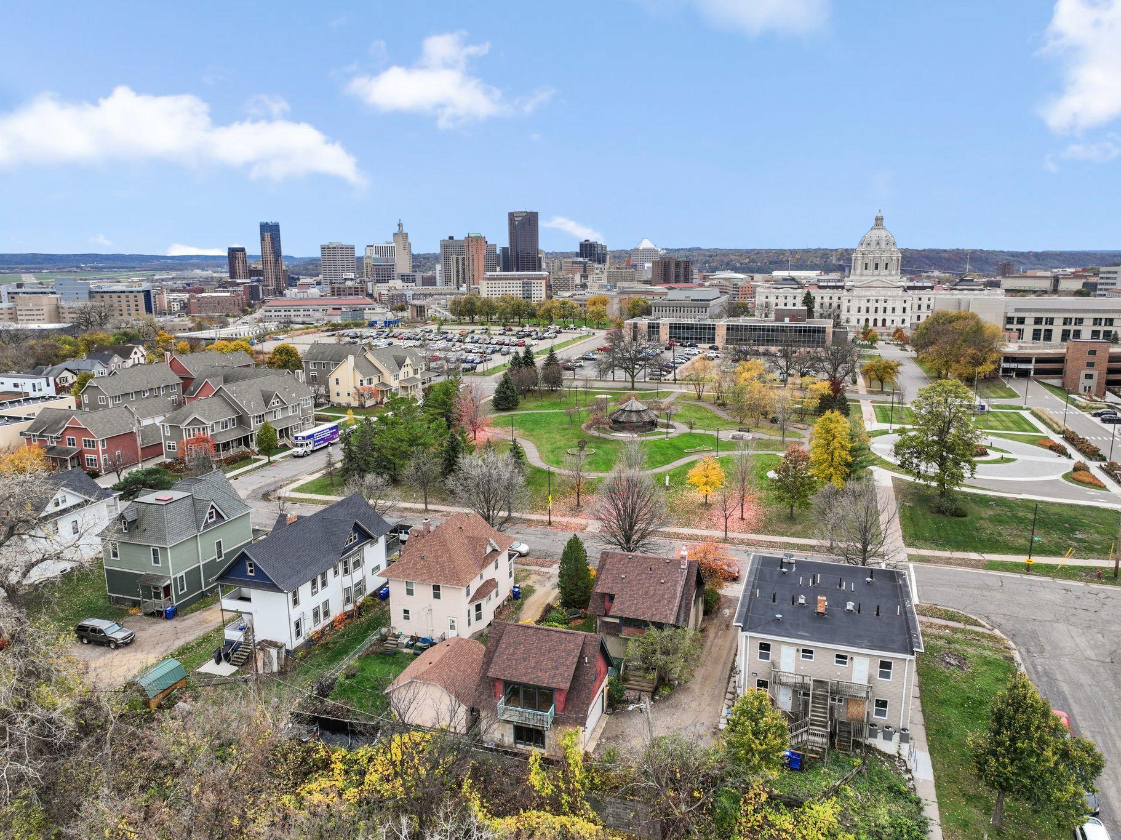
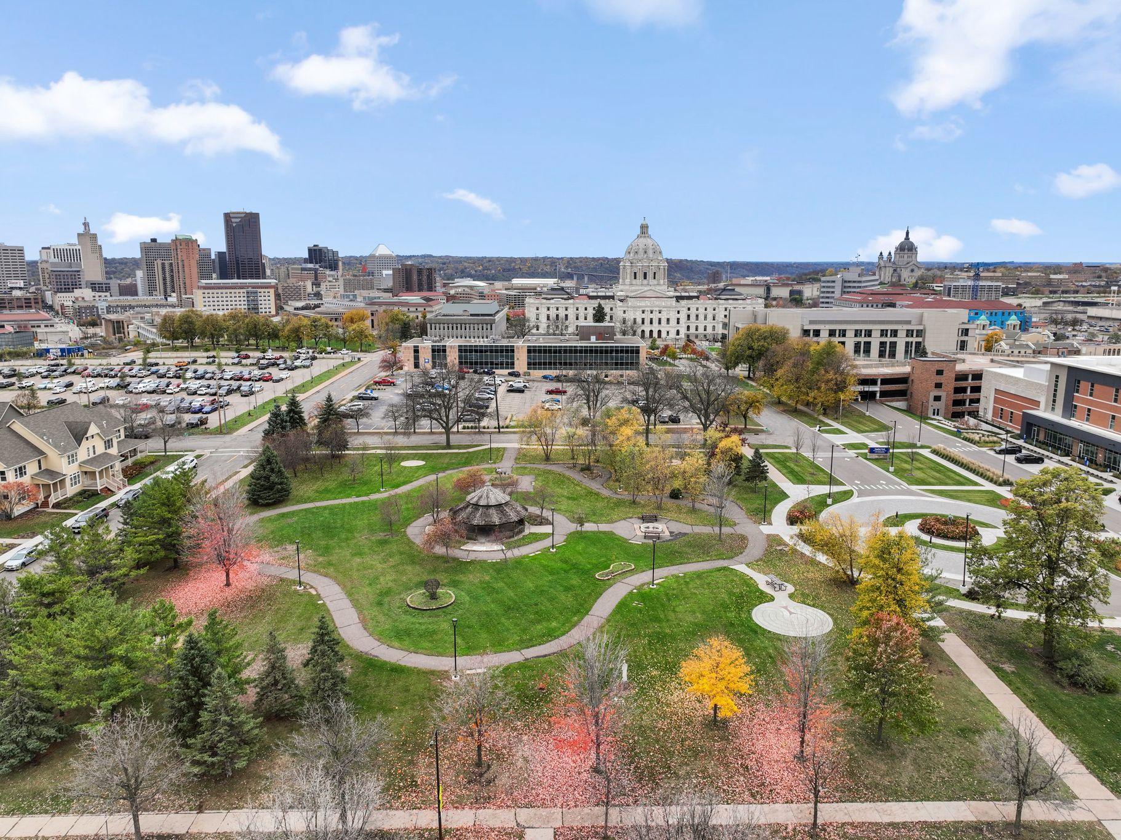
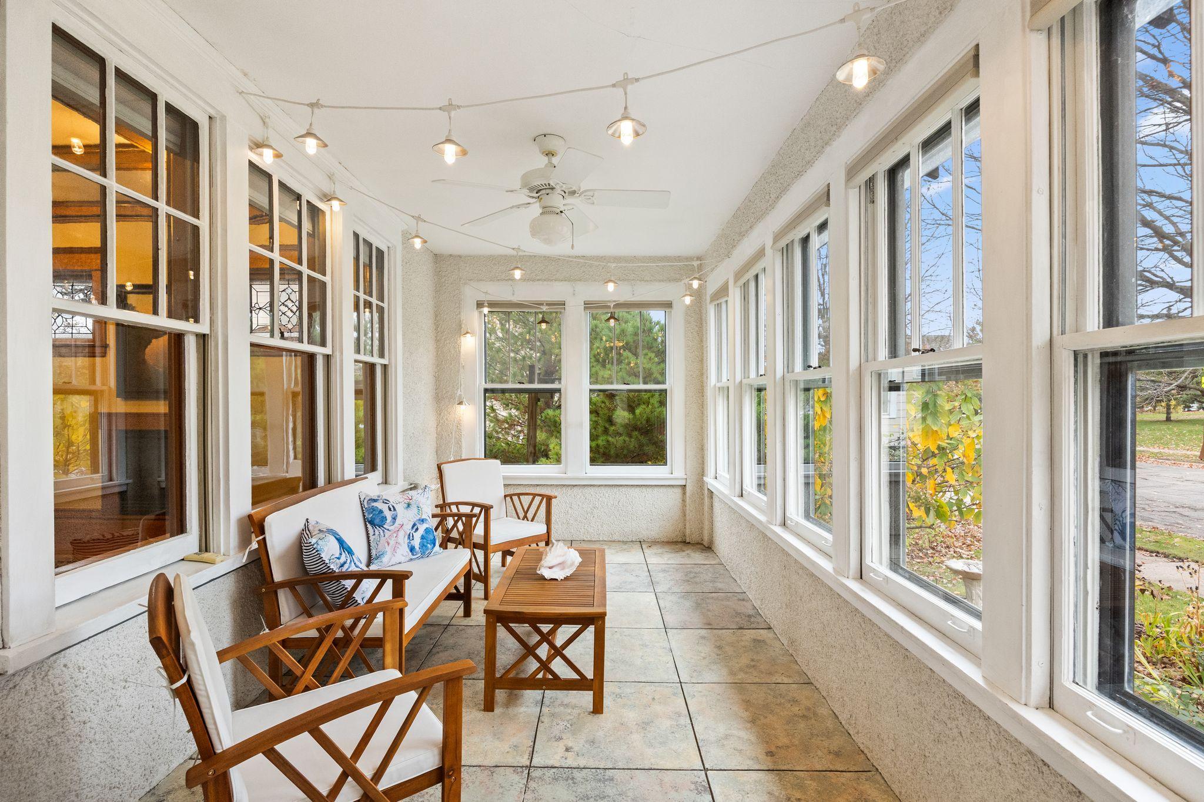
Ever dreamed of owning a piece of Saint Paul history? Welcome to the Craftsman Carriage House at 55 Como. Where timeless craftsmanship, enchanting gardens, and modern flexibility come together in one unforgettable property. This beautifully preserved 1914 Craftsman showcases extraordinary original character, including gleaming hardwood floors, a stunning framed dining room floor, built-in buffet, architectural columns, leaded glass windows, and elegant glass-front cabinetry that speak to a bygone era of quality and artistry. Outside, discover a private garden retreat thoughtfully designed by a master gardener. Where vibrant perennials, inviting sitting areas, and a picturesque paver patio create the perfect setting for morning coffee, summer entertaining, or quiet evenings under the stars. Adding exceptional value and versatility is the detached Carriage House Studio, built in 2004 above the garage. Whether envisioned as guest quarters, multi-generational living space, a private home office, creative studio, or potential future rental opportunity (subject to City of Saint Paul licensing and rental requirements), the possibilities are endless. Enjoy front-row views of Capitol Park and the iconic Minnesota State Capitol from your front door while living just minutes from downtown Saint Paul, restaurants, cultural attractions, and convenient highway access. Historic charm. Inspired outdoor living. Endless possibilities. Properties like this rarely come along. Schedule your private showing and experience the magic for yourself.

Save
Ask
Tour
Hide
Share
Listing Snapshot
Price 
$329,700
Days On Site 
1 Day
Bedrooms 
3
Inside Area (SqFt) 
2,003 sqft
Total Baths 
3
Full Baths 
1
Partial Baths 
2
Lot Size 
0.114 Acres
Year Built 
1914
MLS Number 
7163909
Status 
Active
Property Tax 
$3,680
HOA/Condo/Coop Fees 
N/A
Sq Ft Source 
N/A
Friends & Family
Recent Activity
21 hours agoListing updated with changes from the MLS
yesterdayStatus changed to Active
yesterdayListing first seen on site
General Features
Acres 
0.114
Foundation 
Block
Garage 
Yes
Garage Spaces 
2
Land Lease 
No
Levels 
Two
Number Of Stories 
2
Parking 
GravelShared DrivewayGarage Door OpenerHeated GarageGarageDriveway
Property Sub Type 
Single Family Residence
Security 
Security System
Sewer 
Public Sewer
SqFt Above 
2003
SqFt Total 
2663
Water Source 
Public
Zoning 
Residential-Single Family
Interior Features
Appliances 
DishwasherDryerGas Water HeaterMicrowaveRangeRefrigeratorWasher
Basement 
BlockFullUnfinishedDaylight
Cooling 
Ceiling Fan(s)Window Unit(s)
Electric 
Circuit Breakers
Fireplace 
Yes
Fireplace Features 
GasLiving Room
Fireplaces 
1
Flooring 
Hardwood
Heating 
Natural GasForced Air
Interior 
Breakfast BarKitchen Island
Laundry Features 
In BasementElectric Dryer HookupGas Dryer HookupLower LevelWasher Hookup
Bathroom 
Dimensions - 9x9Level - Upper
Bedroom 
Dimensions - 17x10Level - Upper
Bedroom 2 
Dimensions - 12x9Level - Upper
Bedroom 3 
Dimensions - 15x12Level - Upper
Deck 
Dimensions - 15x4Level - Upper
Dining Room 
Dimensions - 12x14Level - Main
Guest House 
Dimensions - 23x23Level - Upper
Kitchen 
Dimensions - 9.5x18Level - Main
Kitchen- 2nd 
Dimensions - 15x11Level - Upper
Living Room 
Dimensions - 14.5x13Level - Main
Nursery 
Dimensions - 8x7Level - Upper
Porch 
Dimensions - 24x8Level - Main
Sun Room 
Dimensions - 11x7Level - Upper
Save
Ask
Tour
Hide
Share
Exterior Features
Construction Details 
BlockStucco
Fencing 
Chain LinkPartial
Lot Features 
Near Public Transit
Patio And Porch 
PorchCoveredEnclosedFront Porch
Pool Features 
None
Road Frontage 
City Street
Roof 
Shingle
Community Features
Accessibility Features 
Accessible Full Bath
School District 
625 - St. Paul
Township 
Saint Paul
Roads 
Paved
Schools
School District
625 - St. Paul
Elementary School
Unknown
Middle School
Unknown
High School
Unknown
Listing courtesy of Edina Realty, Inc.


Listing information is provided by Participants of the Northstar MLS. IDX information is provided exclusively for personal, non-commercial use, and may not be used for any purpose other than to identify prospective properties consumers may be interested in purchasing. Information is deemed reliable but not guaranteed. Copyright 2026, Northstar MLS.
Last checked: 2026-11-08 07:45 AM UTC

Neighborhood & Commute
Source: Walkscore
Save
Ask
Tour
Hide
Share