

2621 Mcknight Road NNorth Saint Paul, MN 55109
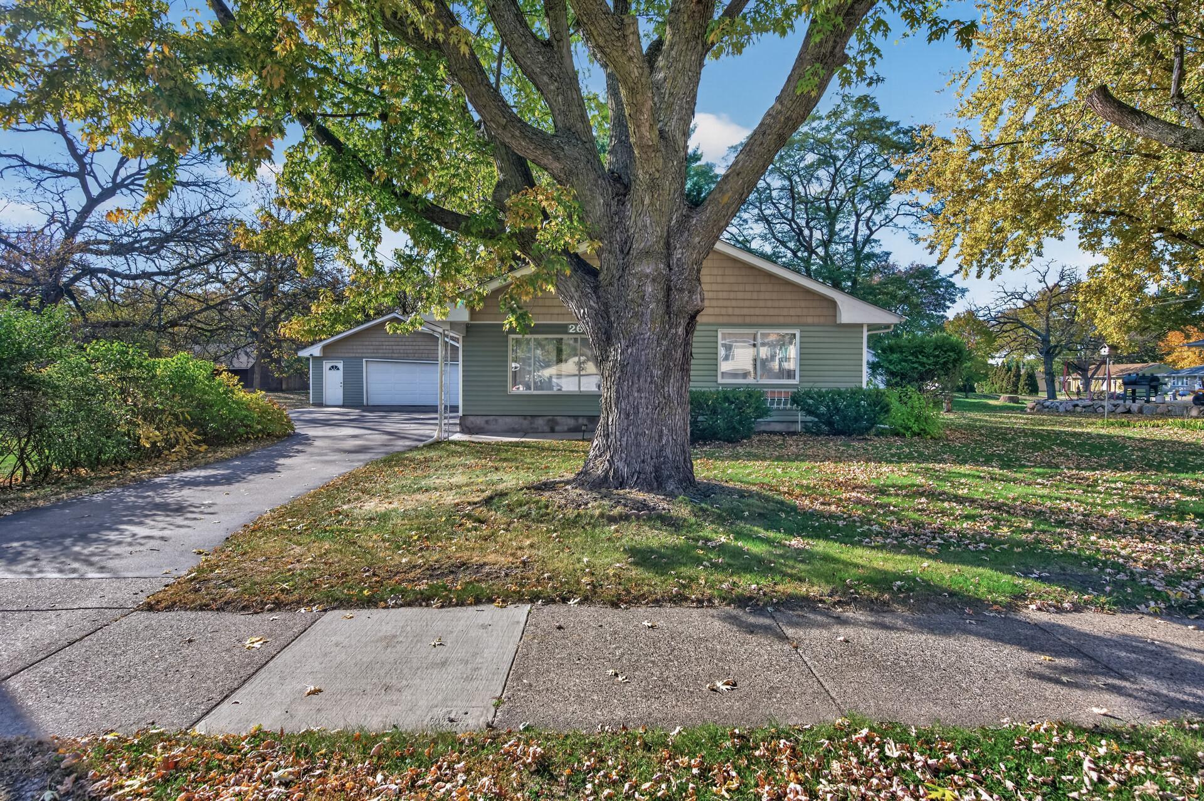
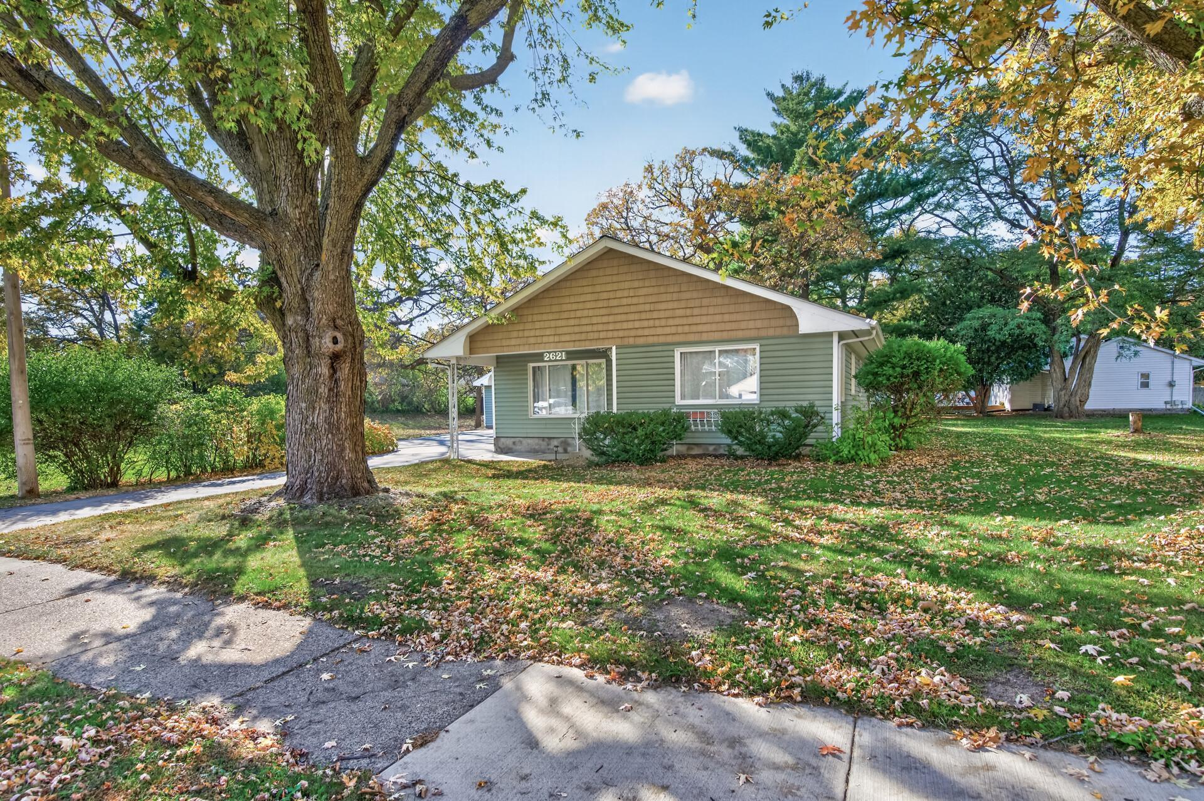
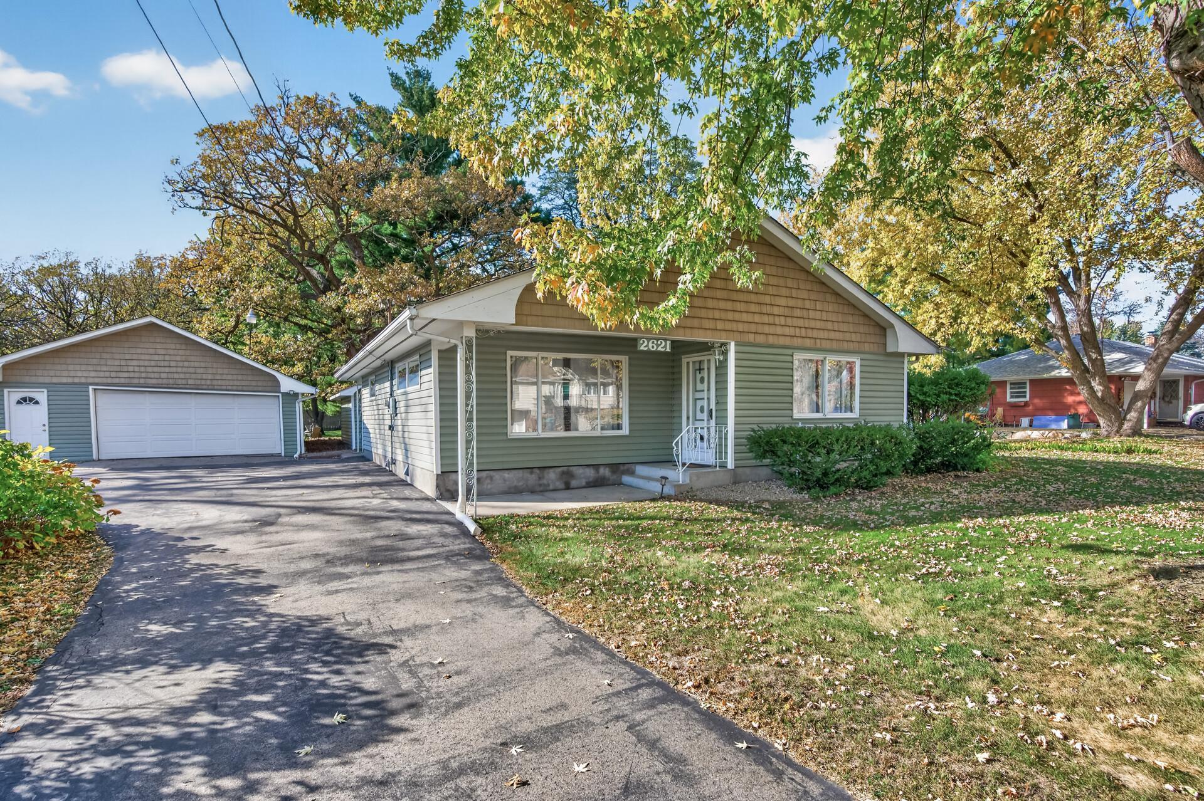
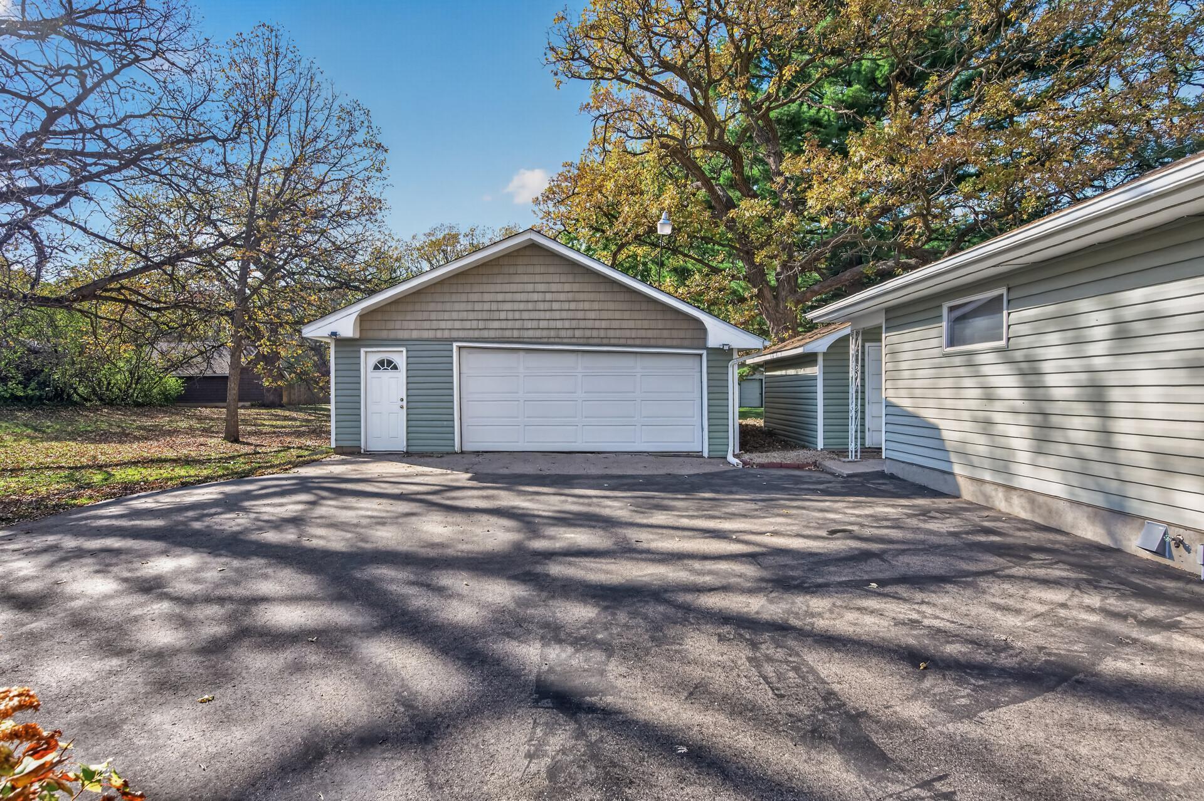
LARGE DOUBLE LOT! NEW ROOF & SIDING 2021. NEW A/C 2023. NEW DRIVEWAY 2021. Lovingly cared for and truly move-in ready, this charming rambler offers comfort, functionality, and plenty of space to enjoy! Step inside to discover a bright, welcoming interior with large windows, vaulted ceilings, and an open floor plan. The spacious kitchen features abundant cabinetry, generous counter space, and stainless steel appliances, including a newer dishwasher. The inviting living room provides plenty of room to gather with family and friends. Enjoy the convenience of main-level living with two bedrooms, a full bathroom, and laundry all on one level. Downstairs, brand-new carpet creates a fresh, comfortable space ready to become your family room, home office, playroom, or whatever suits your needs. Storage is plentiful throughout, with numerous closets, a large attic, and a 10x14 storage shed. Outside, the expansive 35-acre lot offers endless possibilities for a play area, gardening, entertaining, outdoor games, or simply relaxing and enjoying the yard. Enjoy this great home and take advantage of the value of the newer roof and siding, A/C, and driveway. Spotless, lovingly maintained, and ready for its next owner to move right in and enjoy!
| yesterday | Listing updated with changes from the MLS | |
| yesterday | Listing first seen on site |

Listing information is provided by Participants of the Northstar MLS. IDX information is provided exclusively for personal, non-commercial use, and may not be used for any purpose other than to identify prospective properties consumers may be interested in purchasing. Information is deemed reliable but not guaranteed. Copyright 2026, Northstar MLS.
Last checked: 2026-10-24 05:18 AM UTC
Did you know? You can invite friends and family to your search. They can join your search, rate and discuss listings with you.