Save
Ask
Tour
Hide
Share
$475,000
4 Days On Site

1641 Brooks Avenue E
Maplewood, MN 55109

For Sale|Single Family Residence|Active
5
Beds
2
Total Baths
1
Full Bath
1
Partial Bath
2,244
SqFt
$212
/SqFt
1985
Built
Subdivision:
Ridgewind
County:
Ramsey
Listing courtesy of VIBE Realty
Call Now: 1-651-468-9099
Is this the listing for you? We can help make it yours.
1-651-468-9099
1641 Brooks Avenue E1641 Brooks Avenue E1641 Brooks Avenue E1641 Brooks Avenue E
Save
Ask
Tour
Hide
Share

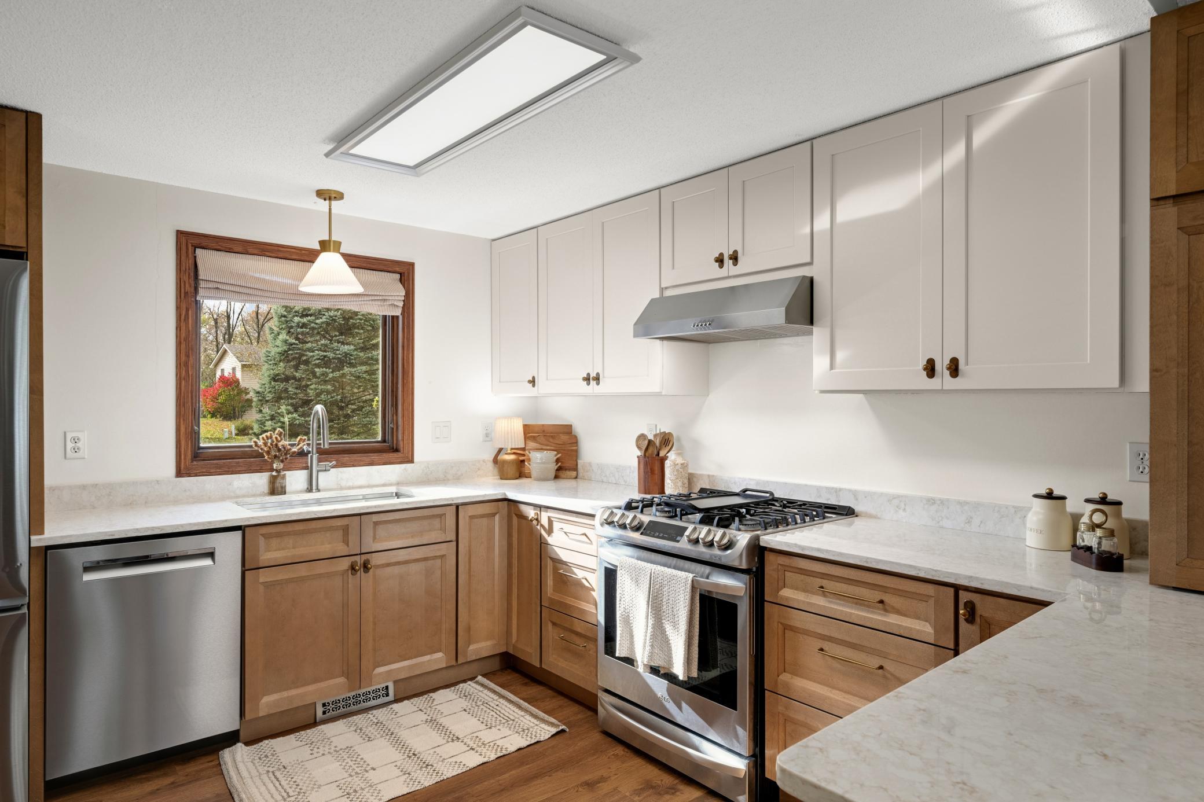
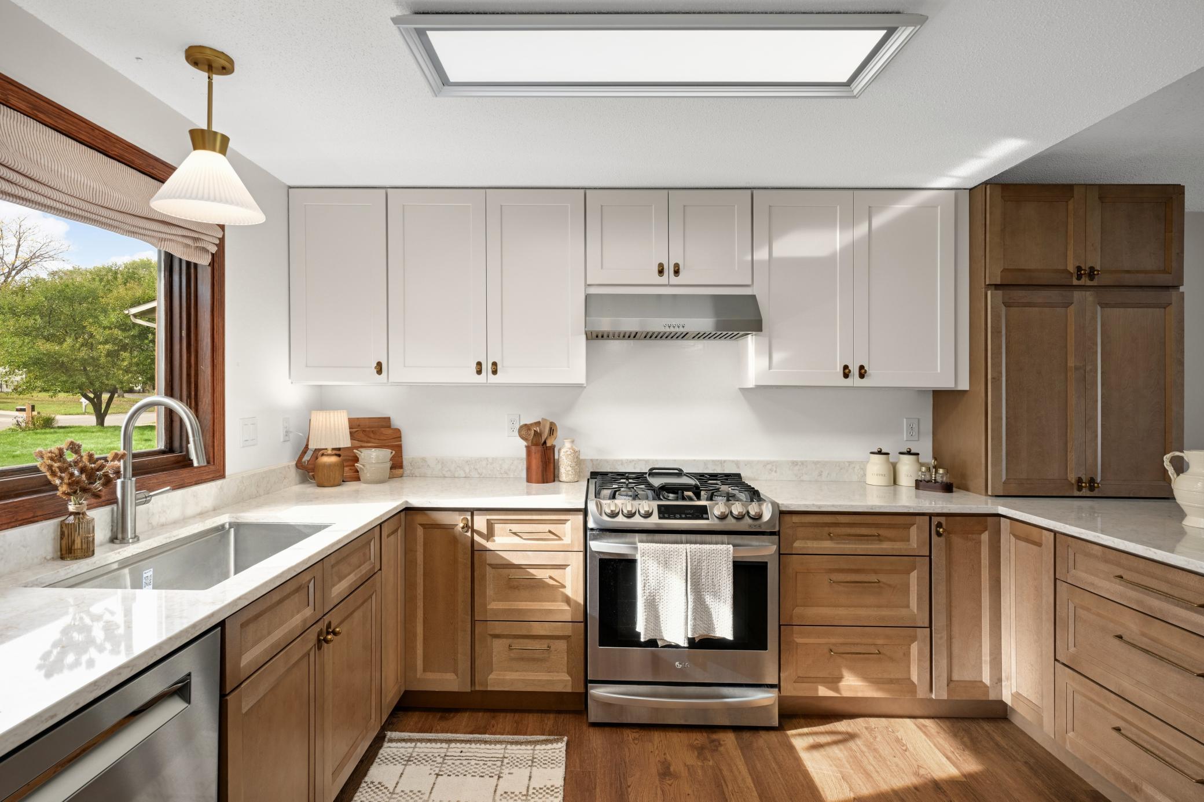
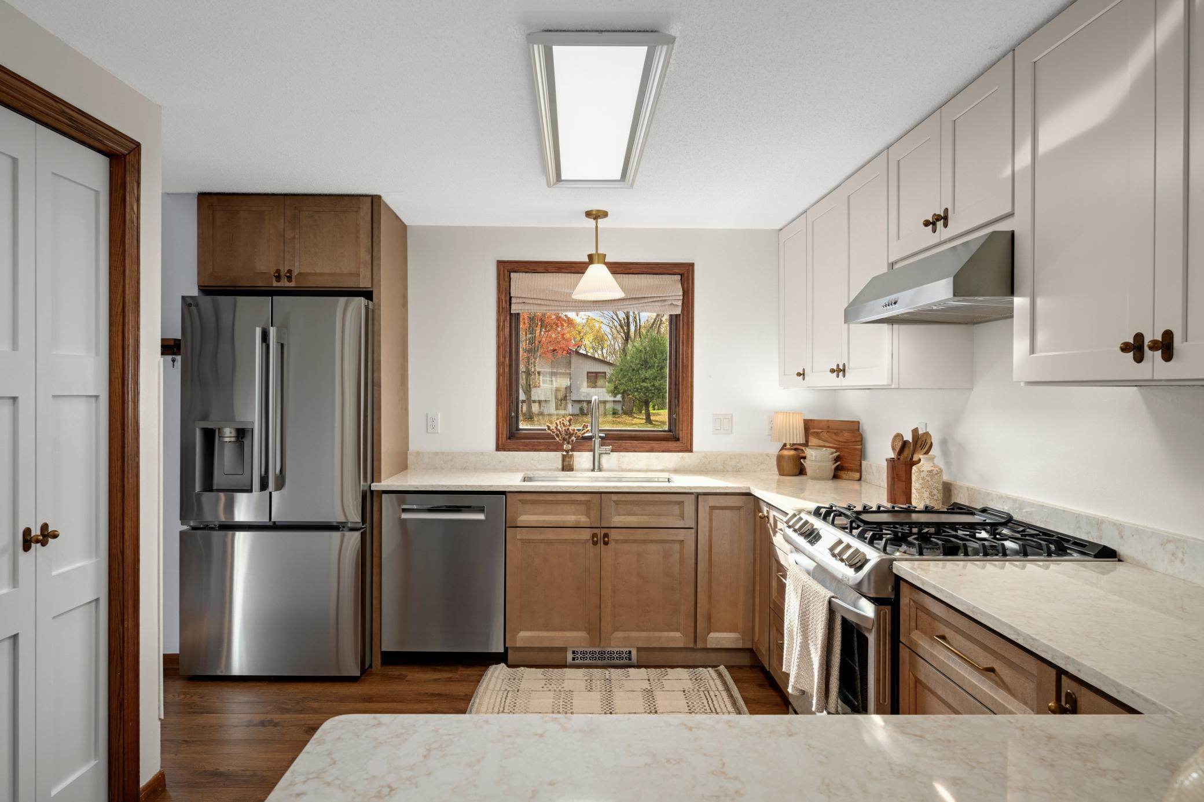
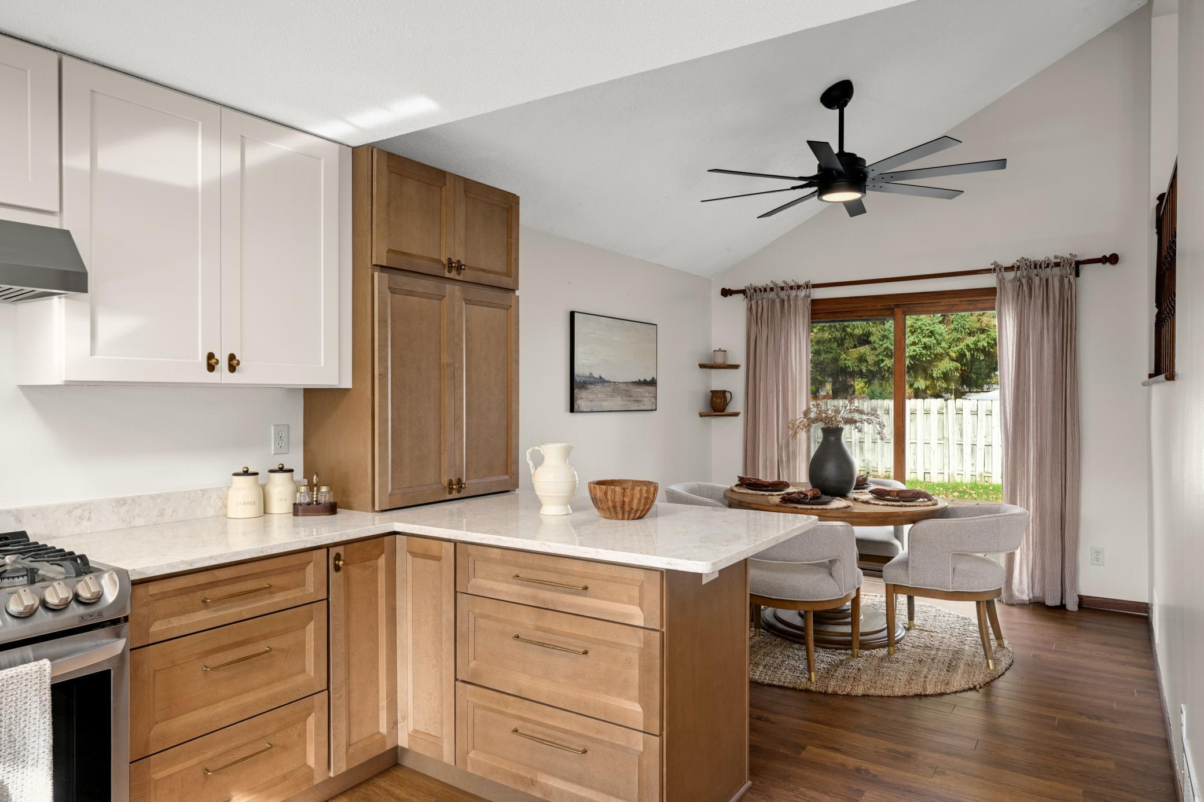
Nestled on a peaceful cul-de-sac, this spacious 5 bedroom, 2 bath property is ready to welcome you with room to grow! The heart of the home is a brand new renovated kitchen that flows seamlessly into the dining area, with a walkout directly to the backyard, making it perfect for entertaining or easy indoor-outdoor living. Having two separate living rooms, this home provides flexible layout options to suit your lifestyle. With 3 bedrooms upstairs, including a large primary suite featuring a spacious walk-in closet, and 2 bedrooms in the lower level, there's plenty of room for hosting guests or having a designated office space. When it’s time to head outside, the backyard delivers! You’ll love the large lot with a big deck that’s ideal for outdoor dining, grilling, or relaxing with a morning coffee. If you’re looking for a home with plenty of bedrooms, multiple living spaces, a freshly updated kitchen, and an outdoor area built for entertaining, this one is a must-see!

Save
Ask
Tour
Hide
Share
Listing Snapshot
Price 
$475,000
Days On Site 
4 Days
Bedrooms 
5
Inside Area (SqFt) 
2,244 sqft
Total Baths 
2
Full Baths 
1
Partial Baths 
1
Lot Size 
0.303 Acres
Year Built 
1985
MLS Number 
7163923
Status 
Active
Property Tax 
$6,628
HOA/Condo/Coop Fees 
N/A
Sq Ft Source 
N/A
Friends & Family
Recent Activity
17 hours agoListing updated with changes from the MLS
yesterdayStatus changed to Active
4 days agoListing first seen on site
General Features
Acres 
0.303
Attached Garage 
Yes
Foundation 
Block
Garage 
Yes
Garage Spaces 
3
Land Lease 
No
Levels 
Multi/Split
Parking 
ConcreteAttached
Property Sub Type 
Single Family Residence
Sewer 
Public Sewer
SqFt Above 
1358
SqFt Below 
886
SqFt Total 
2244
Water Source 
Public
Zoning 
Residential-Single Family
Interior Features
Appliances 
DishwasherDryerMicrowaveRangeRefrigeratorStainless Steel Appliance(s)Washer
Basement 
FinishedFullStorage SpaceDaylight
Cooling 
Ceiling Fan(s)Central Air
Fireplace 
Yes
Fireplace Features 
Family Room
Fireplaces 
1
Heating 
Natural GasForced AirFireplace(s)
Interior 
Eat-in KitchenVaulted Ceiling(s)Walk-In Closet(s)
Laundry Features 
Lower Level
Bedroom 
Dimensions - 21 x 11Level - Upper
Bedroom 2 
Dimensions - 10 x 10Level - Upper
Bedroom 3 
Dimensions - 9 x 10Level - Upper
Bedroom 4 
Dimensions - 11 x 11Level - Lower
Bedroom 5 
Dimensions - 11 x 11Level - Lower
Dining Room 
Dimensions - 10 x 10Level - Main
Family Room 
Dimensions - 16 x 19Level - Lower
Foyer 
Dimensions - 8 x 14Level - Main
Kitchen 
Dimensions - 10 x 13Level - Main
Living Room 
Dimensions - 13 x 16Level - Upper
Save
Ask
Tour
Hide
Share
Exterior Features
Fencing 
Privacy
Lot Features 
Cul-De-SacIrregular Lot
Other Structures 
Shed(s)
Patio And Porch 
Deck
Community Features
School District 
622 - North St Paul-Maplewood
Township 
Maplewood
Schools
School District
622 - North St Paul-Maplewood
Elementary School
Unknown
Middle School
Unknown
High School
Unknown
Listing courtesy of VIBE Realty


Listing information is provided by Participants of the Northstar MLS. IDX information is provided exclusively for personal, non-commercial use, and may not be used for any purpose other than to identify prospective properties consumers may be interested in purchasing. Information is deemed reliable but not guaranteed. Copyright 2026, Northstar MLS.
Last checked: 2026-11-06 09:06 AM UTC

Neighborhood & Commute
Source: Walkscore
Save
Ask
Tour
Hide
Share