

Save
Ask
Tour
Hide
$535,000
1 Day On Site
700 Washington Avenue N 420Minneapolis, MN 55401
For Sale|Condominium|Active
2
Beds
2
Total Baths
1
Full Bath
1
Partial Bath
1,500
SqFt
$357
/SqFt
1920
Built
Subdivision:
Cic 1338 Tower Lofts Condo
County:
Hennepin
Listing courtesy of Edina Realty, Inc.
Call Now: 1-651-468-9099
Is this the listing for you? We can help make it yours.
1-651-468-9099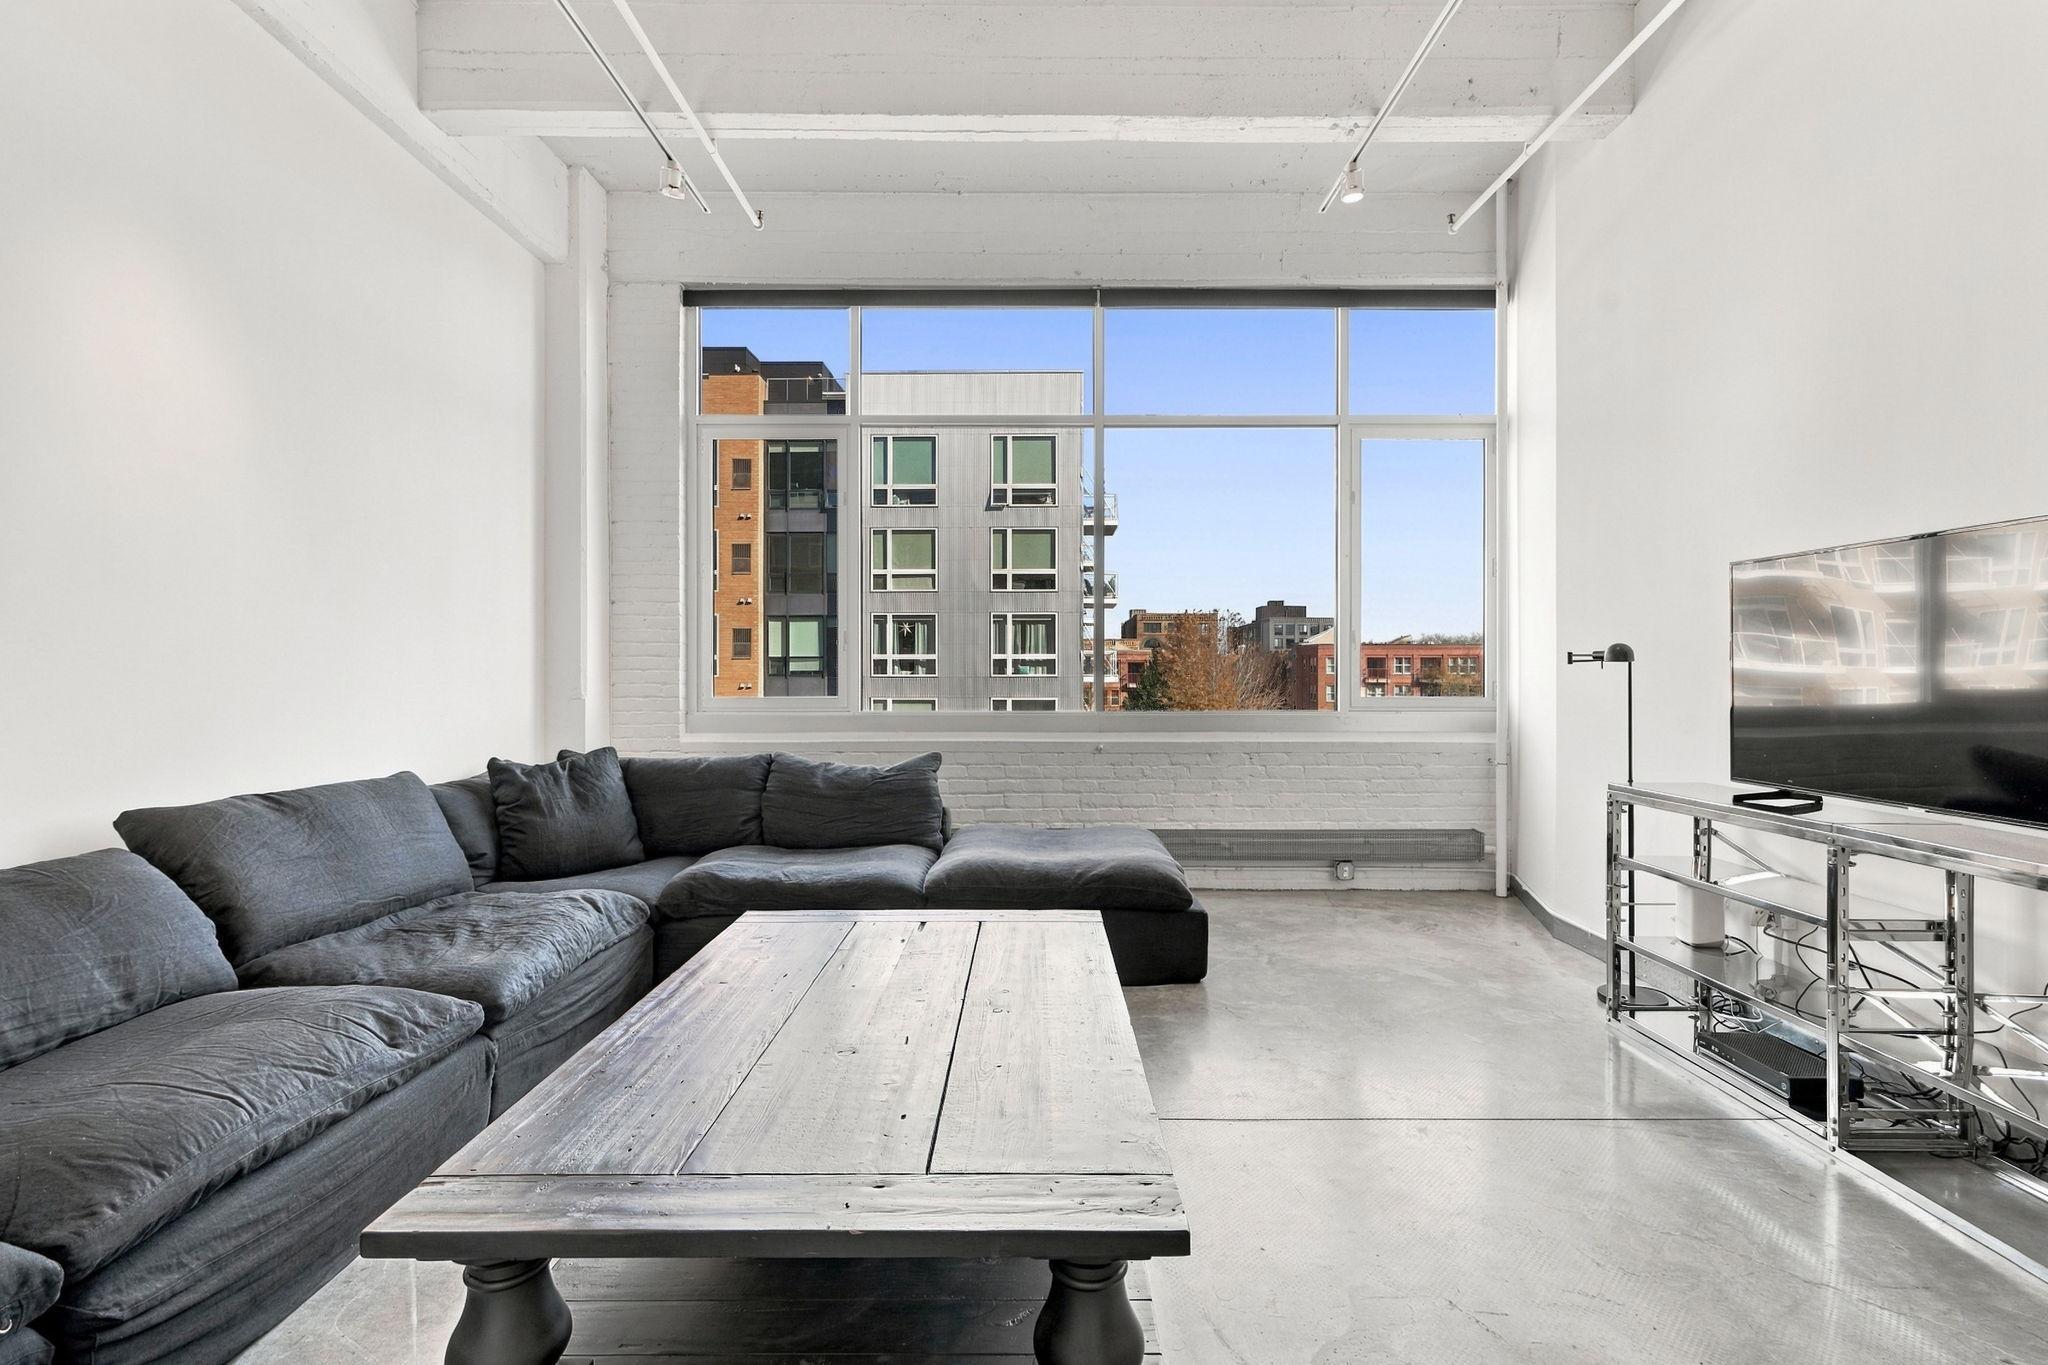
Save
Ask
Tour
Hide
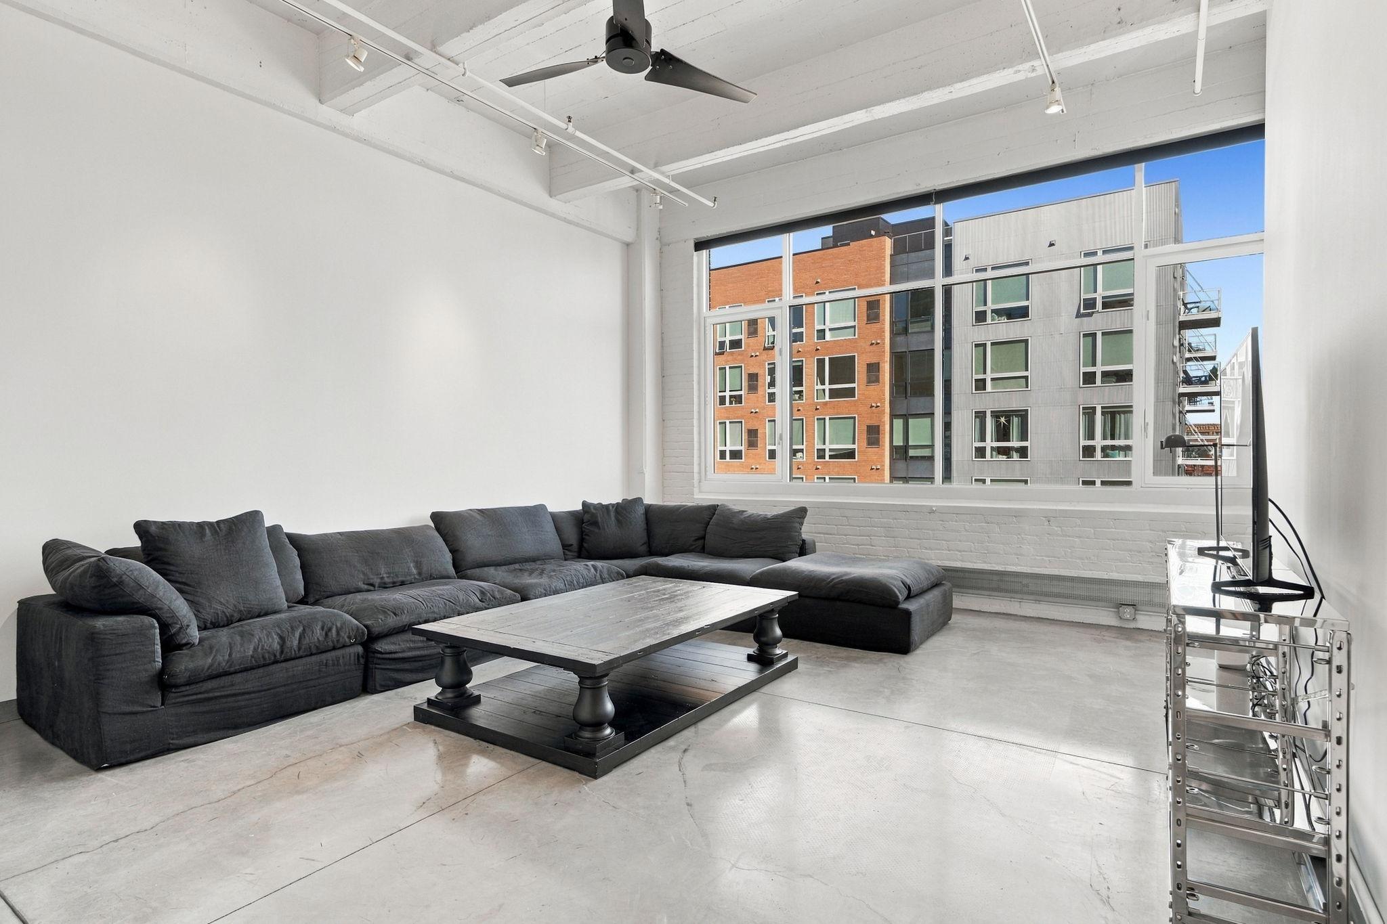
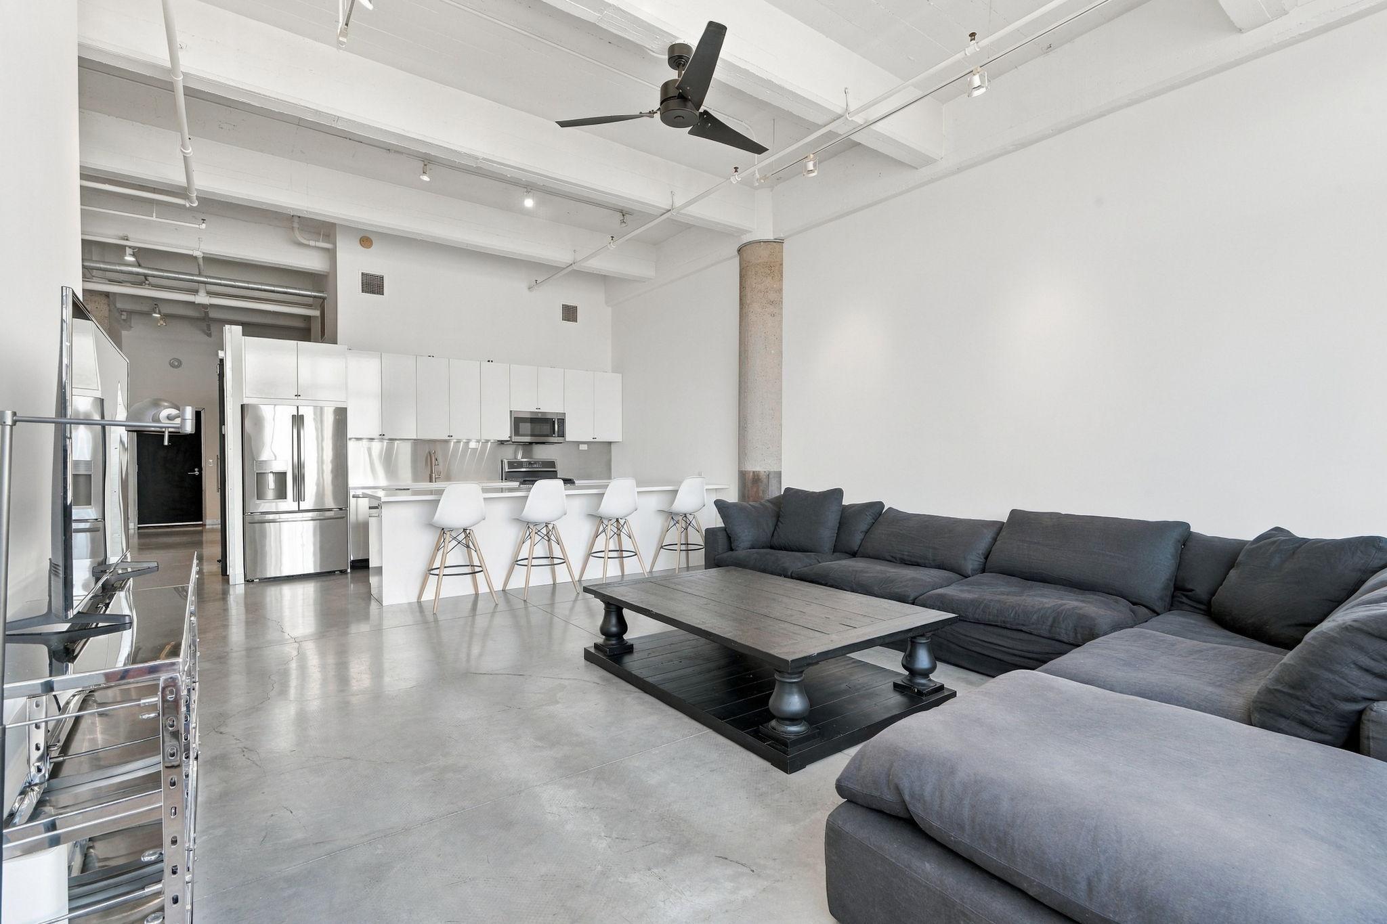
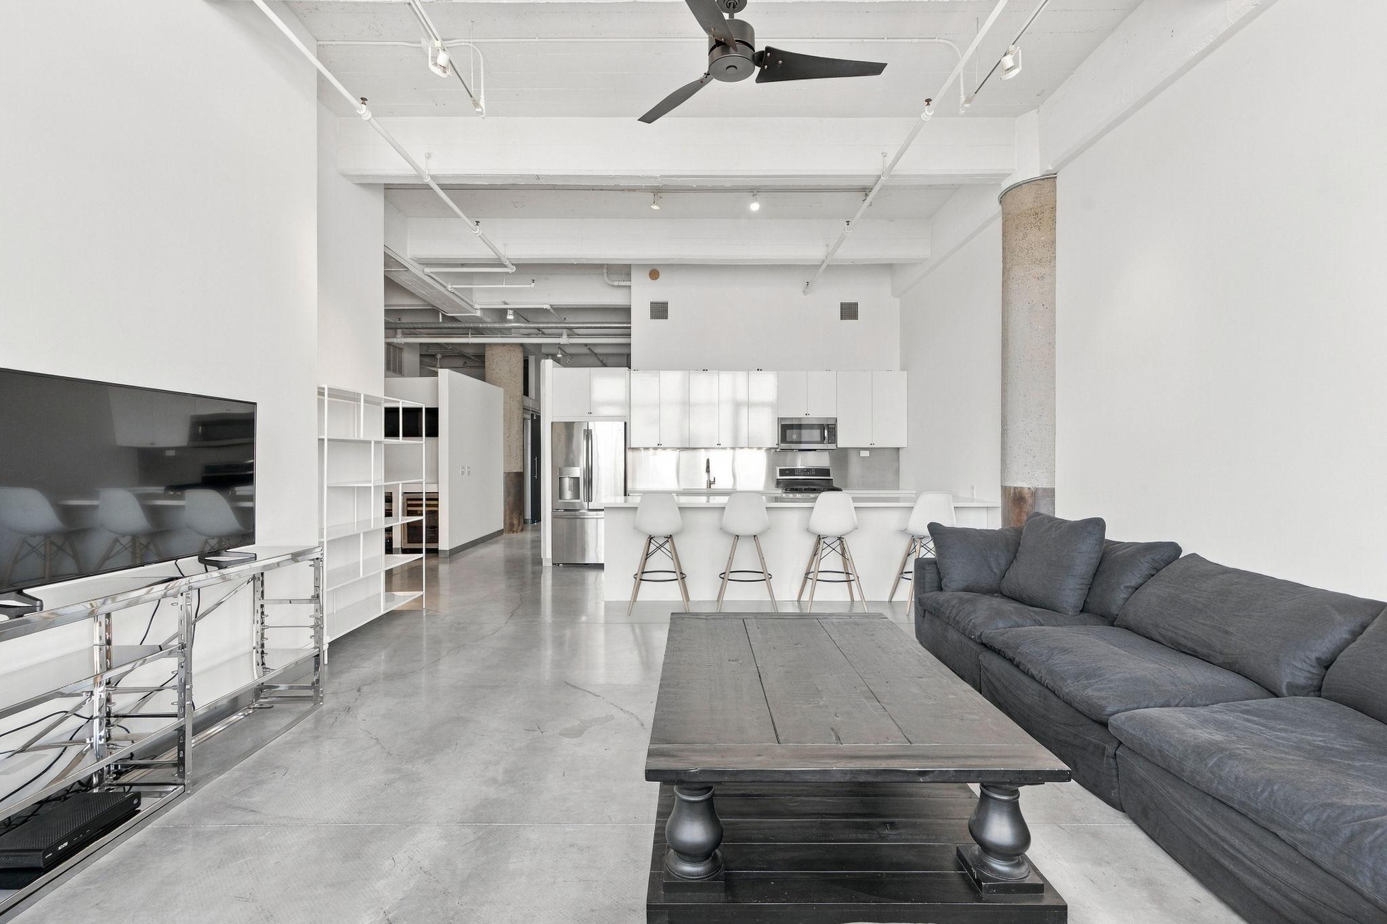
True loft living in the North Loop.Open, minimalist space designed for both comfortable everyday living and easy entertaining, with subtle, smart upgrades throughout. Excellent floor plan, abundant custom storage, and outstanding lighting—including a wonderful built-in bar area. Custom motorized blinds and updated bathrooms with quality vanities and storage cabinets. Enjoy the fantastic rooftop deck and building amenities in a central North Loop location steps from great restaurants and retail.
Save
Ask
Tour
Hide
Listing Snapshot
Price
$535,000
Days On Site
1 Day
Bedrooms
2
Inside Area (SqFt)
1,500 sqft
Total Baths
2
Full Baths
1
Partial Baths
1
Lot Size
N/A
Year Built
1920
MLS Number
7164016
Status
Active
Property Tax
$3,842
HOA/Condo/Coop Fees
$1,207 monthly
Sq Ft Source
N/A
Friends & Family
Recent Activity
| 19 hours ago | Listing updated with changes from the MLS | |
| yesterday | Listing first seen on site |
General Features
Attached Garage
Yes
Foundation
None
Garage
Yes
Garage Spaces
1
Land Lease
No
Levels
One
Number Of Stories
1
Parking
Heated GarageUndergroundAttached
Property Sub Type
Condominium
Sewer
Public Sewer
SqFt Above
1500
SqFt Total
1500
Water Source
Public
Zoning
Residential-Multi-Family
Interior Features
Appliances
DishwasherDisposalDryerMicrowaveRangeRefrigeratorStainless Steel Appliance(s)WasherWine Cooler
Basement
None
Cooling
Ceiling Fan(s)Central Air
Heating
Natural GasBaseboard
Interior
ElevatorKitchen IslandWalk-In Closet(s)
Laundry Features
In Unit
Bedroom
Dimensions - 14x13
Bedroom 2
Dimensions - 13x12
Dining Room
Dimensions - 18x13
Foyer
Dimensions - 22x7
Kitchen
Dimensions - 15x9
Living Room
Dimensions - 20x19
Walk-In Closet
Dimensions - 9x6
Save
Ask
Tour
Hide
Exterior Features
Construction Details
Stone
Community Features
Association Amenities
Elevator(s)
Association Fee
$1207.0
Association Fee Frequency
Monthly
School District
1 - Minneapolis
Township
Minneapolis
Schools
School District
1 - Minneapolis
Elementary School
Unknown
Middle School
Unknown
High School
Unknown
Listing courtesy of Edina Realty, Inc.

Listing information is provided by Participants of the Northstar MLS. IDX information is provided exclusively for personal, non-commercial use, and may not be used for any purpose other than to identify prospective properties consumers may be interested in purchasing. Information is deemed reliable but not guaranteed. Copyright 2026, Northstar MLS.
Last checked: 2026-10-24 05:18 AM UTC
Neighborhood & Commute
Source: Walkscore
Save
Ask
Tour
Hide