Save
Ask
Tour
Hide
Share
$232,500
New Listing

410 Groveland Avenue 902
Minneapolis, MN 55403

For Sale|Condominium|Active
2
Beds
1
Total Bath
1
Partial Bath
932
SqFt
$249
/SqFt
1968
Built
Subdivision:
Condo 0222 Summit House A Condo
County:
Hennepin
Listing courtesy of Edina Realty, Inc.
Call Now: 1-651-468-9099
Is this the listing for you? We can help make it yours.
1-651-468-9099
410 Groveland Avenue 902410 Groveland Avenue 902410 Groveland Avenue 902410 Groveland Avenue 902
Save
Ask
Tour
Hide
Share

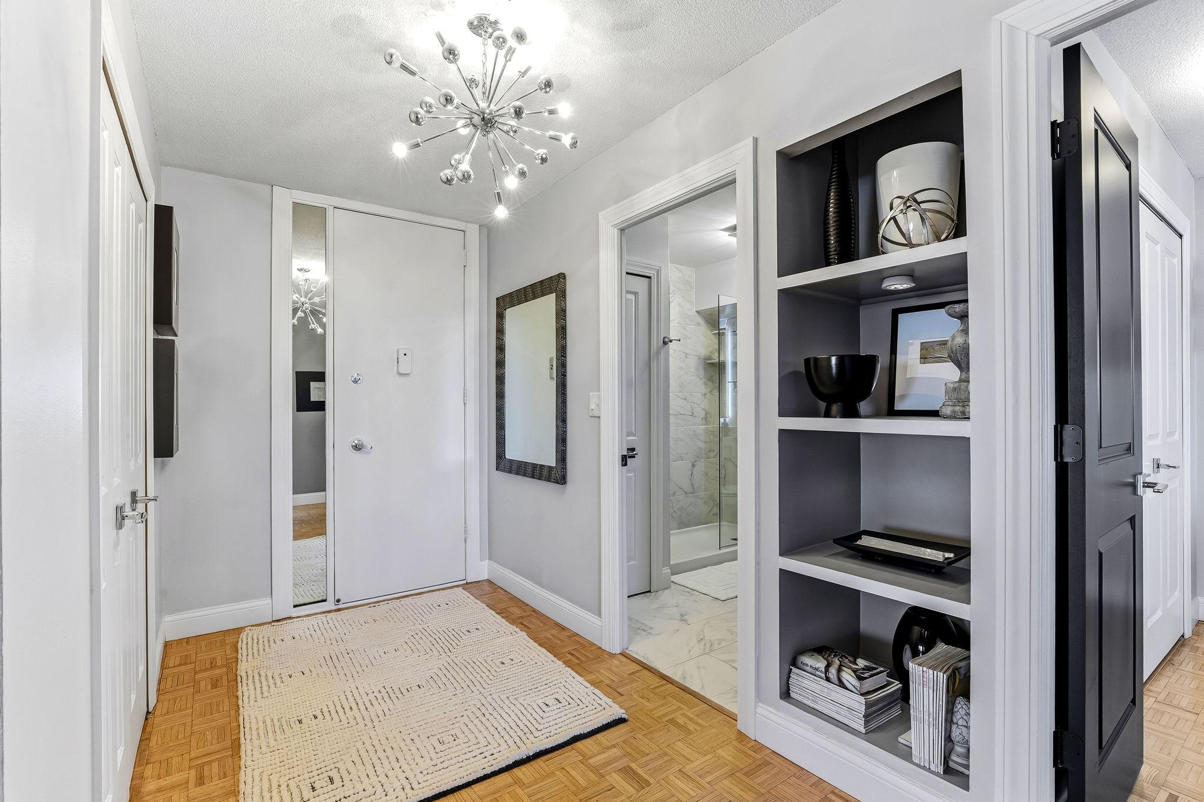
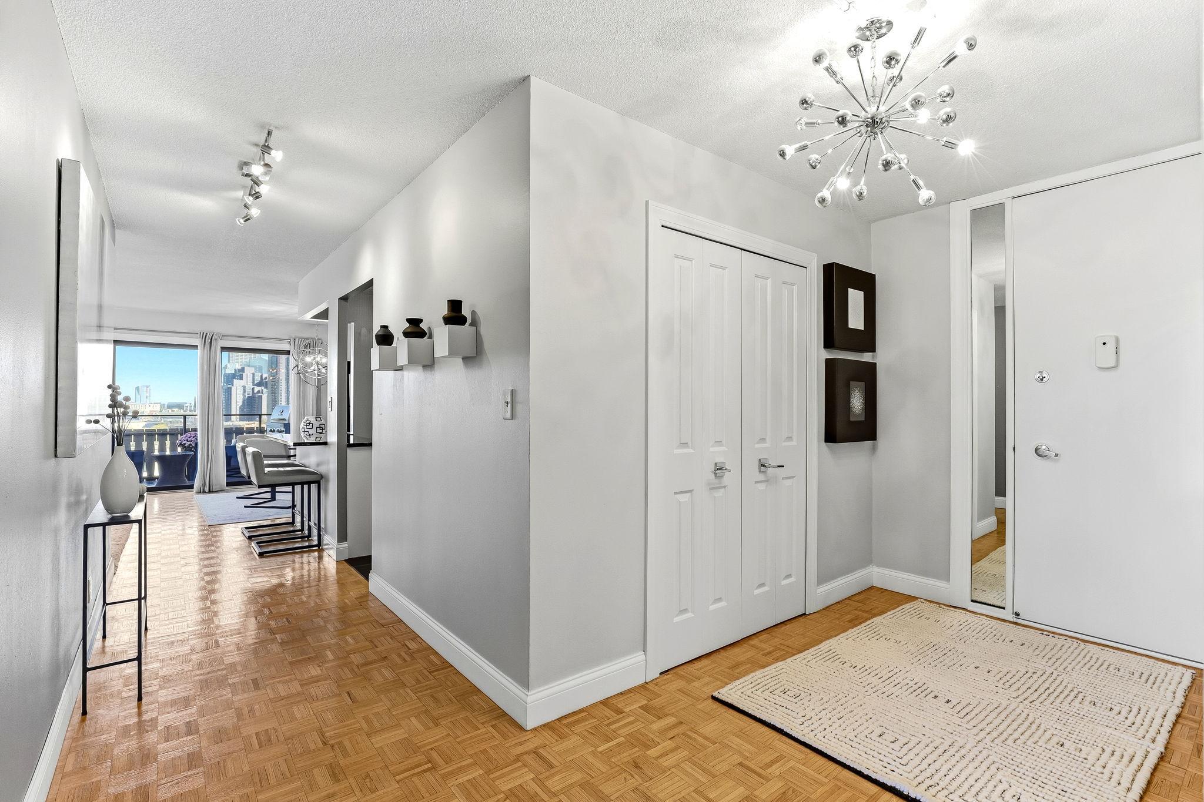
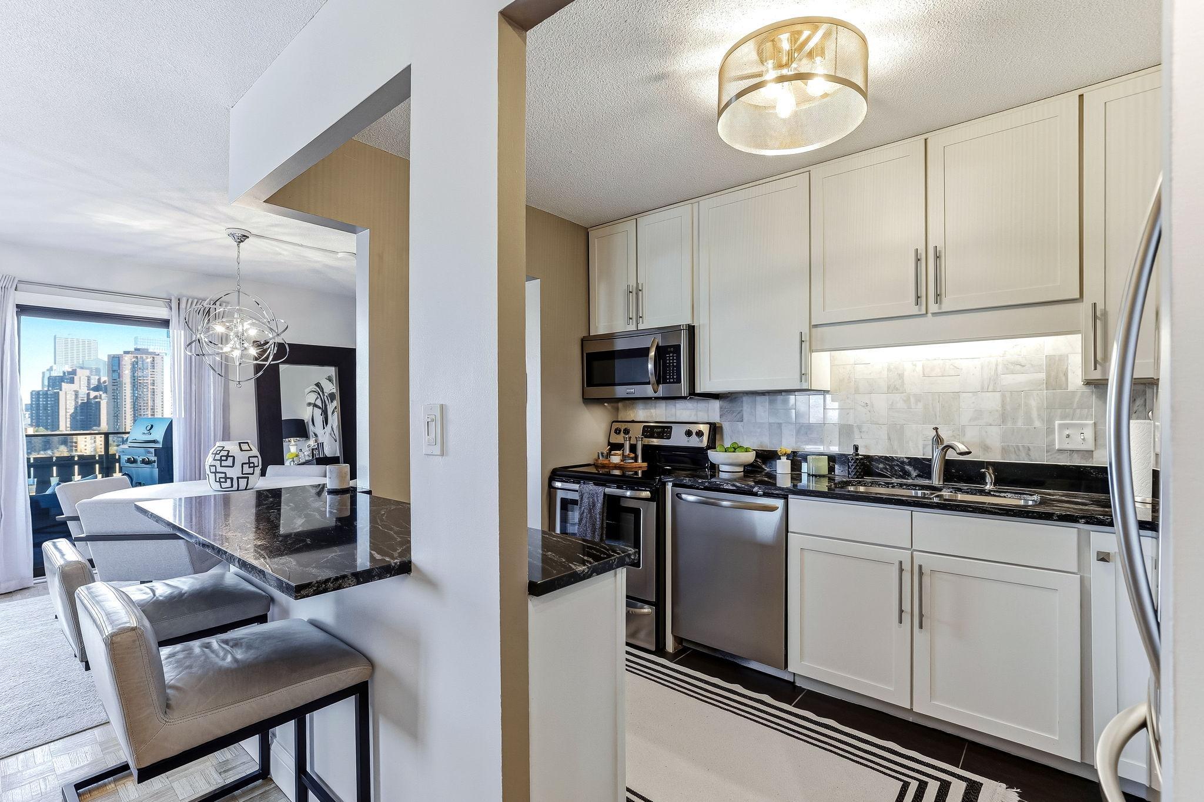
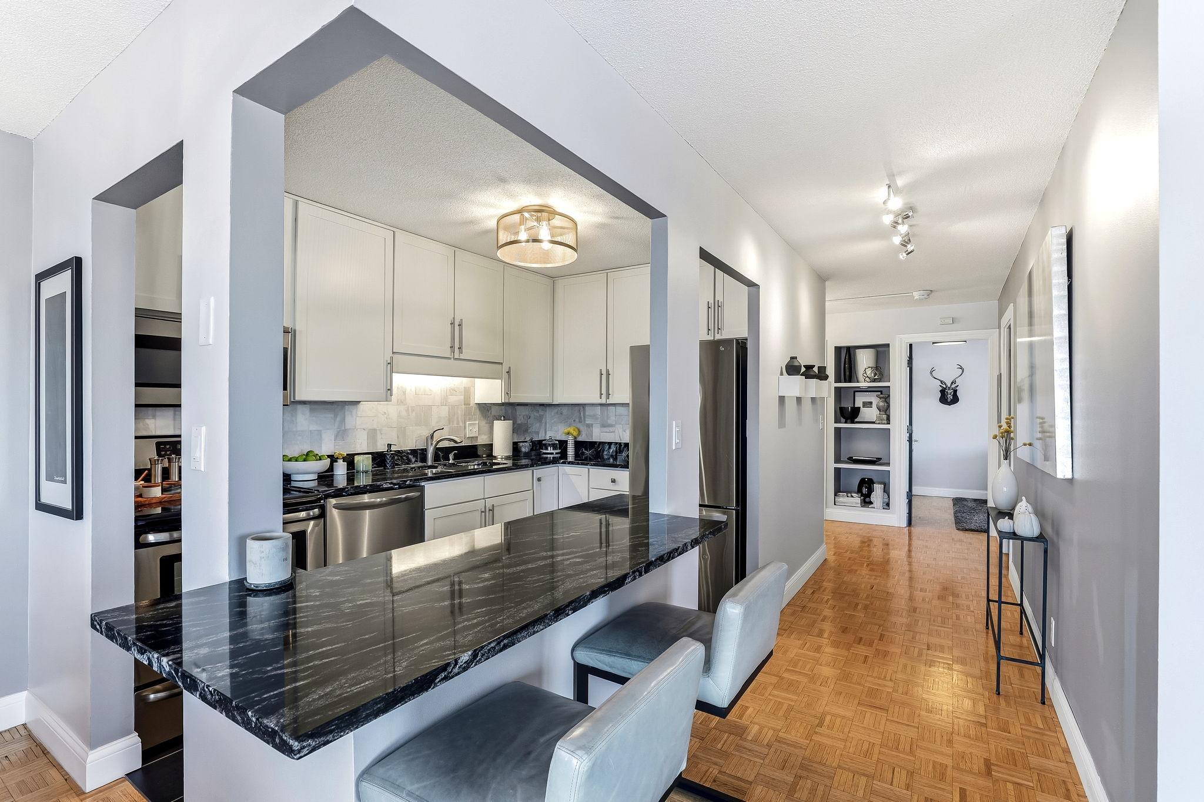
***NO HIA ASSESSMENT ON THIS ONE - SAVING YOU $45,000 ON YOUR TAX BILL*** Luxury Condo Living with Stunning Skyline Views! Enjoy breathtaking city views by day and sparkling skyline lights by night in this beautifully updated condo! The modern kitchen features granite countertops, stainless steel appliances, tile flooring, and a stylish tile backsplash. The updated bathroom offers a full-tile shower, while new trim and doors throughout add a fresh, polished finish. Step onto your private balcony and enjoy grilling while taking in the city views - you can even catch a glimpse of a twins game!  Ideally located near the Walker Art Center, Loring Park, Minneapolis Sculpture Garden, and Lake of the Isles, this home offers the perfect blend of urban living and outdoor recreation. Exceptional amenities include access to two rooftop pools, a cabana room, fitness center, community room with library, same-floor laundry, guest parking, a heated garage with car wash station, and 24-hour security. Make sure to check out the parking spot - good space with easy in and out access! HOA covers the utilities too. Experience comfort, convenience, and vibrant city living at its finest! DON'T LET THIS ONE PASS YOU BY - YOU ARE GOING TO LOVE IT!

Save
Ask
Tour
Hide
Share
Listing Snapshot
Price 
$232,500
Days On Site 
0 Days
Bedrooms 
2
Inside Area (SqFt) 
932 sqft
Total Baths 
1
Full Baths 
N/A
Partial Baths 
1
Lot Size 
2.017 Acres
Year Built 
1968
MLS Number 
7164048
Status 
Active
Property Tax 
$2,109.18
HOA/Condo/Coop Fees 
$1,109.4 monthly
Sq Ft Source 
N/A
Friends & Family
Recent Activity
9 hours agoListing updated with changes from the MLS
15 hours agoListing first seen on site
General Features
Acres 
2.017
Foundation 
None
Garage 
Yes
Garage Spaces 
1
Land Lease 
No
Levels 
One
Number Of Stories 
1
Parking 
Heated GarageUnderground
Property Sub Type 
Condominium
Security 
Gated with GuardSecurity Lights
Sewer 
Public Sewer
SqFt Above 
932
SqFt Total 
932
Water Source 
Public
Zoning 
Residential-Single Family
Interior Features
Appliances 
DishwasherDisposalMicrowaveRangeRefrigeratorStainless Steel Appliance(s)
Basement 
None
Cooling 
Central Air
Heating 
Electric
Interior 
Elevator
Laundry Features 
Common Area
Bedroom 
Dimensions - 12x15Level - Main
Bedroom 2 
Dimensions - 9x14Level - Main
Deck 
Dimensions - 7x12Level - Main
Dining Room 
Dimensions - 8x11Level - Main
Kitchen 
Dimensions - 8x11Level - Main
Living Room 
Dimensions - 14x15Level - Main
Save
Ask
Tour
Hide
Share
Exterior Features
Construction Details 
Stone
Exterior 
Balcony
Patio And Porch 
Deck
Pool Features 
Heated
Road Frontage 
City Street
Community Features
Accessibility Features 
Accessible Elevator Installed
Association Amenities 
LaundryElevator(s)Car Wash Area
Association Fee 
$1109.4
Association Fee Frequency 
Monthly
Community Features 
Pool
School District 
1 - Minneapolis
Township 
Minneapolis
Roads 
Paved
Schools
School District
1 - Minneapolis
Elementary School
Unknown
Middle School
Unknown
High School
Unknown
Listing courtesy of Edina Realty, Inc.


Listing information is provided by Participants of the Northstar MLS. IDX information is provided exclusively for personal, non-commercial use, and may not be used for any purpose other than to identify prospective properties consumers may be interested in purchasing. Information is deemed reliable but not guaranteed. Copyright 2026, Northstar MLS.
Last checked: 2026-10-24 05:18 AM UTC

Neighborhood & Commute
Source: Walkscore
Save
Ask
Tour
Hide
Share