Save
Ask
Tour
Hide
Share
$585,000
24 Days On Site

11676 Arnold Palmer Drive
Blaine, MN 55449

For Sale|Single Family Residence|Active
5
Beds
4
Total Baths
3
Full Baths
1
Partial Bath
3,028
SqFt
$193
/SqFt
2001
Built
Subdivision:
Cic 59 Tpc 9th Add
County:
Anoka
Listing courtesy of Rich's Realty, Inc.
Call Now: 1-651-468-9099
Is this the listing for you? We can help make it yours.
1-651-468-9099
11676 Arnold Palmer Drive11676 Arnold Palmer Drive11676 Arnold Palmer Drive11676 Arnold Palmer Drive
Save
Ask
Tour
Hide
Share

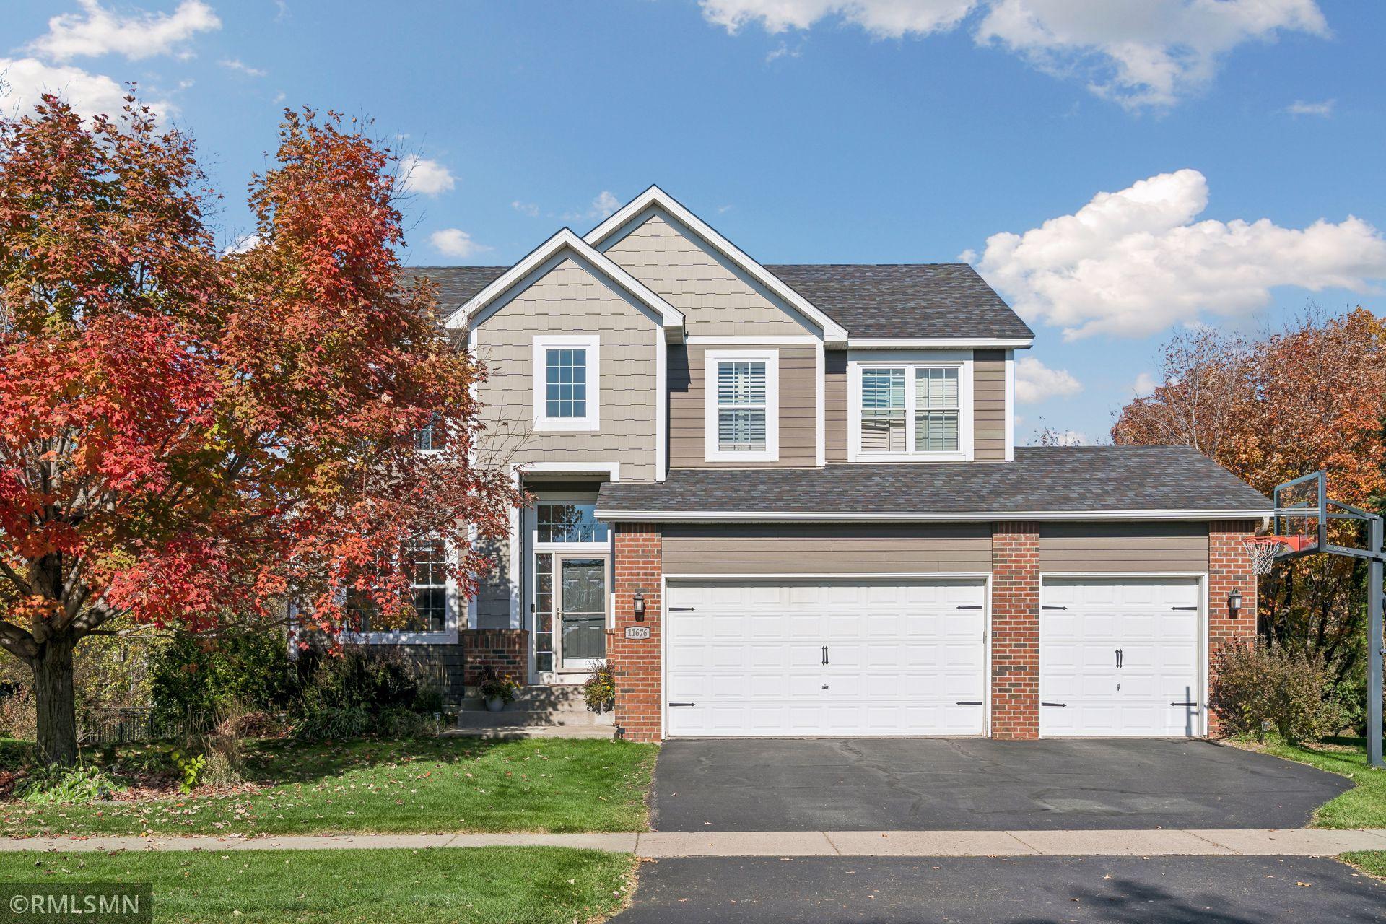
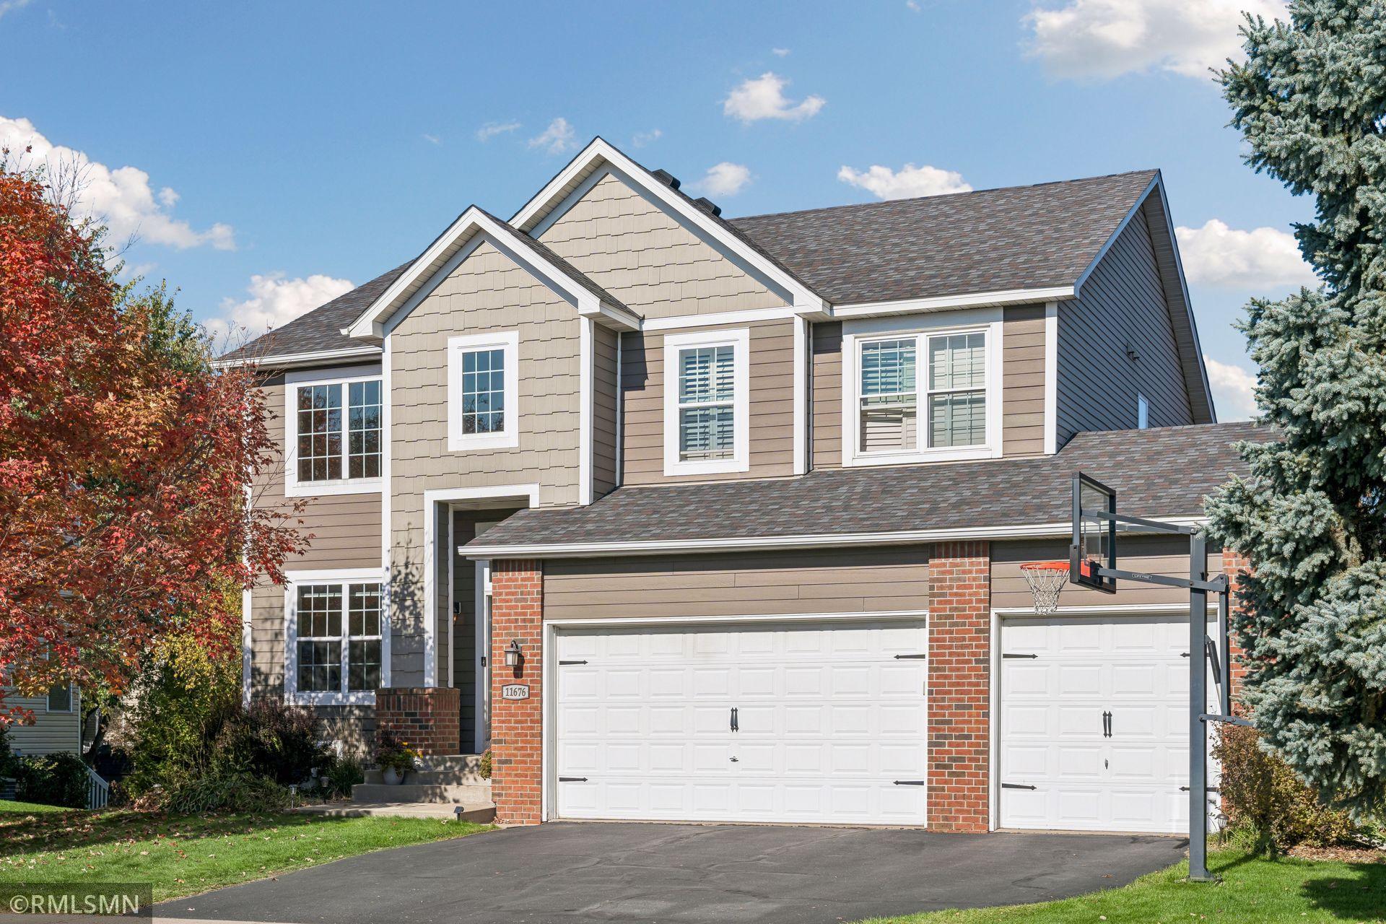
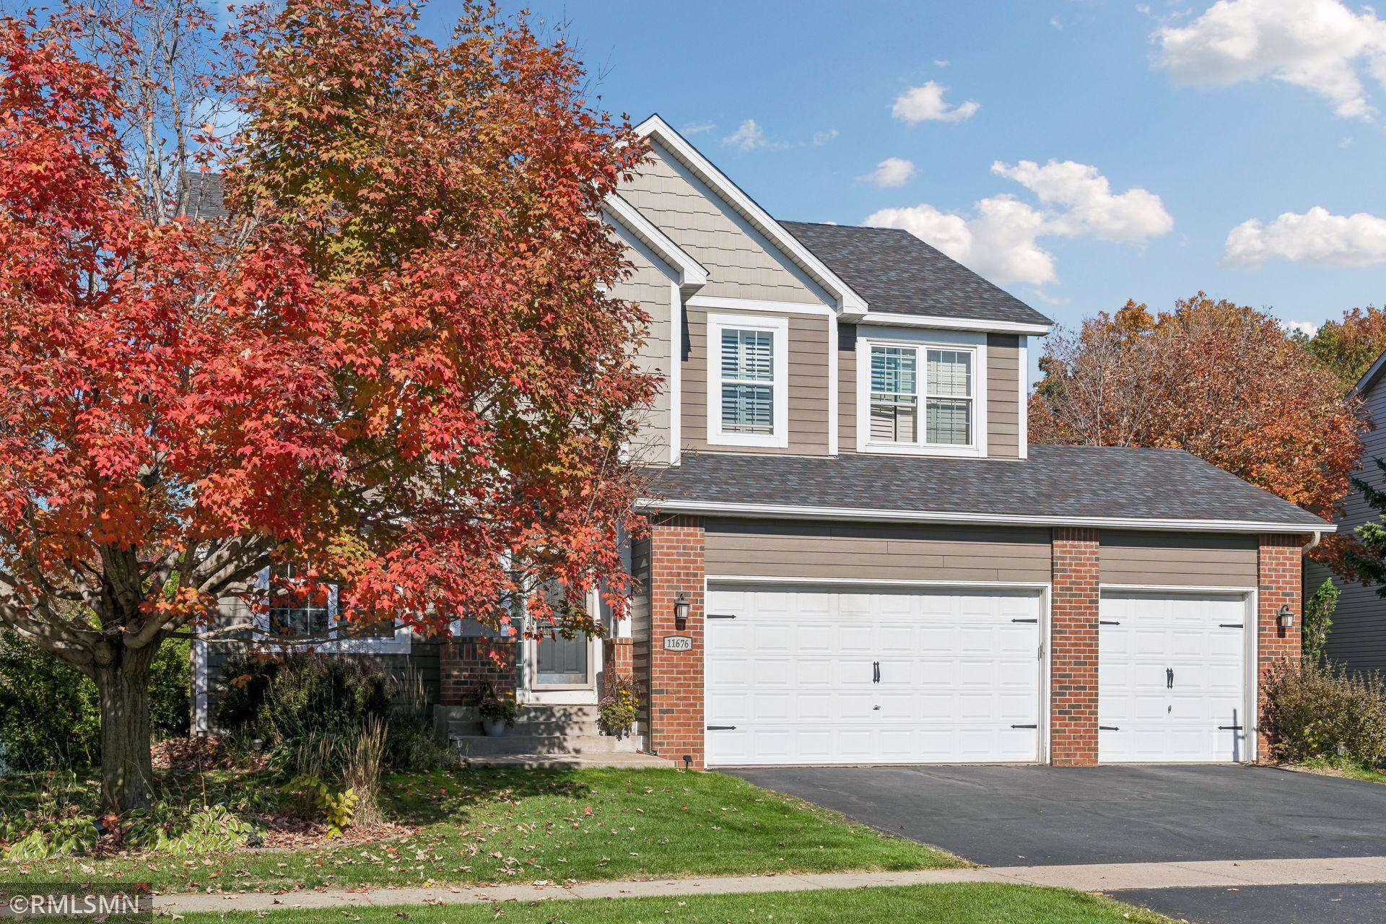
Nestled in Blaine’s prestigious TPC golf course community, this impressive two-story residence blends refined executive design with tailored modern updates, offering over 3,000 finished square feet created for both everyday comfort and large-scale hosting. Soaring two-story vaulted ceilings, crisp white woodwork, and custom open railings frame a sunlit main level anchored by a chef-inspired kitchen featuring a center island, sleek countertops, refreshed cabinetry, and upgraded appliances. Flowing effortlessly from the kitchen, the main-level living space centers around a cozy gas fireplace, while a dedicated main-floor laundry room and an attached 736 sq. ft. three-car garage add seamless practical luxury. Designed with optimal functionality in mind, the upper level houses four generous bedrooms—including a private primary suite complete with an ensuite bath and walk-in closet—alongside a fully renovated shared bath. The fully finished lower level expands your entertaining options with daylight/lookout windows, a second brick-anchored fireplace, a fifth bedroom, a full bath, and a versatile amusement space ideal for media or play. Outside, step through to an oversized 12’ x 20’ deck overlooking a fully fenced backyard equipped with an in-ground sprinkler system and a custom built-in firepit. Situated just steps from Palmer Park, top-rated Spring Lake Park schools (ISD 16), scenic trails, and world-class golf, this move-in-ready home delivers an uncompromised lifestyle in an unbeatable location.

Save
Ask
Tour
Hide
Share
Listing Snapshot
Price 
$585,000
Days On Site 
24 Days
Bedrooms 
5
Inside Area (SqFt) 
3,028 sqft
Total Baths 
4
Full Baths 
3
Partial Baths 
1
Lot Size 
0.29 Acres
Year Built 
2001
MLS Number 
7164213
Status 
Active
Property Tax 
$5,795
HOA/Condo/Coop Fees 
$26.42 monthly
Sq Ft Source 
N/A
Friends & Family
Recent Activity
3 weeks agoListing updated with changes from the MLS
4 weeks agoListing first seen on site
General Features
Acres 
0.29
Attached Garage 
Yes
Foundation 
Block
Garage 
Yes
Garage Spaces 
3
Land Lease 
No
Levels 
Two
Number Of Stories 
2
Parking 
AsphaltGarage Door OpenerAttached
Property Sub Type 
Single Family Residence
Sewer 
Public Sewer
SqFt Above 
2092
SqFt Below 
936
SqFt Total 
3123
Water Source 
Public
Zoning 
Residential-Single Family
Interior Features
Appliances 
DishwasherDisposalDryerMicrowaveRangeRefrigeratorWasherWater Softener Owned
Basement 
FinishedFullSump PumpDaylight
Cooling 
Ceiling Fan(s)Central Air
Electric 
Circuit Breakers
Fireplace 
Yes
Fireplace Features 
Family RoomGasLiving Room
Fireplaces 
2
Heating 
Natural GasForced Air
Interior 
Kitchen IslandVaulted Ceiling(s)Walk-In Closet(s)
Laundry Features 
Laundry RoomMain Level
Amusement Room 
Dimensions - 13x11Level - Lower
Bedroom 
Dimensions - 13x16Level - Upper
Bedroom 2 
Dimensions - 10x12Level - Upper
Bedroom 3 
Dimensions - 11x10Level - Upper
Bedroom 4 
Dimensions - 9x11Level - Upper
Bedroom 5 
Dimensions - 11x14Level - Lower
Deck 
Dimensions - 20x12Level - Main
Dining Room 
Dimensions - 12x12Level - Main
Family Room 
Dimensions - 13x23Level - Lower
Great Room 
Dimensions - 14x21Level - Main
Kitchen 
Dimensions - 11x13Level - Main
Laundry 
Dimensions - 8x7Level - Main
Living Room 
Dimensions - 15x12Level - Main
Save
Ask
Tour
Hide
Share
Exterior Features
Construction Details 
BlockVinyl Siding
Fencing 
FencedFullSplit Rail
Patio And Porch 
Deck
Pool Features 
None
Road Frontage 
City Street
Roof 
Asphalt
Community Features
Association Fee 
$317.0
Association Fee Frequency 
Annually
School District 
16 - Spring Lake Park
Township 
Blaine
Roads 
Paved
Schools
School District
16 - Spring Lake Park
Elementary School
Unknown
Middle School
Unknown
High School
Unknown
Listing courtesy of Rich's Realty, Inc.


Listing information is provided by Participants of the Northstar MLS. IDX information is provided exclusively for personal, non-commercial use, and may not be used for any purpose other than to identify prospective properties consumers may be interested in purchasing. Information is deemed reliable but not guaranteed. Copyright 2026, Northstar MLS.
Last checked: 2026-11-17 01:00 PM UTC

Neighborhood & Commute
Source: Walkscore
Save
Ask
Tour
Hide
Share