Save
Ask
Tour
Hide
Share
$459,900
New Listing

2904 Silver Lake Court NE
Saint Anthony, MN 55421

For Sale|Single Family Residence|Active
4
Beds
3
Total Baths
2
Full Baths
1
Partial Bath
3,047
SqFt
$151
/SqFt
1971
Built
Subdivision:
Harstad Second Add
County:
Ramsey
Listing courtesy of RE/MAX Results
Call Now: 1-651-468-9099
Is this the listing for you? We can help make it yours.
1-651-468-9099
2904 Silver Lake Court NE2904 Silver Lake Court NE2904 Silver Lake Court NE2904 Silver Lake Court NE
Save
Ask
Tour
Hide
Share

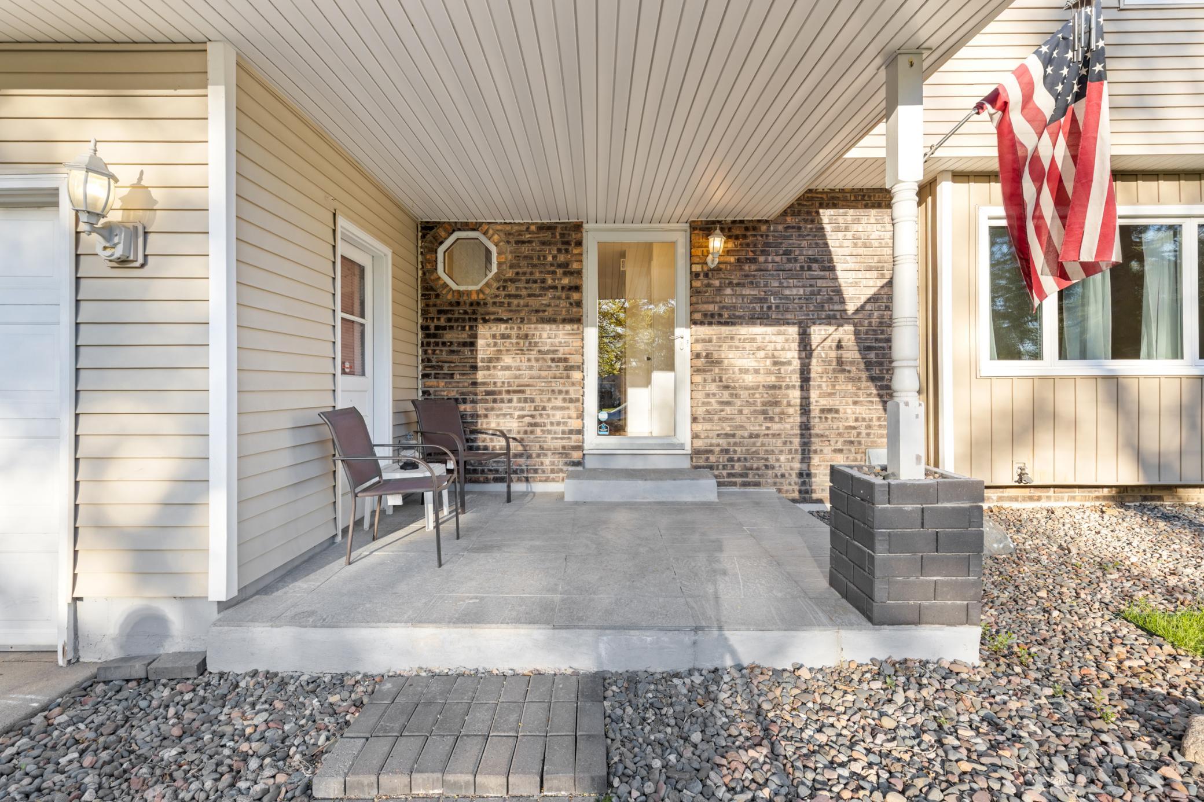
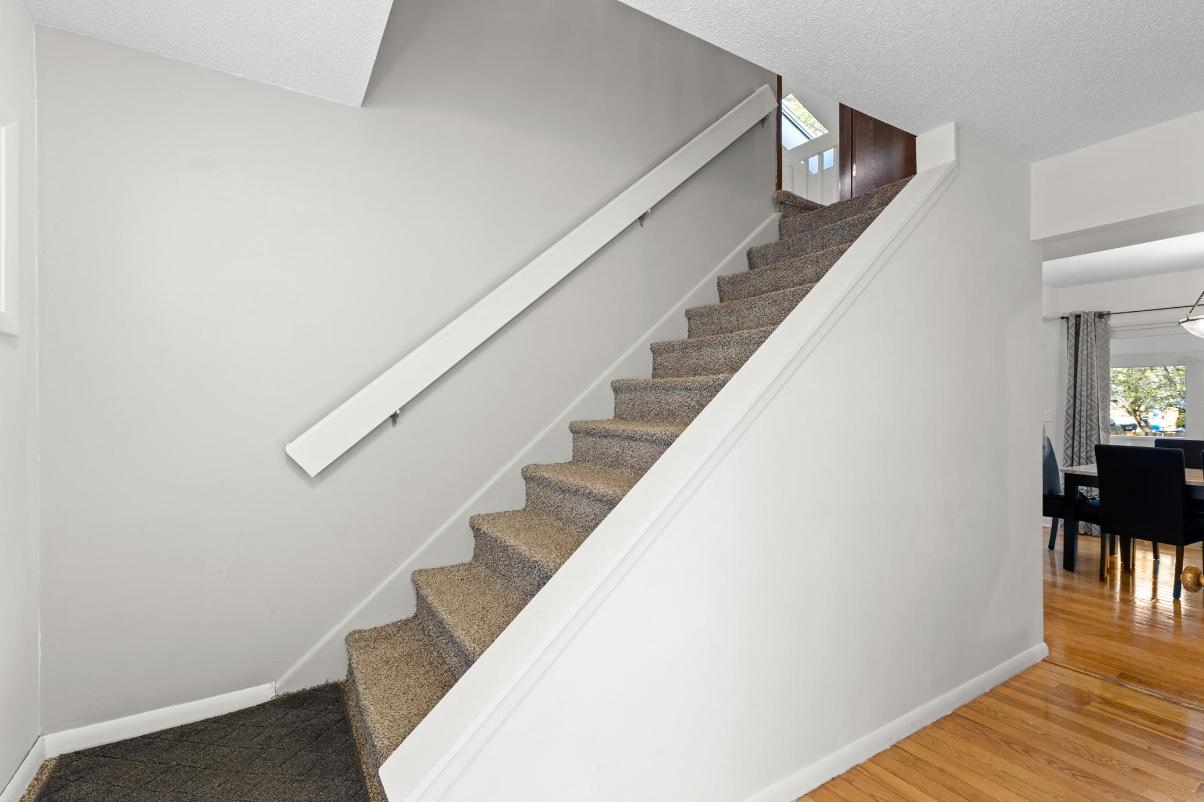
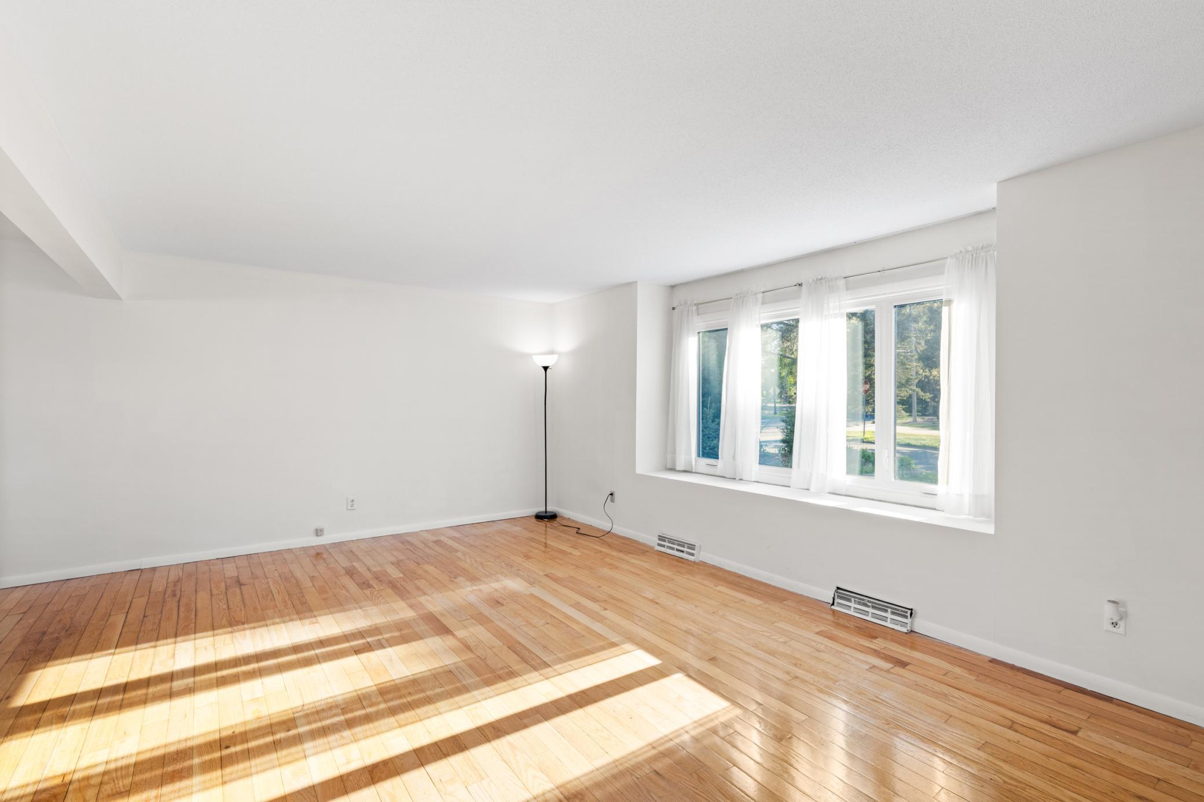
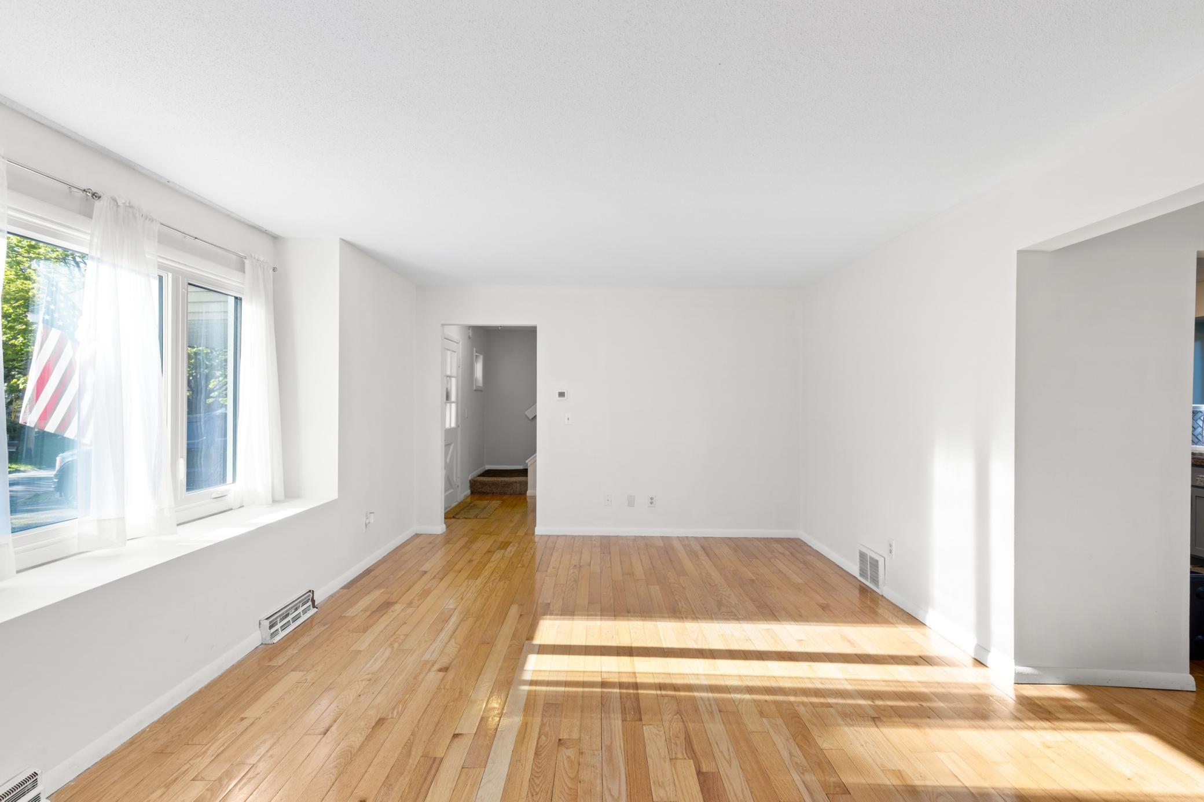
Beautiful two-story Colonial located just 15-20 minutes from both downtown Minneapolis and St. Paul. This home offers hardwood floors in the living room, dining room, and kitchen, and open staircase, skylights, and a loft with a custom built-in desk and bookcase. Recent updates include new carpet and stair coverings upstairs and downstairs, fresh paint throughout the main level, refinished wood flooring and a stylish new kitchen backsplash. Additional highlights include a spacious walkout lower level, full brick fireplace wall, large Jacuzzi, and an insulated two-car garage. Move-in ready and situated in a prime location. Incredible opportunity at $459,900! Property valued at way over $500,00 with minimal work needed. Great potential for homeowners or inventors looking to build equity. Don't miss the opportunity to purchase a property with tremendous value and potential. Quick closing preferred. Schedule your showing today!

Save
Ask
Tour
Hide
Share
Listing Snapshot
Price 
$459,900
Days On Site 
0 Days
Bedrooms 
4
Inside Area (SqFt) 
3,047 sqft
Total Baths 
3
Full Baths 
2
Partial Baths 
1
Lot Size 
0.22 Acres
Year Built 
1971
MLS Number 
7164400
Status 
Active
Property Tax 
$6,070
HOA/Condo/Coop Fees 
N/A
Sq Ft Source 
N/A
Friends & Family
Recent Activity
8 hours agoListing updated with changes from the MLS
16 hours agoListing first seen on site
General Features
Acres 
0.22
Attached Garage 
Yes
Foundation 
Block
Garage 
Yes
Garage Spaces 
2
Land Lease 
No
Levels 
Two
Number Of Stories 
2
Parking 
Attached
Property Sub Type 
Single Family Residence
Sewer 
Public Sewer
Special Circumstances 
Short Sale
SqFt Above 
2242
SqFt Below 
805
SqFt Total 
3047
Water Source 
Public
Zoning 
Residential-Single Family
Interior Features
Appliances 
DishwasherDryerRangeRefrigeratorWasher
Basement 
Other
Cooling 
Central Air
Electric 
Circuit Breakers
Fireplace 
Yes
Fireplace Features 
Family Room
Fireplaces 
1
Heating 
ElectricForced Air
Bedroom 
Dimensions - 14x10Level - Upper
Bedroom 2 
Dimensions - 14x10Level - Upper
Bedroom 3 
Dimensions - 13x10Level - Upper
Bedroom 4 
Dimensions - 10x09Level - Upper
Deck 
Dimensions - 24x10Level - Main
Den 
Dimensions - 13x10Level - Lower
Dining Room 
Dimensions - 11x10Level - Main
Family Room 
Dimensions - 19x12Level - Main
Kitchen 
Dimensions - 10x10Level - Main
Living Room 
Dimensions - 20x12Level - Main
Loft 
Dimensions - 20x15Level - Upper
Recreation Room 
Dimensions - 31x11Level - Lower
Save
Ask
Tour
Hide
Share
Exterior Features
Construction Details 
StoneVinyl Siding
Community Features
School District 
282 - St. Anthony-New Brighton
Township 
Saint Anthony
Schools
School District
282 - St. Anthony-New Brighton
Elementary School
Unknown
Middle School
Unknown
High School
Unknown
Listing courtesy of RE/MAX Results


Listing information is provided by Participants of the Northstar MLS. IDX information is provided exclusively for personal, non-commercial use, and may not be used for any purpose other than to identify prospective properties consumers may be interested in purchasing. Information is deemed reliable but not guaranteed. Copyright 2026, Northstar MLS.
Last checked: 2026-10-24 05:18 AM UTC

Neighborhood & Commute
Source: Walkscore
Save
Ask
Tour
Hide
Share