

Save
Ask
Tour
Hide
$112,999
New Listing
3116 12th Avenue S A106Minneapolis, MN 55407
For Sale|Condominium|Active
1
Bed
1
Total Bath
1
Full Bath
612
SqFt
$185
/SqFt
1928
Built
Subdivision:
Cic 1401 Powderhorn Park Brownston
County:
Hennepin
Listing courtesy of Ashworth Real Estate
Call Now: 1-651-468-9099
Is this the listing for you? We can help make it yours.
1-651-468-9099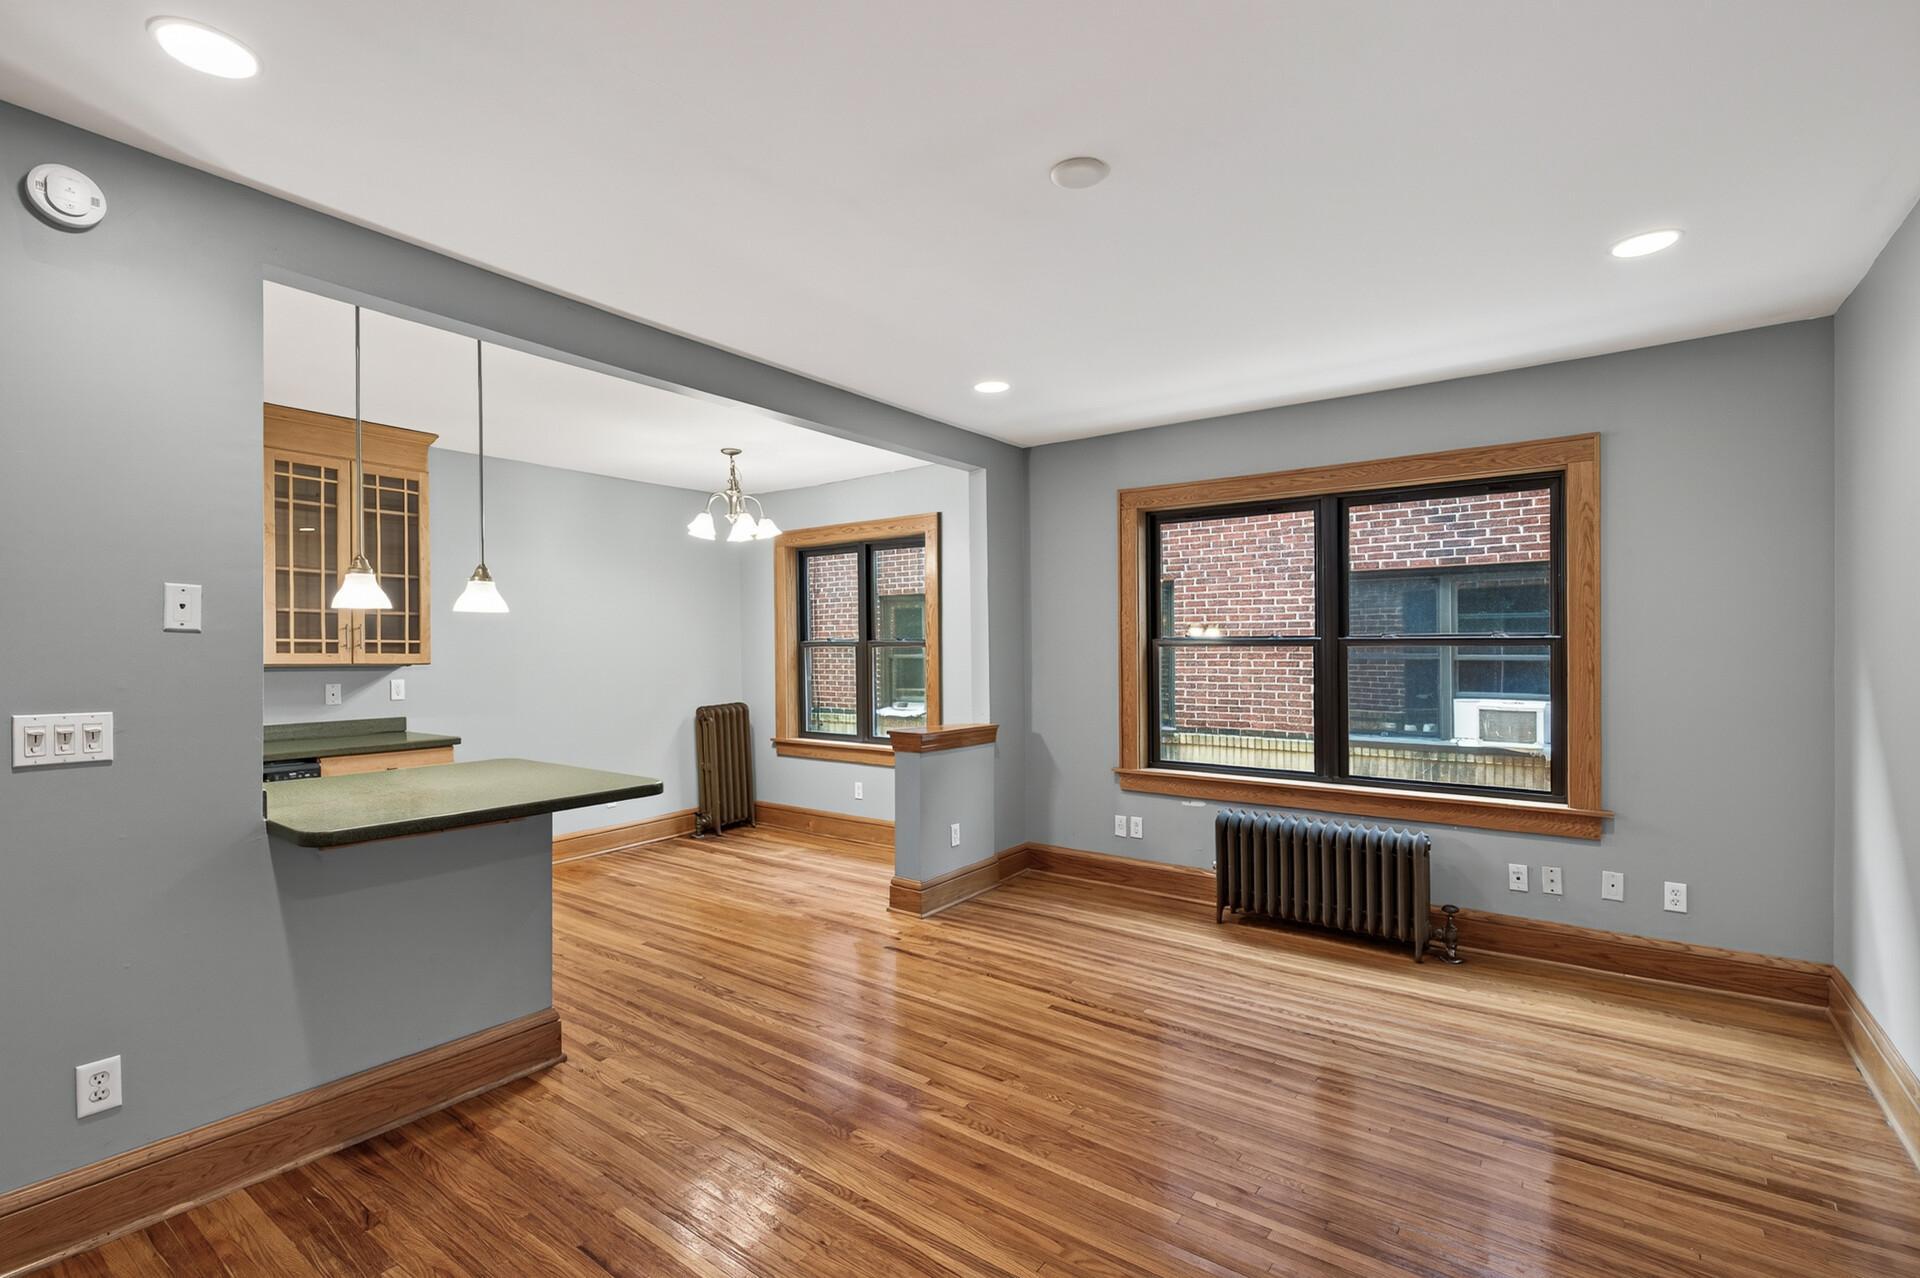
Save
Ask
Tour
Hide
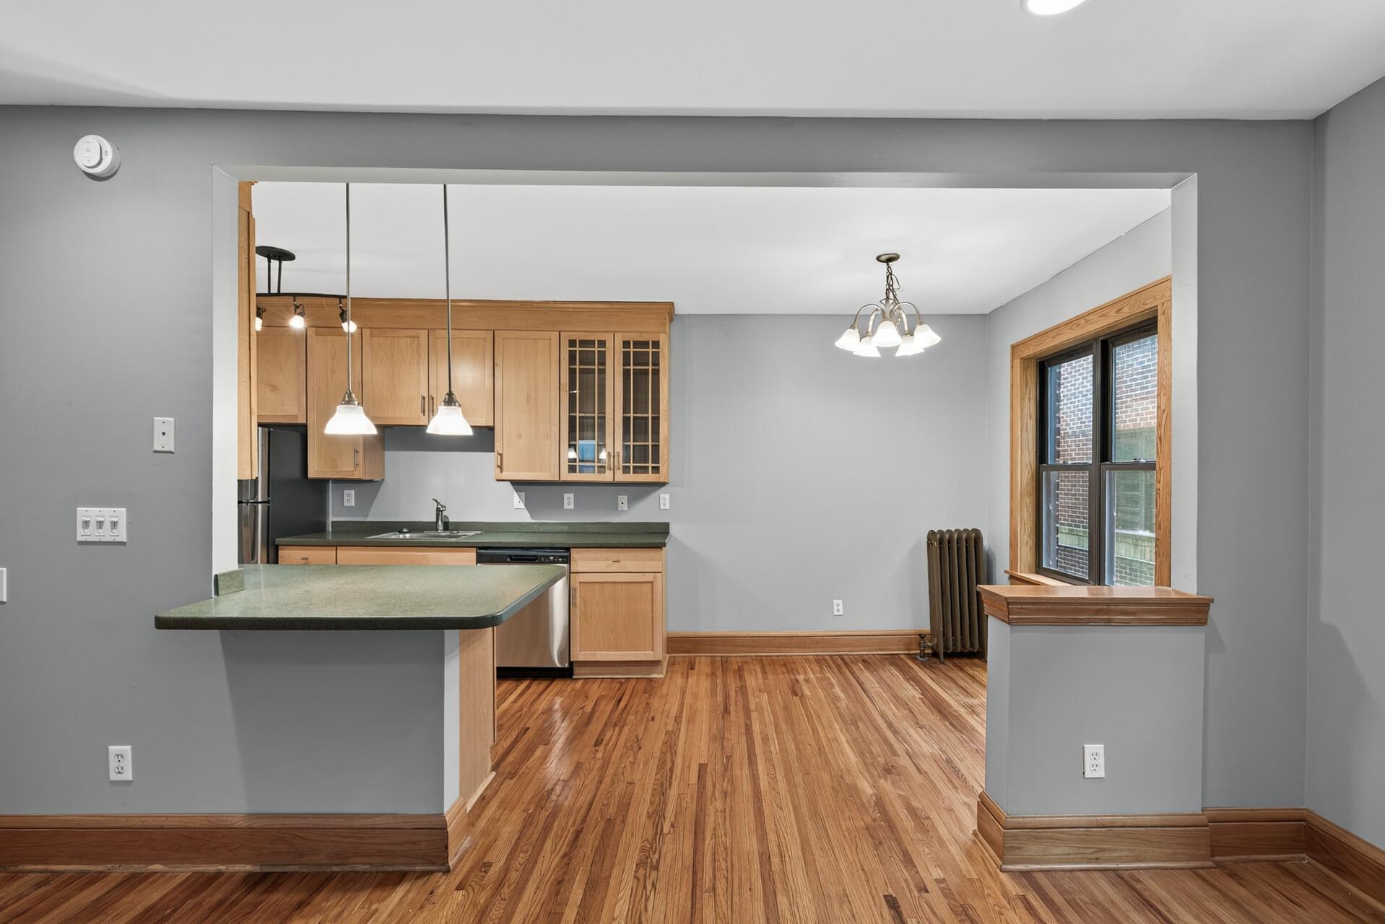
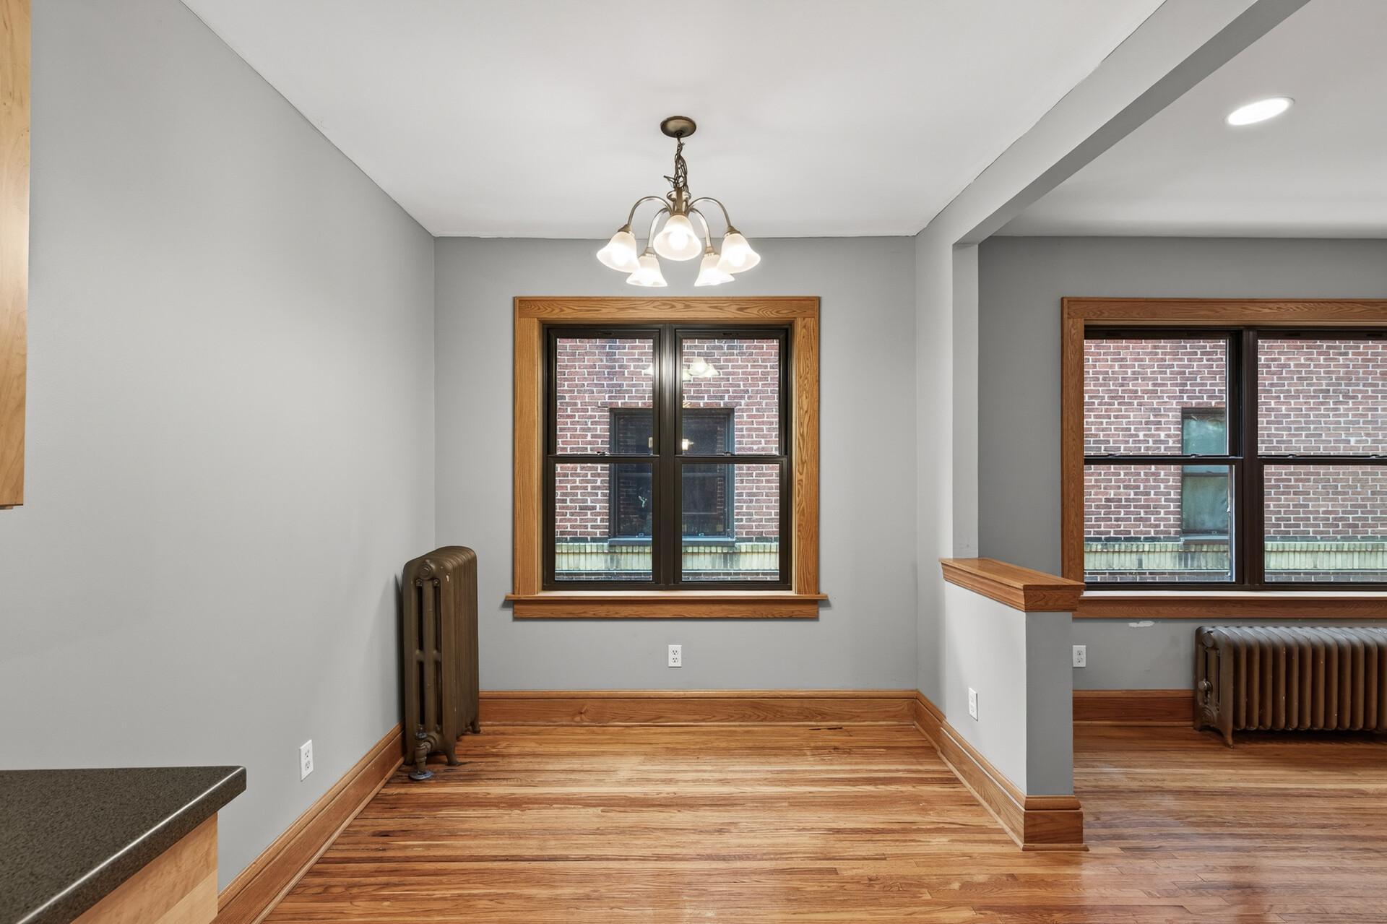
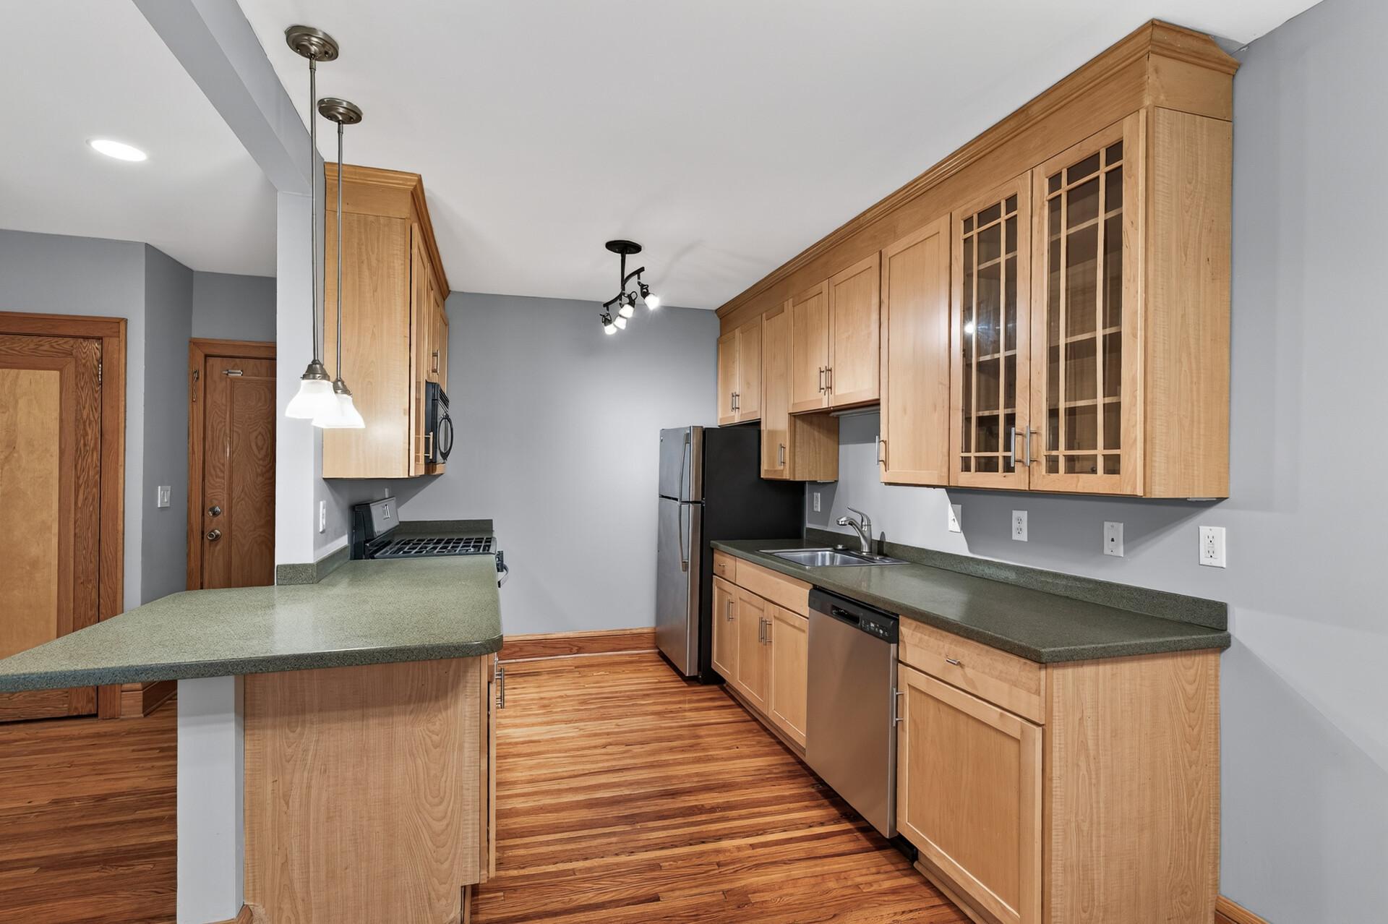
Welcome to 3116 12th, a beautiful and historic brownstone located steps away from Powderhorn Park. Enjoy nature walks right outside your door during the coming cool fall weather and leaf changes. This charming and inviting end corner condo offers the perfect blend of comfort and convenience. Enjoy a bright, open layout, modern finishes, and a prime location close to dining, shopping, parks, and more. All new windows and masonry work offer you peace of mind as well as maximum efficiency. Shared amenities include secured community outdoor space, private storage lockers, as well as free in building laundry. Come see what made the current owner fall in love with this home as well as the community.
Save
Ask
Tour
Hide
Listing Snapshot
Price
$112,999
Days On Site
0 Days
Bedrooms
1
Inside Area (SqFt)
612 sqft
Total Baths
1
Full Baths
1
Partial Baths
N/A
Lot Size
N/A
Year Built
1928
MLS Number
7164613
Status
Active
Property Tax
$1,816
HOA/Condo/Coop Fees
$387 monthly
Sq Ft Source
N/A
Friends & Family
Recent Activity
| 3 hours ago | Listing updated with changes from the MLS | |
| 8 hours ago | Listing first seen on site |
General Features
Foundation
Block
Land Lease
No
Levels
One
Number Of Stories
1
Parking
On Street
Property Sub Type
Condominium
Sewer
Public Sewer
SqFt Above
612
SqFt Total
612
Water Source
Public
Zoning
Residential-Multi-Family
Interior Features
Appliances
DishwasherDisposalExhaust FanMicrowaveOtherRangeRefrigerator
Electric
Circuit Breakers
Flooring
Hardwood
Heating
Natural GasHot Water
Laundry Features
In BasementCommon Area
Bedroom
Dimensions - 11x12Level - Main
Dining Room
Dimensions - 8x8Level - Main
Kitchen
Dimensions - 10x8Level - Main
Living Room
Dimensions - 12x18Level - Main
Save
Ask
Tour
Hide
Exterior Features
Construction Details
BlockBrickConcreteStone
Fencing
None
Lot Features
Zero Lot Line
Patio And Porch
Other
Pool Features
None
Road Frontage
City Street
Roof
Flat
Community Features
Association Amenities
Laundry
Association Fee
$387.0
Association Fee Frequency
Monthly
School District
1 - Minneapolis
Township
Minneapolis
Schools
School District
1 - Minneapolis
Elementary School
Unknown
Middle School
Unknown
High School
Unknown
Listing courtesy of Ashworth Real Estate

Listing information is provided by Participants of the Northstar MLS. IDX information is provided exclusively for personal, non-commercial use, and may not be used for any purpose other than to identify prospective properties consumers may be interested in purchasing. Information is deemed reliable but not guaranteed. Copyright 2026, Northstar MLS.
Last checked: 2026-10-24 05:18 AM UTC
Neighborhood & Commute
Source: Walkscore
Save
Ask
Tour
Hide