

704 White Bear Avenue NSaint Paul, MN 55106
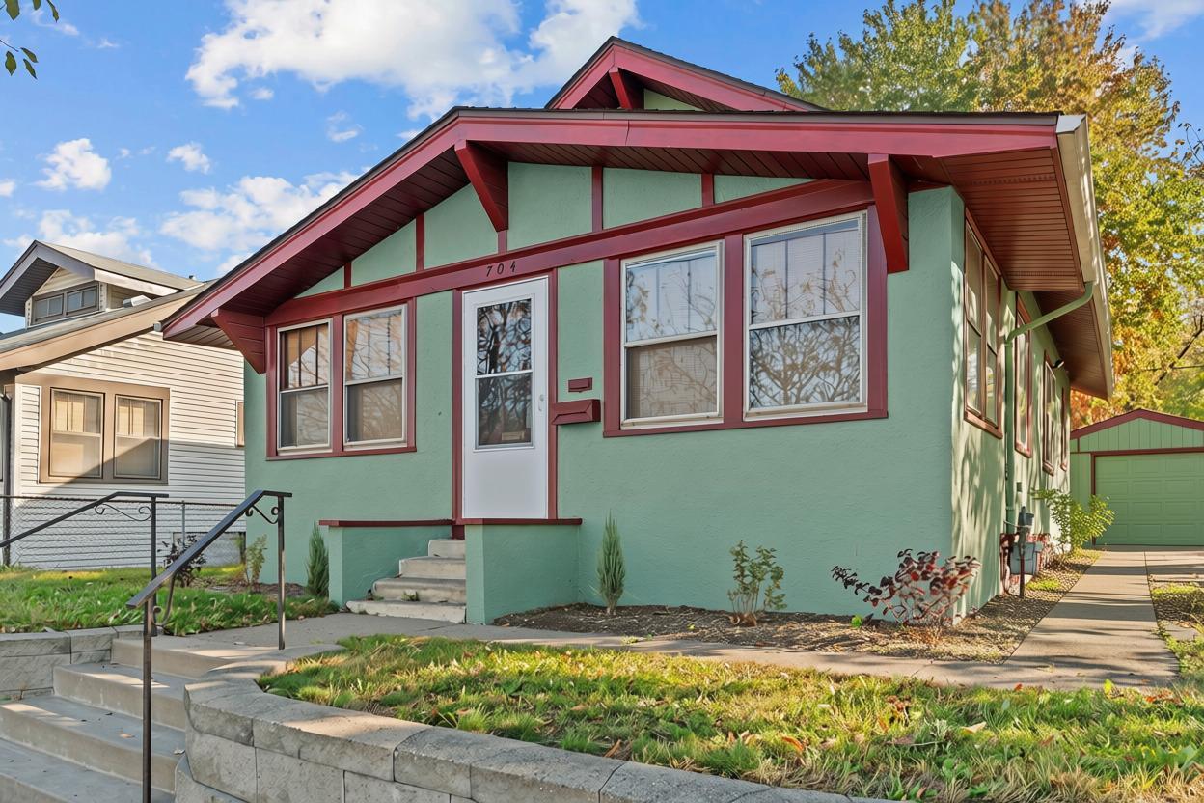
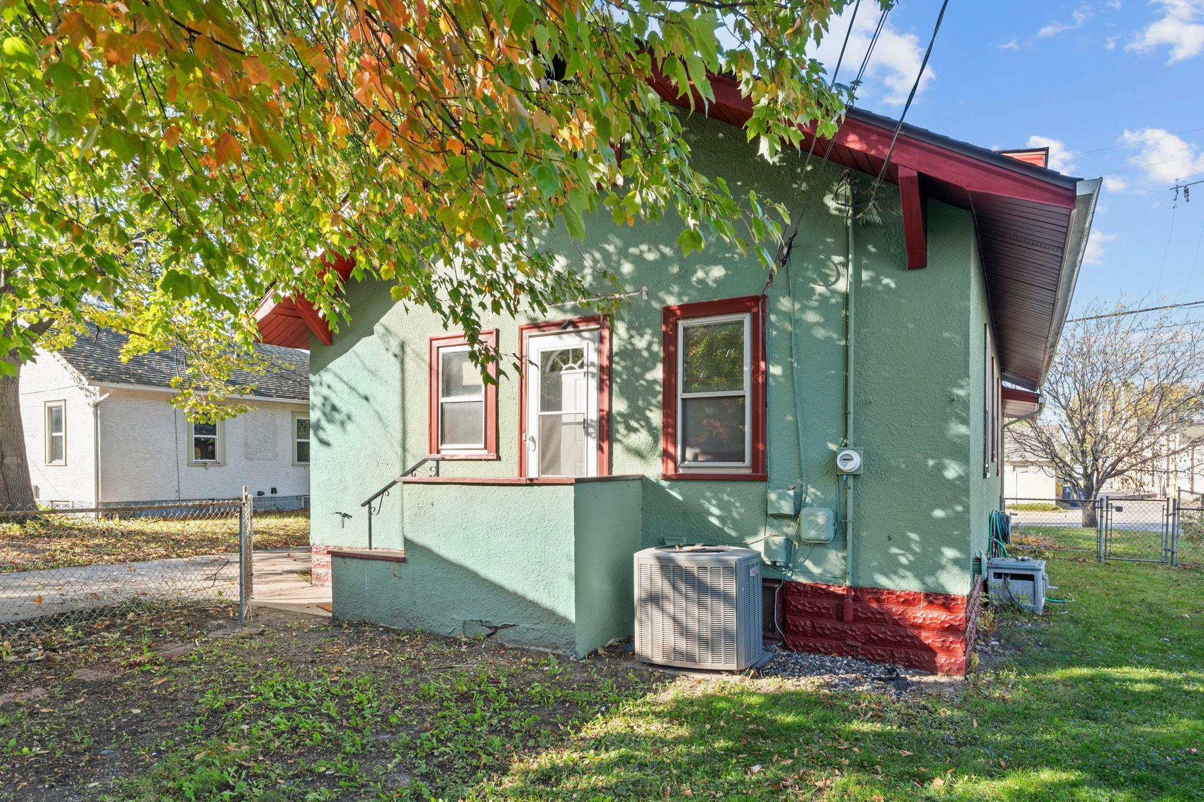
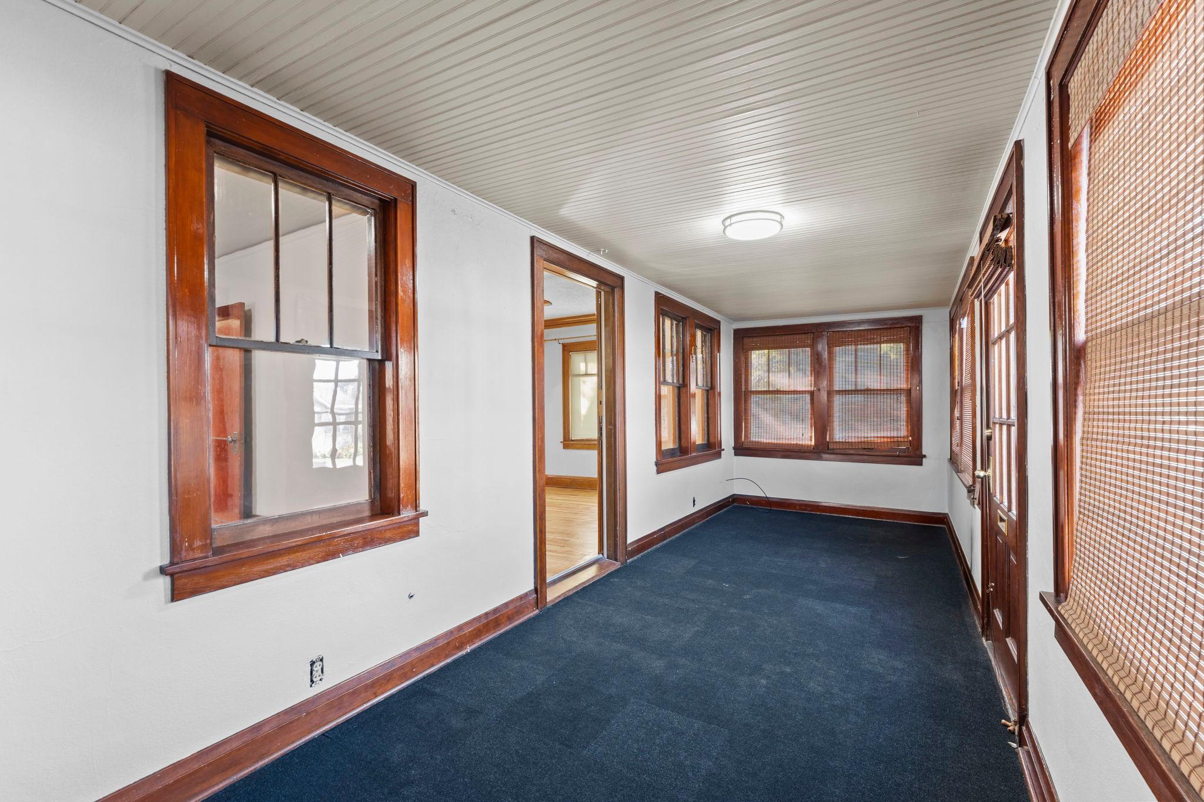
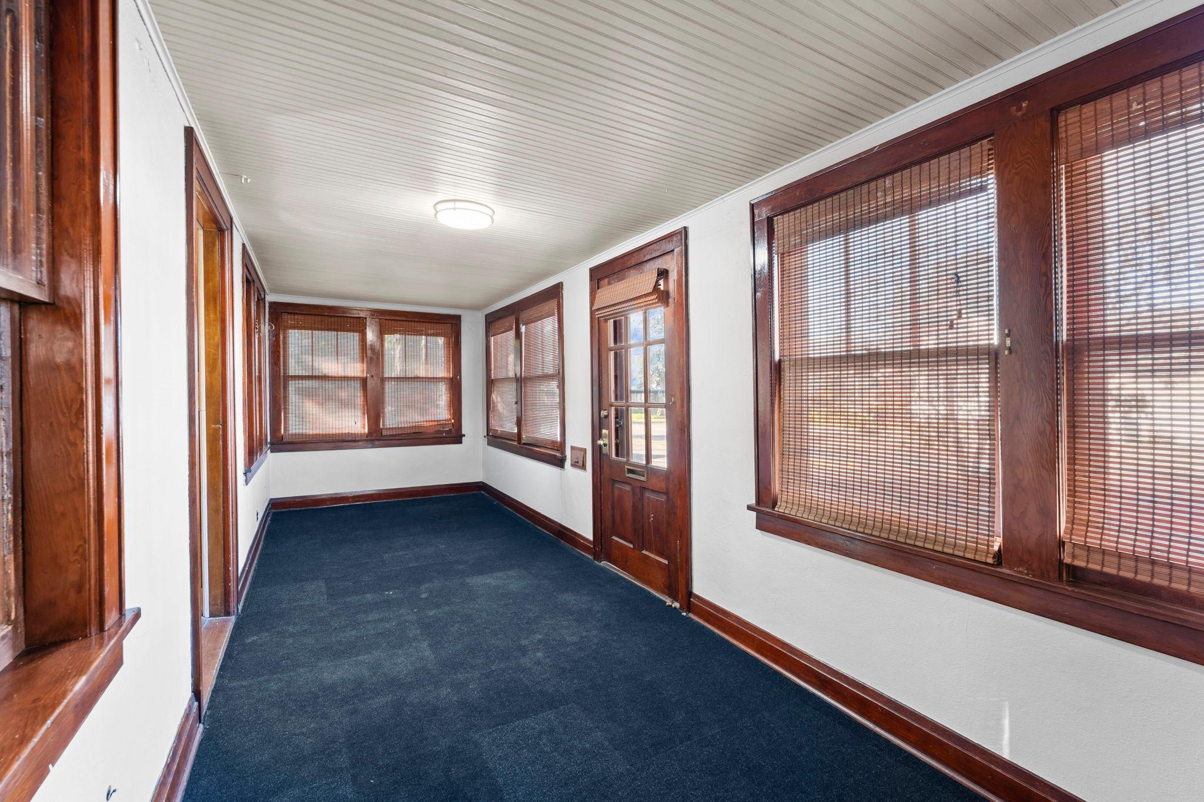
Classic 1926 Craftsman bungalow with 2 bedrooms, 2 bathrooms, and 1,134 finished square feet. In nearly 100 years, the home has had only three owners. A 23-foot enclosed front porch with windows on three sides opens to the living room. Refinished hardwood floors, natural oak woodwork, crown moulding, and a built-in arched colonnade carry through to the separate formal dining room. The kitchen features stainless steel appliances, including a gas range, over-the-range microwave, and refrigerator, along with new flooring, a brick backsplash, and wood cabinetry. The main-floor full bathroom was updated in 2026 with a white tile tub-and-shower surround, black-and-white hex tile floor, and a console sink. Both bedrooms are on the main level with hardwood floors. A 33x9 walk-up attic with plank flooring could be finished for added living space and offers plenty of storage as is. The lower level adds a 12x21 family room with a brick-front bar area, an open-style 3/4 bathroom, a laundry area with a utility sink, a storage room with built-in cabinets, and a utility room. The 2022 washer and dryer and the lower-level deep freeze are included. Mechanicals include a 2012 furnace and central air conditioner, a 2017 roof, and 100-amp circuit breaker electrical service. Outside, the extra-deep, partially fenced backyard has a paver patio, a fire pit area, and mature trees, plus a detached garage off the asphalt driveway. Hazel Park playground is about half a mile away. Sun Ray Shopping Center and Sun Ray Library are about a mile away. Battle Creek Regional Park and Lake Phalen are each about two miles away, with quick I-94 access and downtown Saint Paul about 3.5 miles west. The local favorite "The Little Oven" Pizza & Eatery is steps away!
| 17 hours ago | Listing updated with changes from the MLS | |
| 17 hours ago | Listing first seen on site |

Listing information is provided by Participants of the Northstar MLS. IDX information is provided exclusively for personal, non-commercial use, and may not be used for any purpose other than to identify prospective properties consumers may be interested in purchasing. Information is deemed reliable but not guaranteed. Copyright 2026, Northstar MLS.
Last checked: 2026-10-27 06:19 AM UTC
Did you know? You can invite friends and family to your search. They can join your search, rate and discuss listings with you.