Save
Ask
Tour
Hide
Share
$348,000
1 Day On Site

4126 Cleveland Street NE
Columbia Heights, MN 55421

Single Family Residence|Coming Soon
4
Beds
2
Total Baths
1
Full Bath
1
Partial Bath
1,900
SqFt
$183
/SqFt
1957
Built
Subdivision:
Aud Sub Waltons Sunny Ac 4th
County:
Anoka
Listing courtesy of Anderson Realty
Call Now: 1-651-468-9099
Is this the listing for you? We can help make it yours.
1-651-468-9099
4126 Cleveland Street NE4126 Cleveland Street NE4126 Cleveland Street NE4126 Cleveland Street NE
Save
Ask
Tour
Hide
Share

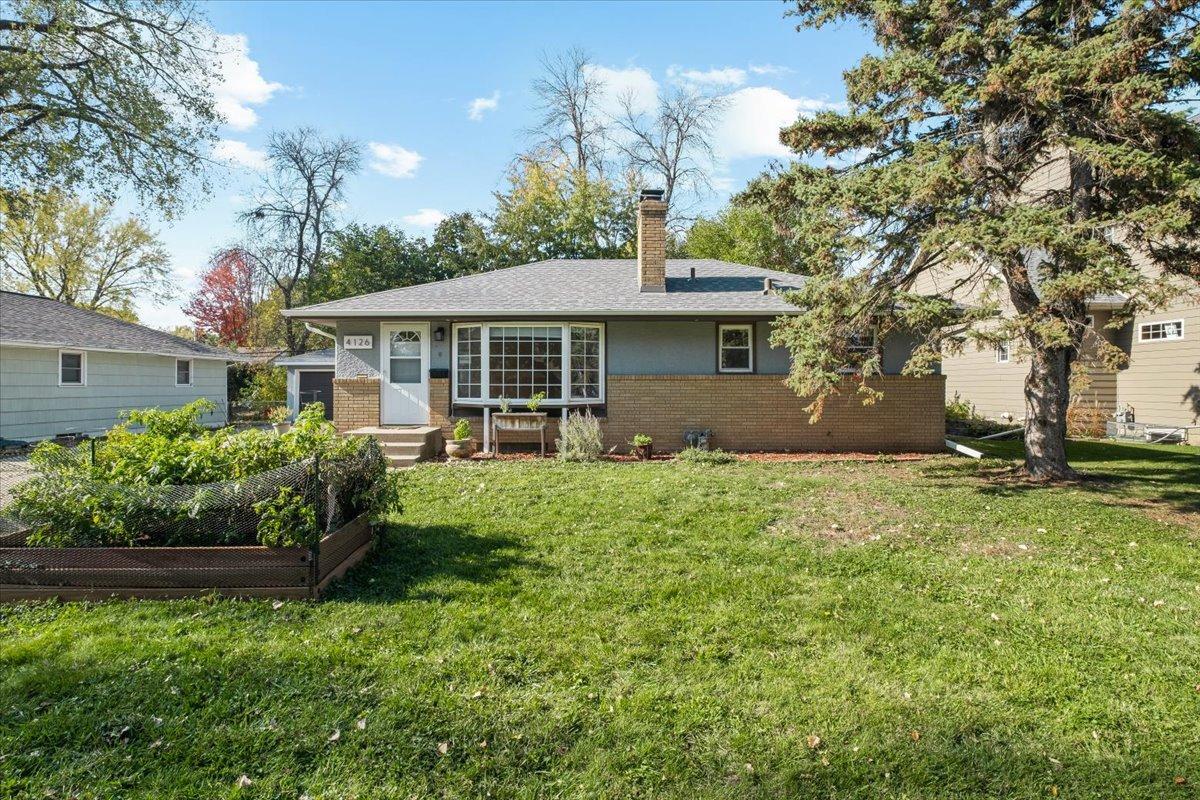
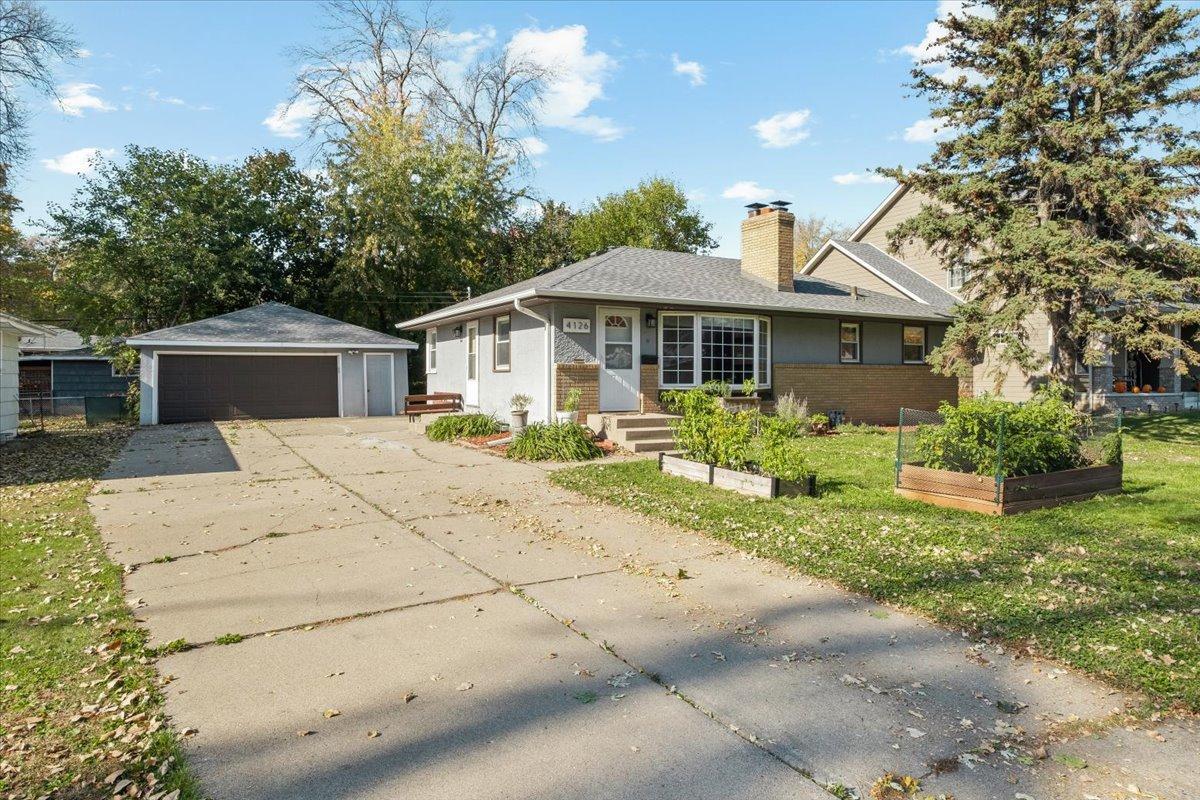
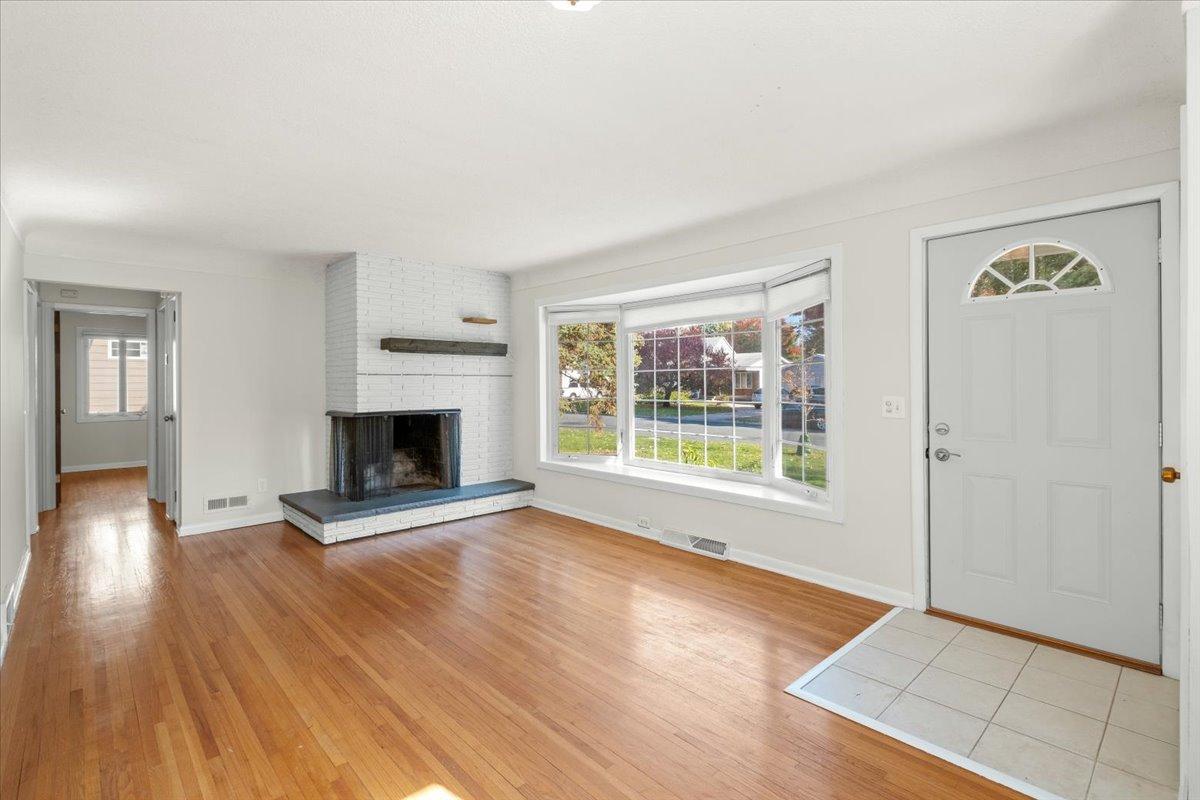
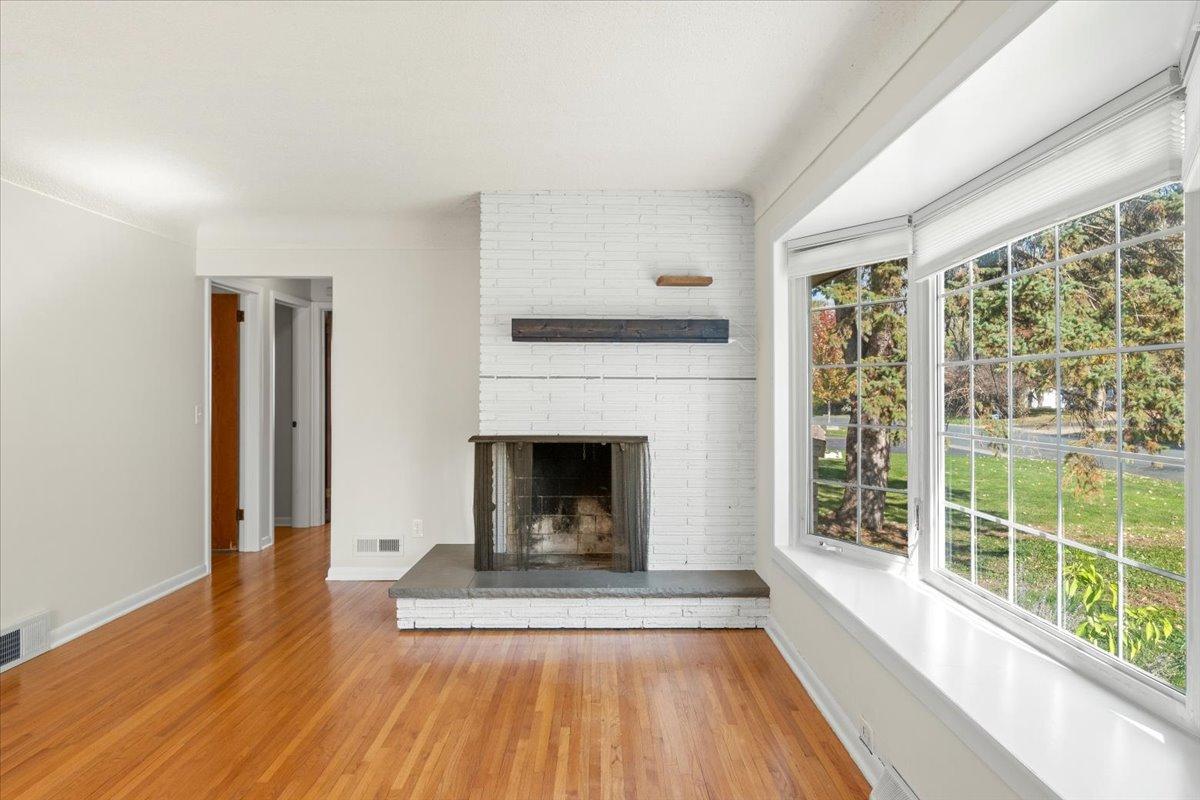
Welcome to 4126 Cleveland St NE! This classic 1 story rambler is ready for its next stewards. Step through the front door into the spacious living room featuring oak hardwood floors, a cozy brick fireplace and a lovely bay window overlooking the front yard and some raised garden beds. The kitchen features butcher block countertops , enameled cabinets and has a classic layout. There are three bedrooms on the upper level and a full bathroom featuring vintage mid-century tile! The bedroom just off the kitchen can also be used as a dining room and has large french doors leading directly to the backyard deck. The finished basement features a large living room with another brick fireplace and a second kitchen space complete with oven, kitchen sink and stainless steel refrigerator. Down the hall you will find a large 4th bedroom and a ¾ bathroom making this the perfect space for a variety of living arrangements. Other features include, a brand new roof, large 2 car garage, stucco siding and a large tree-lined backyard! Located just one block from public access to Silver Lake, and within walking/biking distance of Silver Lake Park as well as a variety of shops and restaurants, this location offers convenience and accessibility.

Save
Ask
Tour
Hide
Share
Listing Snapshot
Price 
$348,000
Days On Site 
1 Day
Bedrooms 
4
Inside Area (SqFt) 
1,900 sqft
Total Baths 
2
Full Baths 
1
Partial Baths 
1
Lot Size 
0.19 Acres
Year Built 
1957
MLS Number 
7164897
Status 
Coming Soon
Property Tax 
$4,386
HOA/Condo/Coop Fees 
N/A
Sq Ft Source 
N/A
Friends & Family
Recent Activity
2 hours agoListing updated with changes from the MLS
yesterdayListing first seen on site
General Features
Acres 
0.19
Foundation 
Block
Garage 
Yes
Garage Spaces 
2
Land Lease 
No
Levels 
One
Number Of Stories 
1
Property Sub Type 
Single Family Residence
Sewer 
Public Sewer
SqFt Above 
1050
SqFt Below 
850
SqFt Total 
2100
Water Source 
Public
Zoning 
Residential-Single Family
Interior Features
Appliances 
DryerGas Water HeaterRangeRefrigeratorWasher
Basement 
FinishedFull
Cooling 
Central Air
Electric 
100 Amp Service
Fireplace 
Yes
Fireplace Features 
Family RoomLiving Room
Fireplaces 
2
Flooring 
Hardwood
Heating 
Natural GasForced Air
Interior 
Eat-in Kitchen
Laundry Features 
In Basement
Bathroom 
Level - Basement
Bedroom 
Level - Main
Bedroom 2 
Level - Main
Bedroom 3 
Level - Main
Bedroom 4 
Level - Basement
Family Room 
Level - Basement
Kitchen 
Level - Main
Kitchen- 2nd 
Level - Basement
Living Room 
Level - Main
Save
Ask
Tour
Hide
Share
Exterior Features
Construction Details 
BlockFrameBrick VeneerStucco
Other Structures 
Garage(s)
Patio And Porch 
Deck
Pool Features 
None
Road Frontage 
City Street
Roof 
AsphaltShingle
Windows/Doors 
French Doors
Community Features
School District 
13 - Columbia Heights
Township 
Columbia Heights
Schools
School District
13 - Columbia Heights
Elementary School
Unknown
Middle School
Unknown
High School
Unknown
Listing courtesy of Anderson Realty


Listing information is provided by Participants of the Northstar MLS. IDX information is provided exclusively for personal, non-commercial use, and may not be used for any purpose other than to identify prospective properties consumers may be interested in purchasing. Information is deemed reliable but not guaranteed. Copyright 2026, Northstar MLS.
Last checked: 2026-10-27 06:19 AM UTC

Neighborhood & Commute
Source: Walkscore
Save
Ask
Tour
Hide
Share