Save
Ask
Tour
Hide
Share
$475,000
17 Days On Site

555 S Oak Drive
Vadnais Heights, MN 55127

For Sale|Single Family Residence|Active
4
Beds
3
Total Baths
2
Full Baths
1
Partial Bath
2,850
SqFt
$167
/SqFt
1984
Built
County:
Ramsey
Listing courtesy of Coldwell Banker Realty
Call Now: 1-651-468-9099
Is this the listing for you? We can help make it yours.
1-651-468-9099
555 S Oak Drive555 S Oak Drive555 S Oak Drive555 S Oak Drive
Save
Ask
Tour
Hide
Share

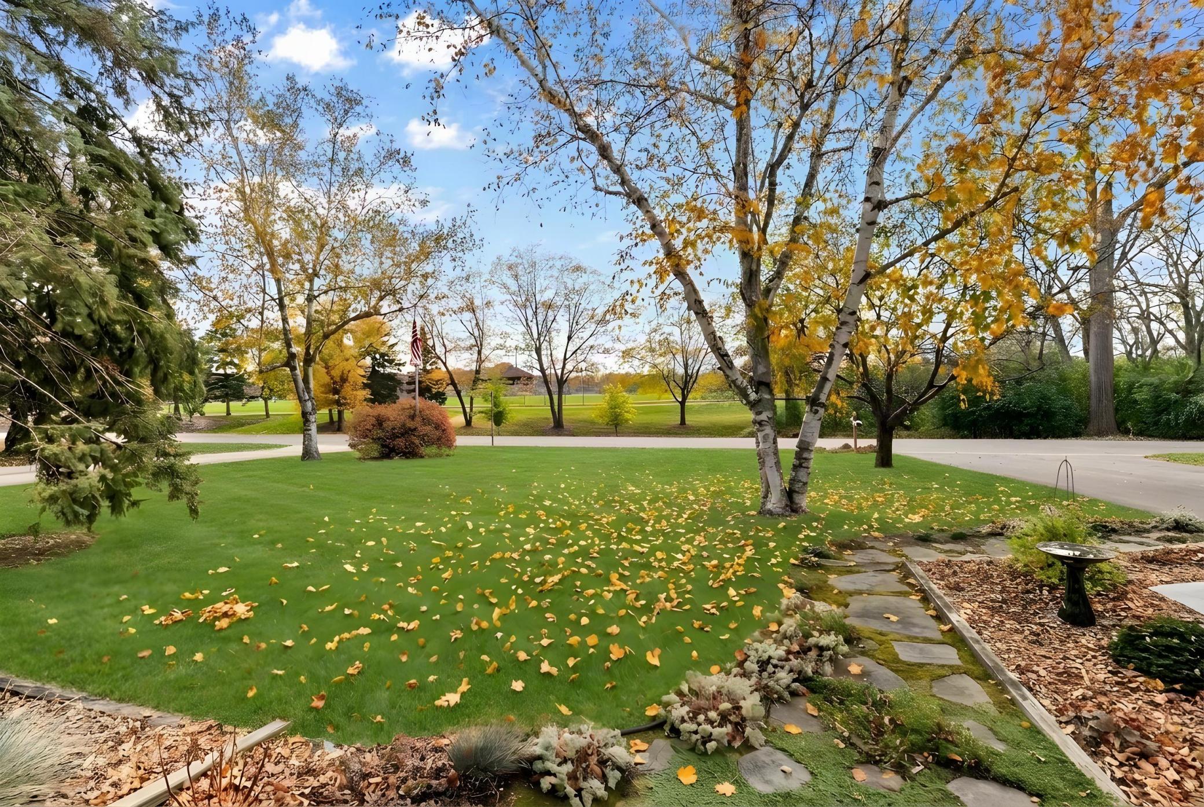
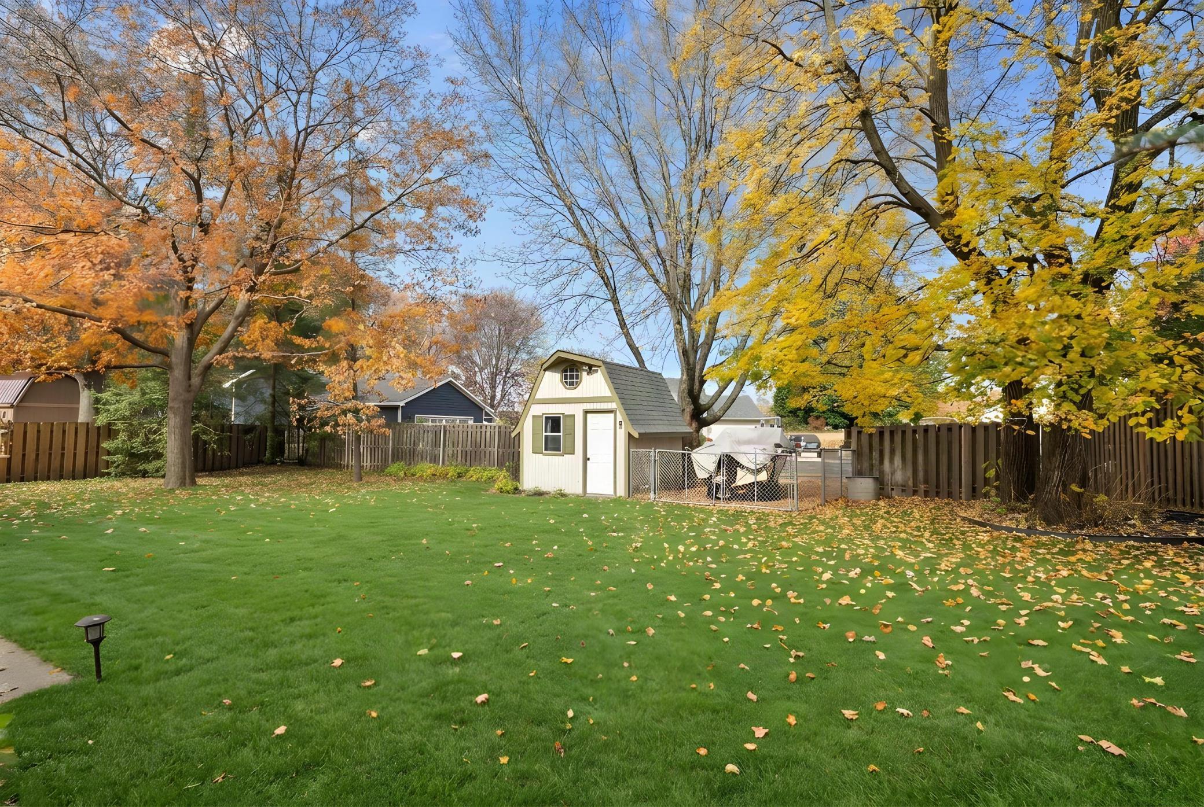
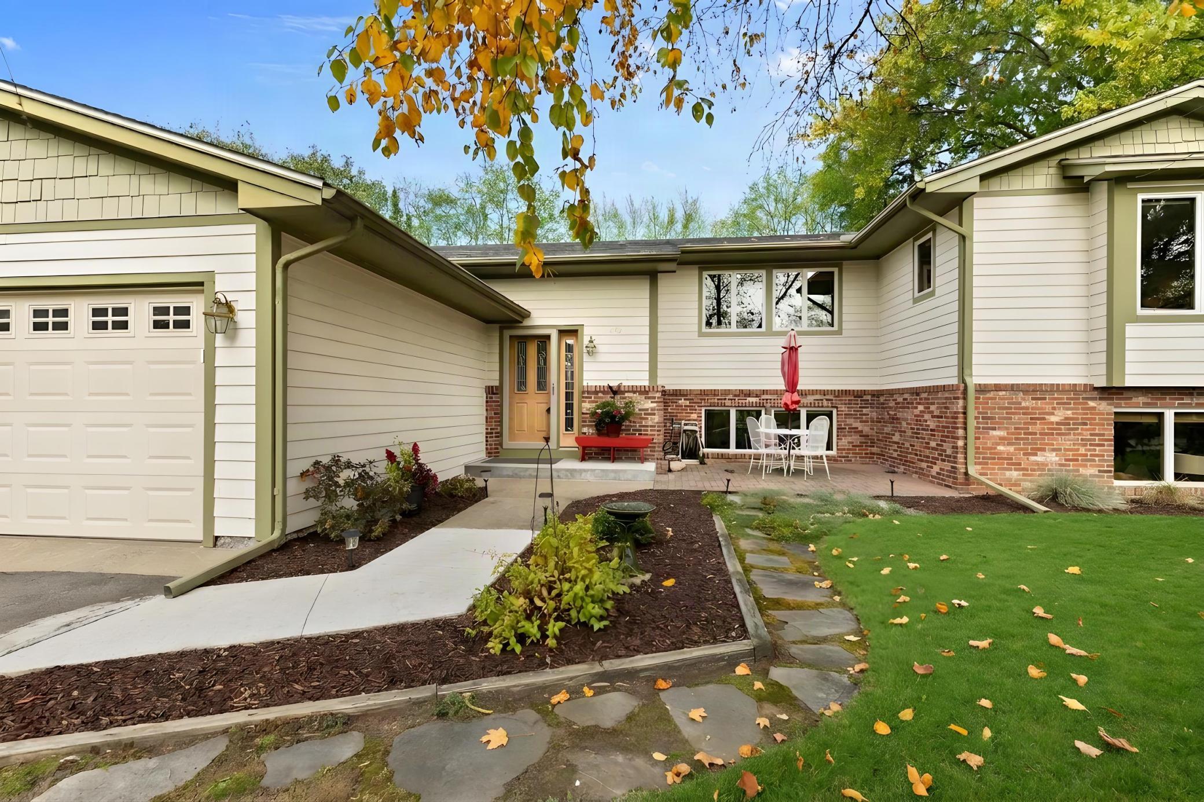
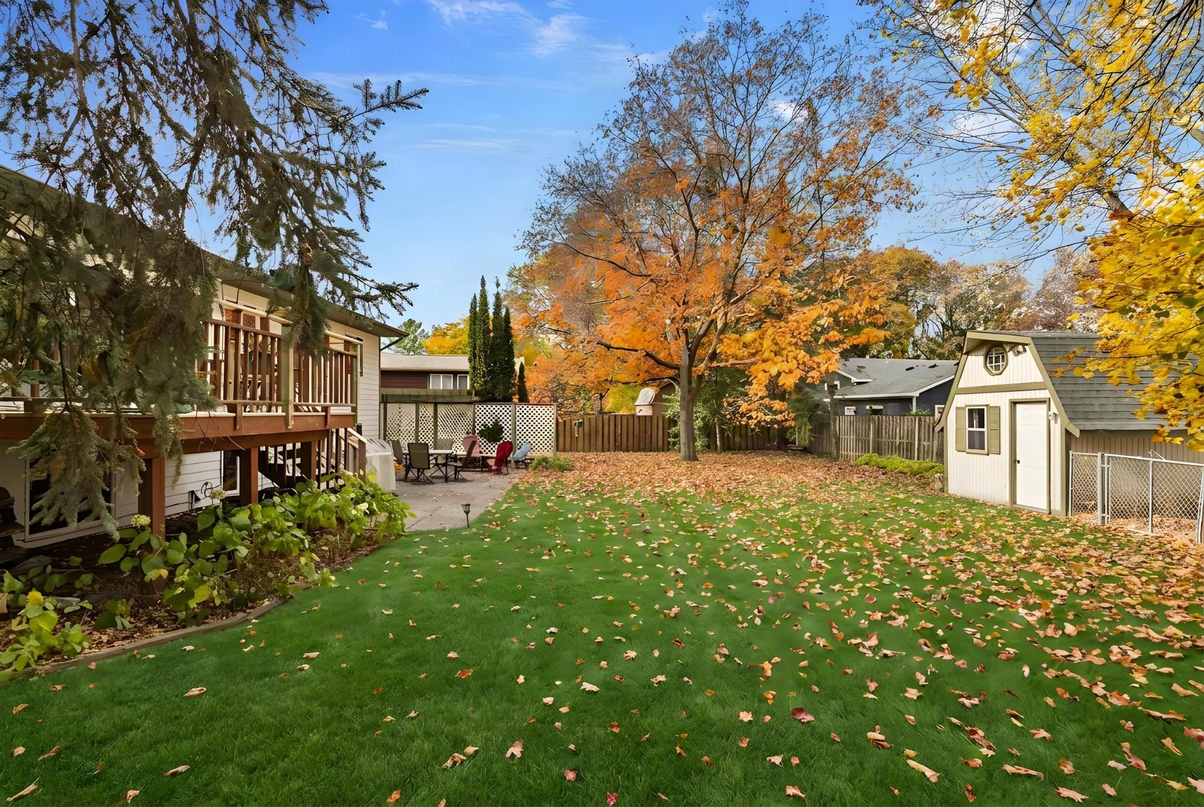
Location, location, location! This amazing, updated 4-5 bedroom home enjoys a premier setting bordering a park, with delightful curb appeal, exceptional privacy, and a huge fenced yard! The welcoming south-facing courtyard entry sets the tone for a home filled with space, warmth, and an impressive array of valuable upgrades throughout. Enjoy a spacious entry, an open floor plan, and three bedrooms on one level, including a wonderful ensuite-a feature seldom found at this price point! With winter on the way, you'll appreciate the brand-new furnace and two toasty-warm brick fireplaces, one on the main level and another in the lower level family room. The bright, lower level features full daylight windows, fantastic entertaining space, a bar, a dedicated game area, and abundant storage. The lower level storage room could be finished to create another bedroom or office with minimal finishing, offering the potential for five bedrooms to suit your needs. The interior of this home was freshly painted and new carpet was installed (10/26). Impressive improvements within the past five years include a new furnace, deck, main-floor bathroom, water heater, driveway, sidewalk, garage door opener, approximately 20 Andersen window sashes, a new roof, and more! Enjoy a wonderful lifestyle with direct access to parks, trails, community spaces, and nearby schools, shopping, and restaurants, plus convenient highway access. This home combines an outstanding location, flexible living spaces, and extensive updates in one exceptional package. Welcome home!

Save
Ask
Tour
Hide
Share
Listing Snapshot
Price 
$475,000
Days On Site 
17 Days
Bedrooms 
4
Inside Area (SqFt) 
2,850 sqft
Total Baths 
3
Full Baths 
2
Partial Baths 
1
Lot Size 
0.298 Acres
Year Built 
1984
MLS Number 
7164910
Status 
Active
Property Tax 
$6,072
HOA/Condo/Coop Fees 
N/A
Sq Ft Source 
N/A
Friends & Family
Recent Activity
2 weeks agoListing updated with changes from the MLS
2 weeks agoListing first seen on site
General Features
Acres 
0.298
Attached Garage 
Yes
Foundation 
Block
Garage 
Yes
Garage Spaces 
2
Land Lease 
No
Levels 
Multi/Split
Parking 
AsphaltGarage Door OpenerStorageAttached
Property Sub Type 
Single Family Residence
Sewer 
Public Sewer
SqFt Above 
1506
SqFt Below 
1344
SqFt Total 
3012
Utilities 
Cable Available
Water Source 
Public
Zoning 
Residential-Single Family
Interior Features
Appliances 
DishwasherDryerExhaust FanGas Water HeaterMicrowaveRangeRefrigeratorStainless Steel Appliance(s)WasherWater Softener Owned
Basement 
BlockFinishedFullStorage SpaceDaylight
Cooling 
Ceiling Fan(s)Central Air
Electric 
Circuit Breakers100 Amp Service
Fireplace 
Yes
Fireplace Features 
Family RoomLiving RoomWood Burning
Fireplaces 
2
Heating 
Natural GasForced Air
Interior 
Breakfast BarEat-in KitchenVaulted Ceiling(s)
Laundry Features 
Electric Dryer HookupGas Dryer HookupLower LevelLaundry RoomWasher Hookup
Amusement Room 
Dimensions - 22x24Level - Lower
Bathroom 
Dimensions - 5x9Level - Lower
Bedroom 
Dimensions - 15x18Level - Main
Bedroom 2 
Dimensions - 10x13Level - Main
Bedroom 3 
Dimensions - 9x11Level - Main
Bedroom 4 
Dimensions - 10x19Level - Lower
Deck 
Dimensions - 10x12Level - Main
Dining Room 
Dimensions - 9x9Level - Main
Family Room 
Dimensions - 13x20Level - Main
Garage 
Dimensions - 20x23Level - Main
Kitchen 
Dimensions - 9x13Level - Main
Laundry 
Dimensions - 11x12Level - Lower
Living Room 
Dimensions - 13x15Level - Main
Storage 
Dimensions - 10x13Level - Lower
Save
Ask
Tour
Hide
Share
Exterior Features
Construction Details 
BlockBrickConcreteFrameStoneCement Siding
Fencing 
FencedChain LinkFullPrivacyWood
Other Structures 
Shed(s)
Patio And Porch 
DeckPatio
Road Frontage 
City Street
Roof 
Asphalt
Community Features
School District 
624 - White Bear Lake
Township 
Vadnais Heights
Roads 
Paved
Schools
School District
624 - White Bear Lake
Elementary School
Unknown
Middle School
Unknown
High School
Unknown
Listing courtesy of Coldwell Banker Realty


Listing information is provided by Participants of the Northstar MLS. IDX information is provided exclusively for personal, non-commercial use, and may not be used for any purpose other than to identify prospective properties consumers may be interested in purchasing. Information is deemed reliable but not guaranteed. Copyright 2026, Northstar MLS.
Last checked: 2026-11-12 09:30 AM UTC

Neighborhood & Commute
Source: Walkscore
Save
Ask
Tour
Hide
Share