Save
Ask
Tour
Hide
Share
$675,000
New Listing

1234 Waters Path
Woodbury, MN 55129

Townhouse|Coming Soon
4
Beds
3
Total Baths
1
Full Bath
2
Partial Baths
2,819
SqFt
$239
/SqFt
2012
Built
Subdivision:
Dancing Waters 4th Add
County:
Washington
Listing courtesy of Keller Williams Premier Realty
Call Now: 1-651-468-9099
Is this the listing for you? We can help make it yours.
1-651-468-9099
1234 Waters Path1234 Waters Path1234 Waters Path1234 Waters Path
Save
Ask
Tour
Hide
Share

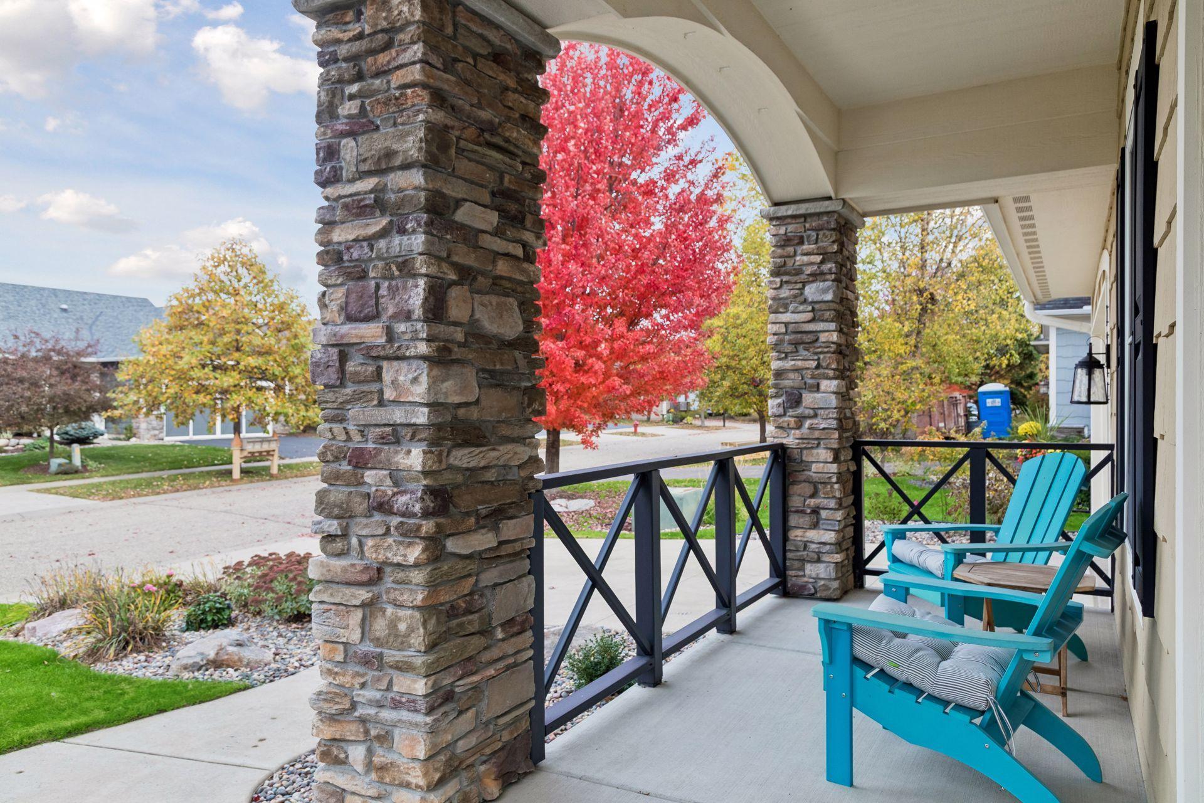
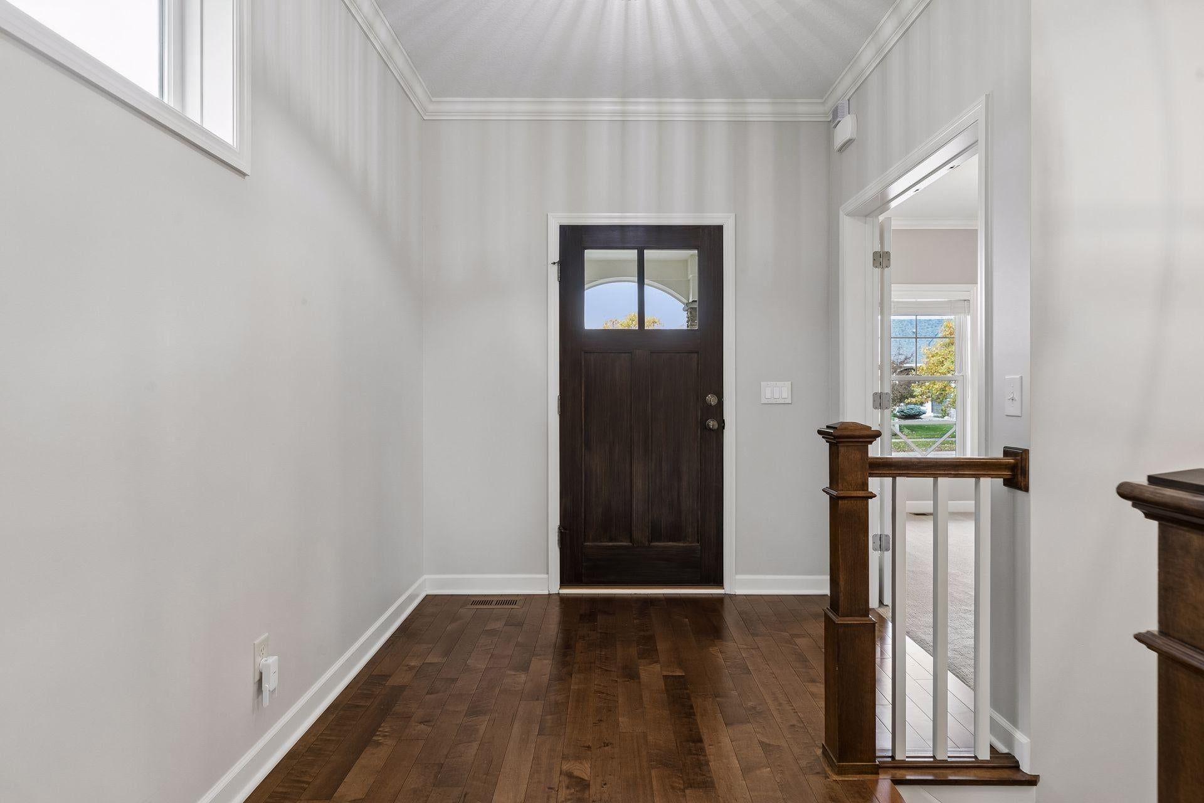
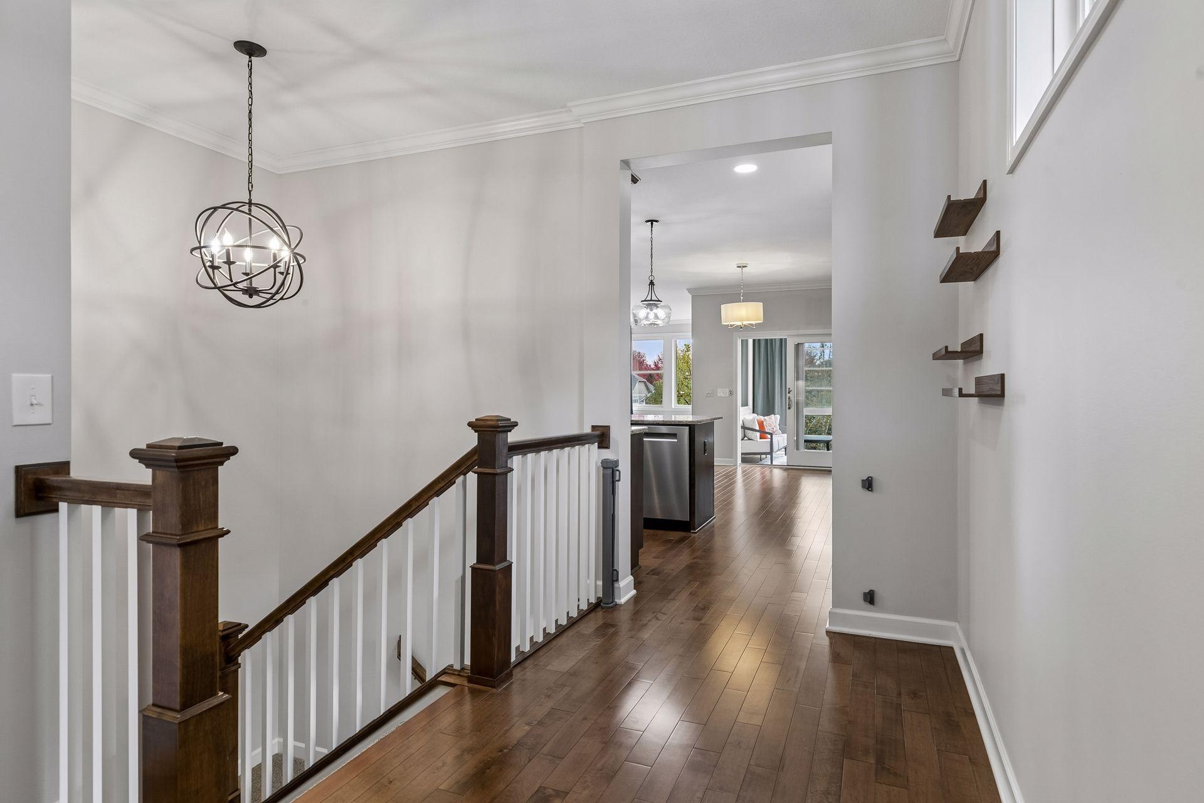
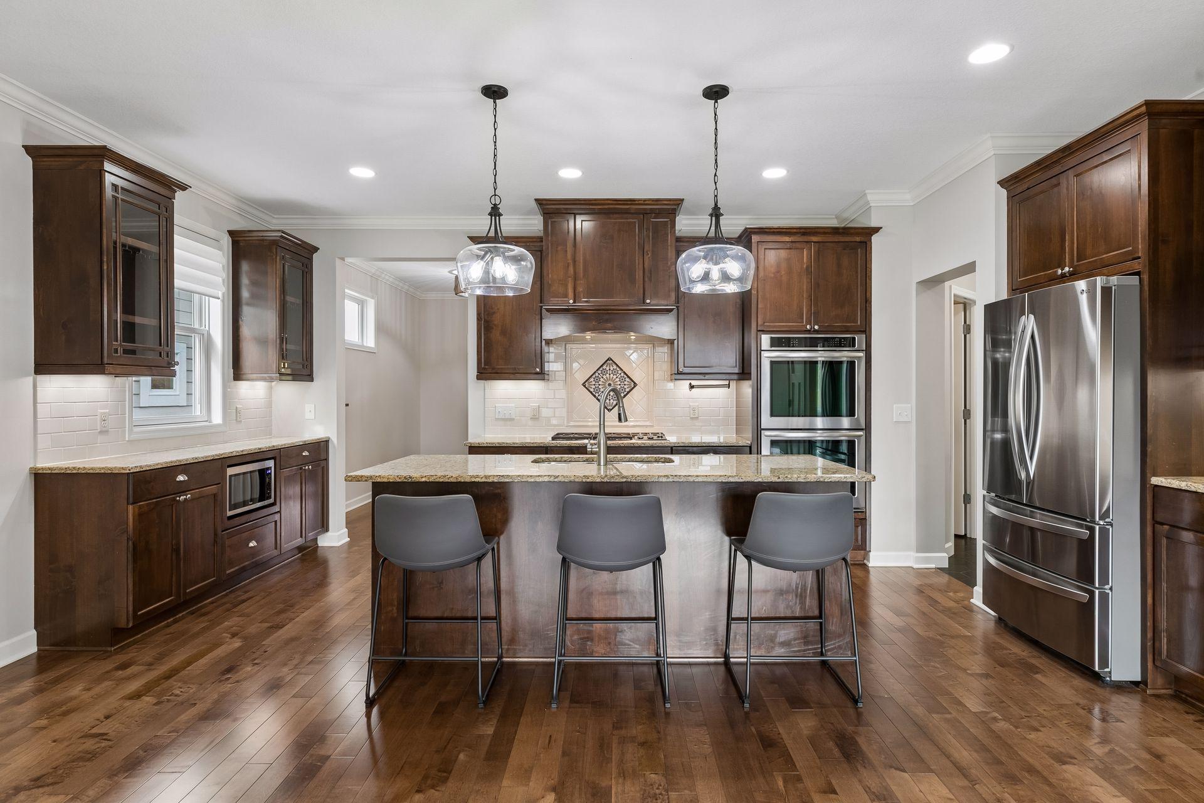
Welcome to this well maintained walkout rambler, located in St Johns Village of Dancing Waters, offers easy main level living. This quality built home, features Knotty Alder, cabinetry, crown molding, enameled doors and trim, hardwood floors and tile floors and 9 foot ceilings throughout. The main level showcases a large kitchen with pantry, center island and informal dining, great room with gas fireplace, and private owner’s suite with full bath and custom closet. There is also a spacious mudroom and laundry room with direct access to the owners closet, a 2nd main level bedroom/office, and a wonderful 3 season room complete with flexible windows that can also convert to a screen porch, the overlooks green space in the backyard. The lower level is great for entertaining with family a large room and wet bar, plus additional amusement area, two bedrooms with walk-in closets, a ¾ bath, and a mechanical room for storage. The walkout leads to a wonderful paver patio, complete with pergola and fire pit area surrounded by landscaping for extra privacy. The home has a 3-car attached/tandem garage, and there have been numerous updates. The Dancing Waters HOA features shared amenities including a pool, splash pad, volleyball and basketball courts, playground and walking paths. Come and check this one out!

Save
Ask
Tour
Hide
Share
Listing Snapshot
Price 
$675,000
Days On Site 
0 Days
Bedrooms 
4
Inside Area (SqFt) 
2,819 sqft
Total Baths 
3
Full Baths 
1
Partial Baths 
2
Lot Size 
0.149 Acres
Year Built 
2012
MLS Number 
7165047
Status 
Coming Soon
Property Tax 
$5,751
HOA/Condo/Coop Fees 
$260 monthly
Sq Ft Source 
N/A
Friends & Family
Recent Activity
9 hours agoListing updated with changes from the MLS
13 hours agoListing first seen on site
General Features
Acres 
0.149
Attached Garage 
Yes
Garage 
Yes
Garage Spaces 
3
Land Lease 
No
Levels 
One
Number Of Stories 
1
Parking 
ConcreteAttached
Property Sub Type 
Townhouse
Sewer 
Public Sewer
SqFt Above 
1566
SqFt Below 
1253
SqFt Total 
3132
Utilities 
Underground Utilities
Water Source 
Public
Zoning 
Residential-Single Family
Interior Features
Appliances 
CooktopDishwasherDisposalDouble OvenDryerExhaust FanGas Water HeaterMicrowaveRefrigeratorStainless Steel Appliance(s)WasherWater Softener Owned
Basement 
Walk-Out AccessFinishedSump Pump
Cooling 
Central Air
Fireplace 
Yes
Fireplace Features 
Living Room
Fireplaces 
1
Heating 
Natural GasForced Air
Laundry Features 
Gas Dryer HookupMain LevelSinkWasher Hookup
Amusement Room 
Dimensions - 14x12Level - Lower
Bedroom 
Dimensions - 15x13Level - Main
Bedroom 2 
Dimensions - 13x11Level - Main
Bedroom 3 
Dimensions - 14x11Level - Lower
Bedroom 4 
Dimensions - 13x11Level - Lower
Dining Room 
Dimensions - 17x13Level - Main
Family Room 
Dimensions - 22x22Level - Lower
Kitchen 
Dimensions - 19x9Level - Main
Laundry 
Dimensions - 8x5Level - Main
Living Room 
Dimensions - 19x16Level - Main
Mud Room 
Dimensions - 8x7Level - Main
Patio 
Dimensions - 20x18Level - Lower
Three Season Porch 
Dimensions - 12x9Level - Main
Save
Ask
Tour
Hide
Share
Exterior Features
Construction Details 
Stone
Fencing 
None
Lot Features 
Near Public Transit
Patio And Porch 
Front PorchGlass EnclosedPatio
Road Frontage 
City Street
Community Features
Association Fee 
$260.0
Association Fee Frequency 
Monthly
School District 
834 - Stillwater
Township 
Woodbury
Roads 
Paved
Schools
School District
834 - Stillwater
Elementary School
Unknown
Middle School
Unknown
High School
Unknown
Listing courtesy of Keller Williams Premier Realty


Listing information is provided by Participants of the Northstar MLS. IDX information is provided exclusively for personal, non-commercial use, and may not be used for any purpose other than to identify prospective properties consumers may be interested in purchasing. Information is deemed reliable but not guaranteed. Copyright 2026, Northstar MLS.
Last checked: 2026-10-27 06:19 AM UTC

Neighborhood & Commute
Source: Walkscore
Save
Ask
Tour
Hide
Share