

Save
Ask
Tour
Hide
$329,000
1 Day On Site
3910 Roosevelt Street NESaint Anthony, MN 55421
Townhouse|Coming Soon
2
Beds
2
Total Baths
2
Full Baths
1,264
SqFt
$260
/SqFt
2008
Built
Subdivision:
Cic 738 The Cottages Of Silver
County:
Ramsey
Listing courtesy of Coldwell Banker Realty - Southwest Regional
Call Now: 1-651-468-9099
Is this the listing for you? We can help make it yours.
1-651-468-9099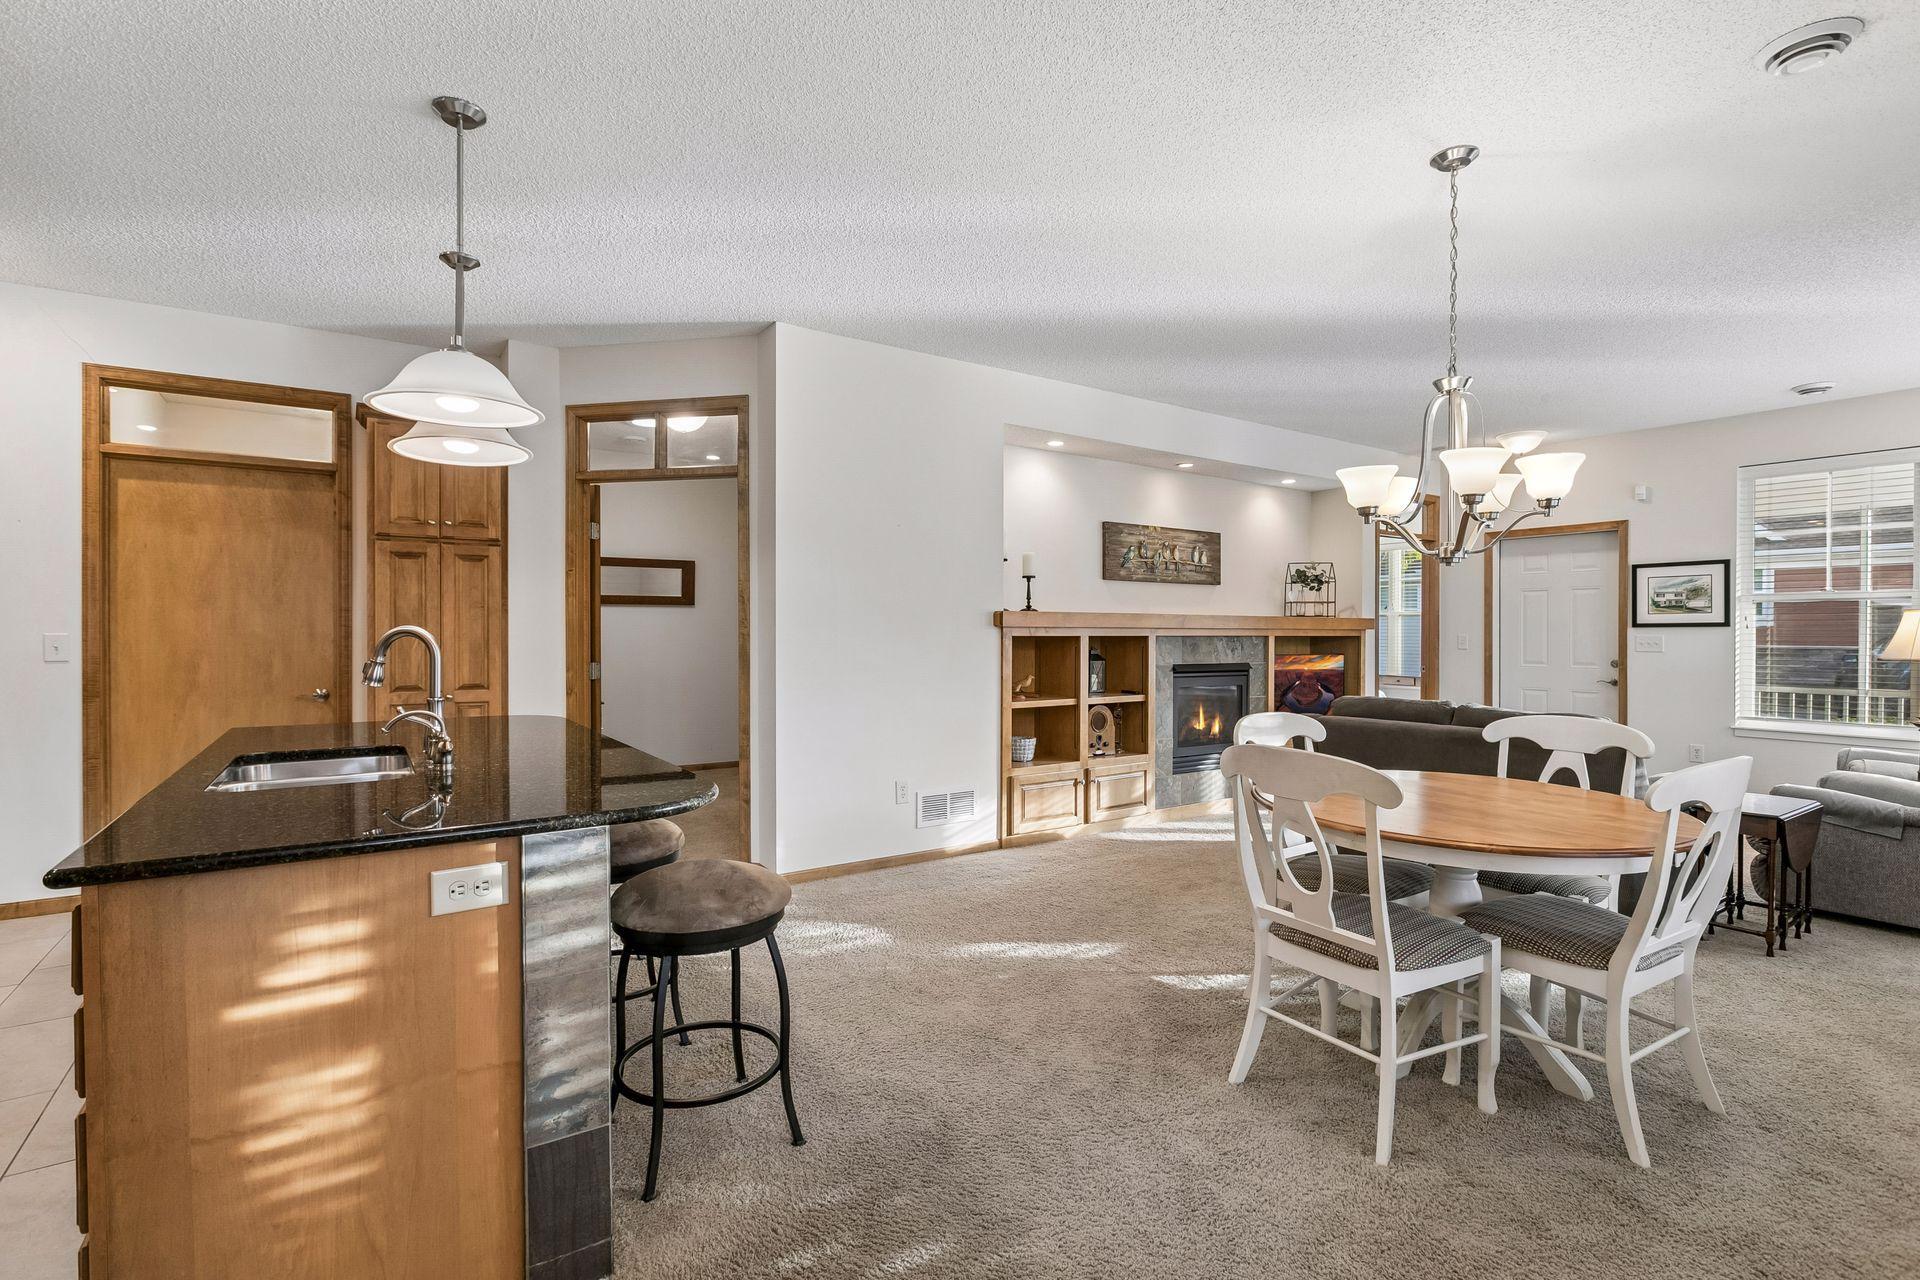
Save
Ask
Tour
Hide
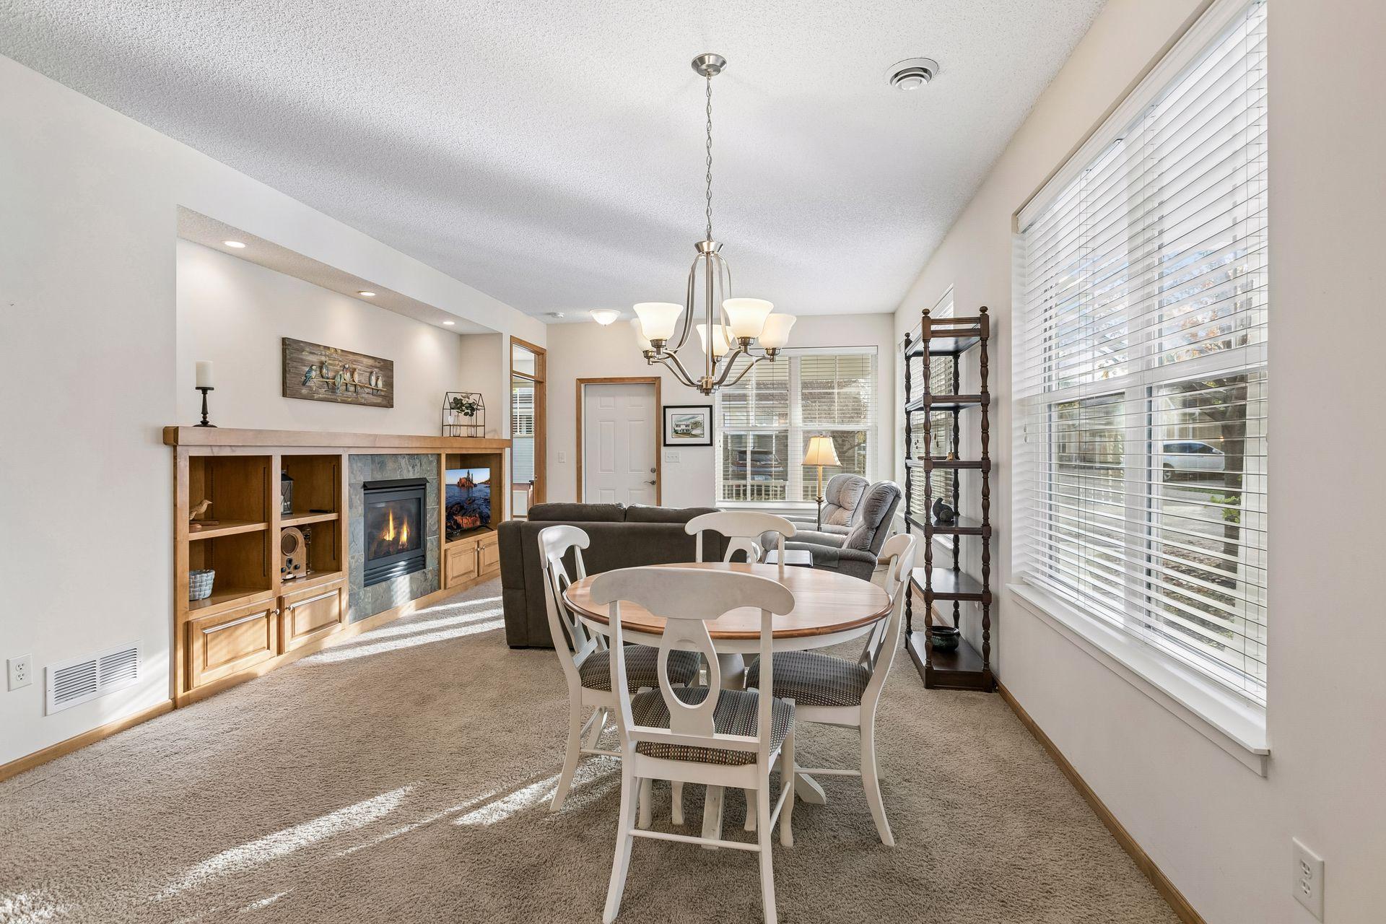
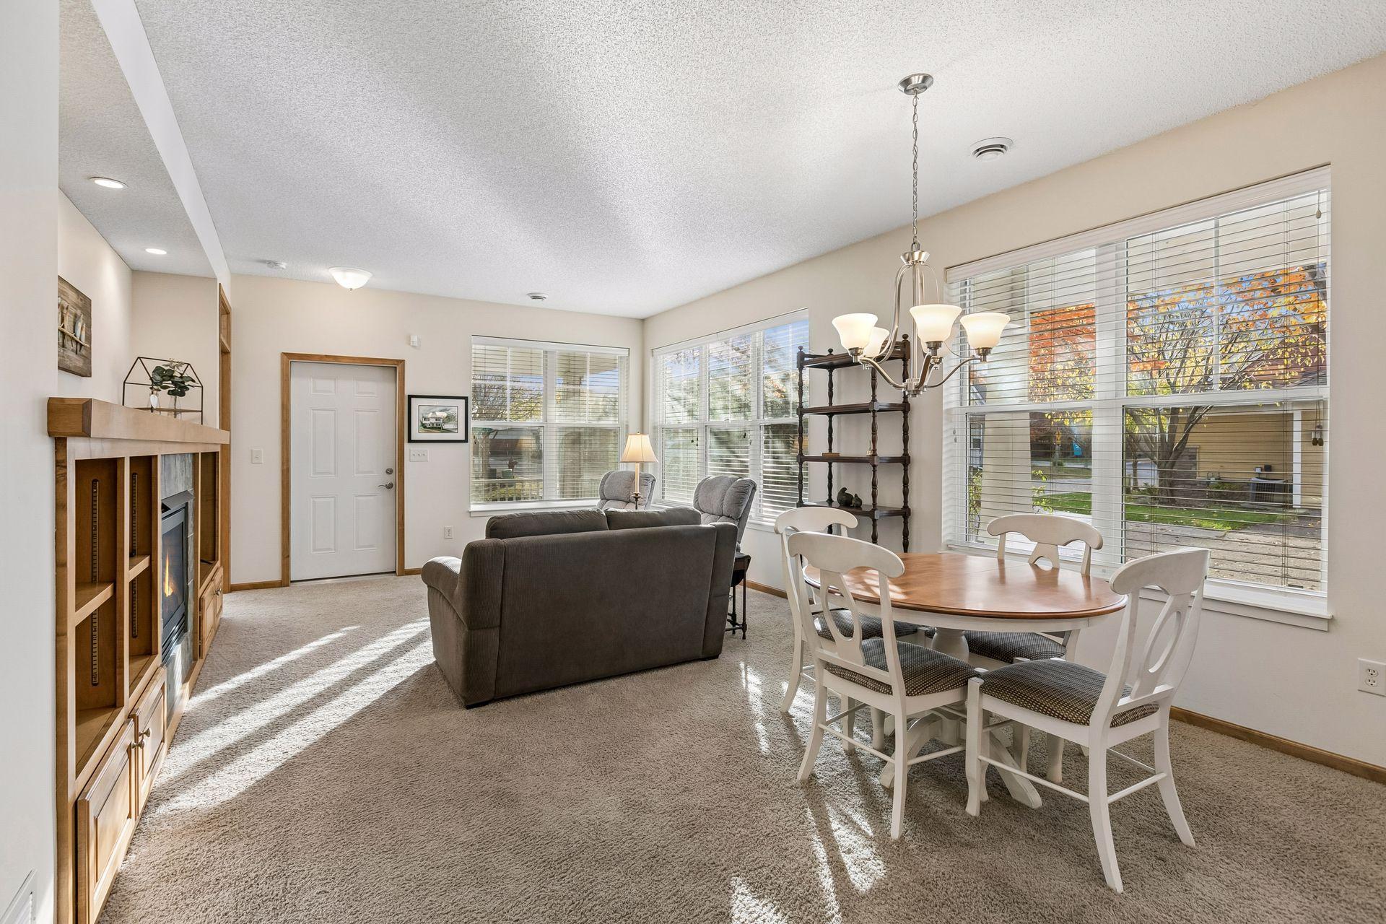
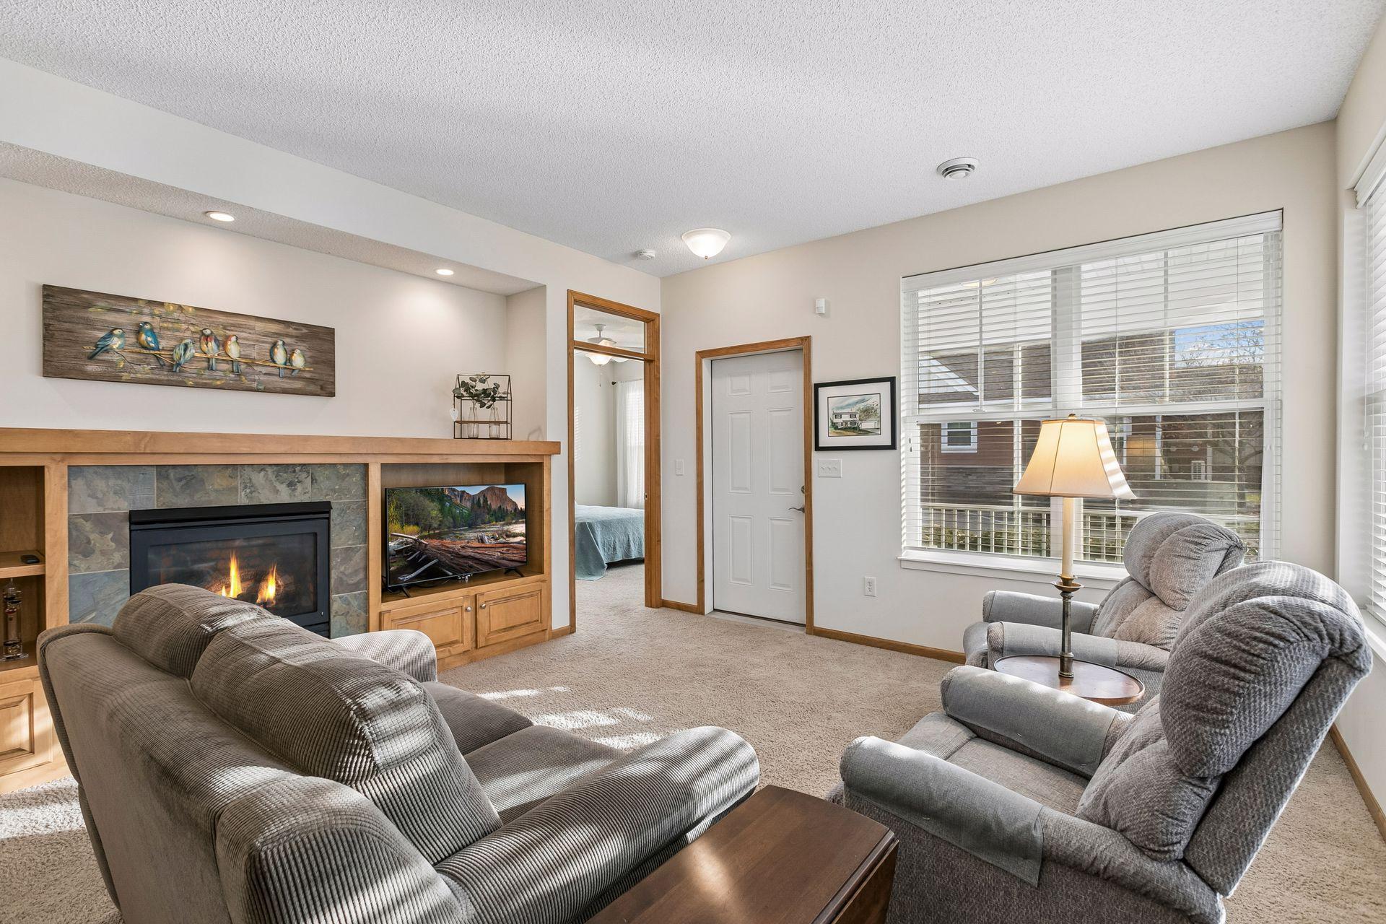
Discover this Pratt-built former model end-unit townhome at 3910 Roosevelt Street NE in St. Anthony Village. Enjoy 9-foot ceilings, in-floor heat, porcelain tile floors, and a spacious kitchen with granite countertops, stainless steel appliances, and a center island. A sunlit living room with gas fireplace opens to a screened patio, while the primary suite offers dual closets with custom shelving and a private bath. A versatile den adds space for work or relaxation. Enjoy walking distance to Silver Lake Village shopping and dining and Silverwood Park.
Save
Ask
Tour
Hide
Listing Snapshot
Price
$329,000
Days On Site
1 Day
Bedrooms
2
Inside Area (SqFt)
1,264 sqft
Total Baths
2
Full Baths
2
Partial Baths
N/A
Lot Size
0.05 Acres
Year Built
2008
MLS Number
7165064
Status
Coming Soon
Property Tax
$6,536.3
HOA/Condo/Coop Fees
$364 monthly
Sq Ft Source
N/A
Friends & Family
Recent Activity
| yesterday | Listing updated with changes from the MLS | |
| yesterday | Listing first seen on site |
General Features
Acres
0.05
Attached Garage
Yes
Foundation
Slab
Garage
Yes
Garage Spaces
2
Land Lease
No
Levels
One
Number Of Stories
1
Parking
Garage Door OpenerAttached
Property Sub Type
Townhouse
Security
Security System
Sewer
Public Sewer
SqFt Above
1264
SqFt Total
1264
Water Source
Public
Zoning
Residential-Single Family
Interior Features
Appliances
DishwasherDisposalDryerExhaust FanMicrowaveRangeWasher
Basement
None
Cooling
Ceiling Fan(s)Central Air
Fireplace
Yes
Fireplace Features
GasLiving Room
Fireplaces
1
Heating
Natural GasForced AirHot Water
Interior
Walk-In Closet(s)
Bedroom
Dimensions - 14x12Level - Main
Bedroom 2
Dimensions - 10x10Level - Main
Den
Dimensions - 11.5x7Level - Main
Dining Room
Dimensions - 13x8Level - Main
Kitchen
Dimensions - 12x11Level - Main
Laundry
Dimensions - 7x6Level - Main
Living Room
Dimensions - 14x13Level - Main
Porch
Dimensions - 12x8Level - Main
Save
Ask
Tour
Hide
Exterior Features
Construction Details
StoneCement Siding
Lot Features
Near Public Transit
Patio And Porch
Porch
Community Features
Association Fee
$364.0
Association Fee Frequency
Monthly
School District
282 - St. Anthony-New Brighton
Township
Saint Anthony
Schools
School District
282 - St. Anthony-New Brighton
Elementary School
Unknown
Middle School
Unknown
High School
Unknown
Listing courtesy of Coldwell Banker Realty - Southwest Regional

Listing information is provided by Participants of the Northstar MLS. IDX information is provided exclusively for personal, non-commercial use, and may not be used for any purpose other than to identify prospective properties consumers may be interested in purchasing. Information is deemed reliable but not guaranteed. Copyright 2026, Northstar MLS.
Last checked: 2026-11-11 07:57 AM UTC
Listing information is provided by Participants of the Northstar MLS. IDX information is provided exclusively for personal, non-commercial use, and may not be used for any purpose other than to identify prospective properties consumers may be interested in purchasing. Information is deemed reliable but not guaranteed. Copyright 2026, Northstar MLS.
Last checked: 2026-11-11 07:57 AM UTC
Neighborhood & Commute
Source: Walkscore
Save
Ask
Tour
Hide