Save
Ask
Tour
Hide
Share
$299,900
New Listing

400 N 1st Street 614
Minneapolis, MN 55401

For Sale|Condominium|Active
2
Beds
1
Total Bath
1
Full Bath
874
SqFt
$343
/SqFt
1900
Built
Subdivision:
Riverwalk Lofts
County:
Hennepin
Listing courtesy of Jason Mitchell Group
Call Now: 1-651-468-9099
Is this the listing for you? We can help make it yours.
1-651-468-9099
400 N 1st Street 614400 N 1st Street 614400 N 1st Street 614400 N 1st Street 614
Save
Ask
Tour
Hide
Share

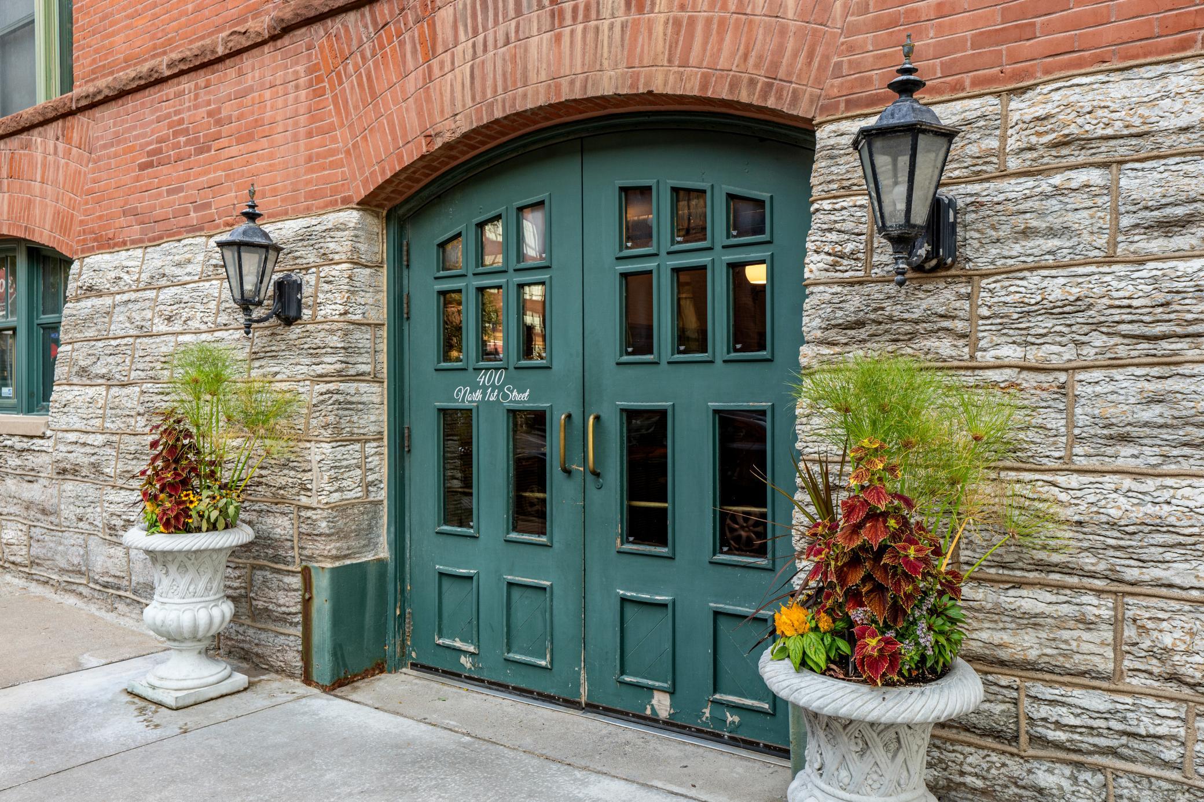
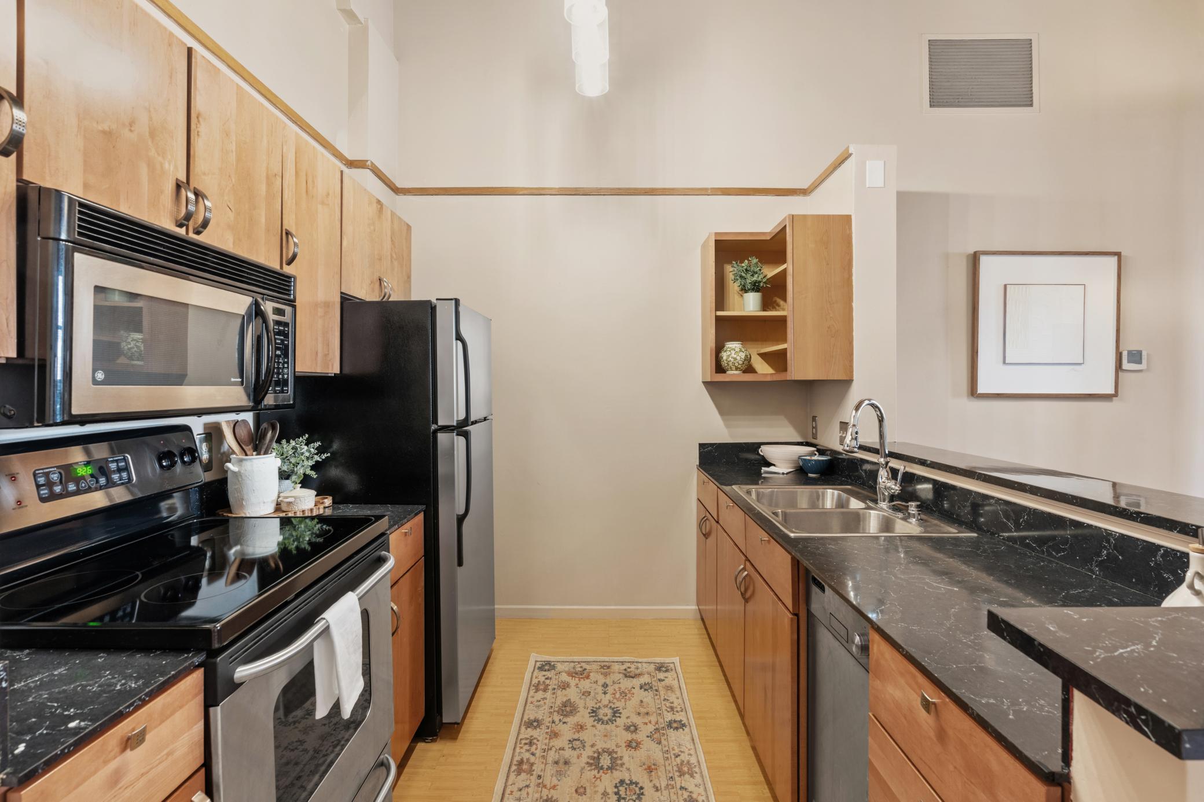
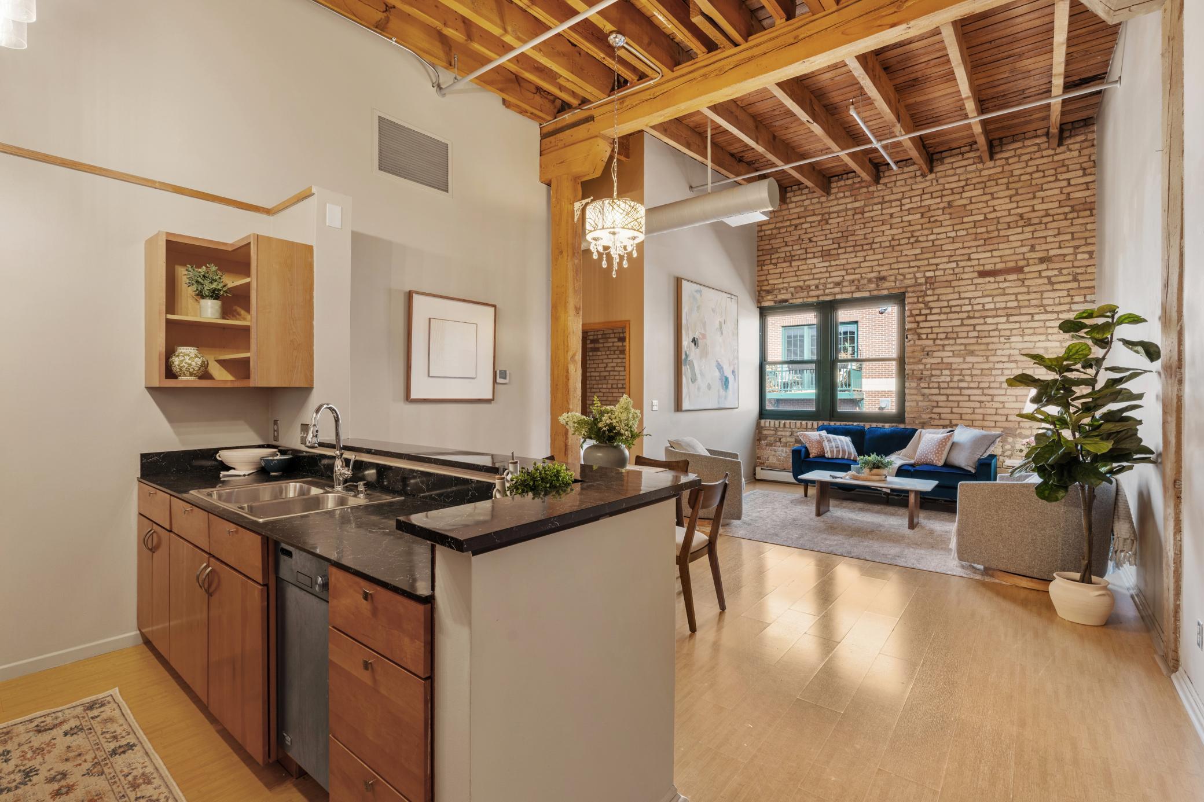
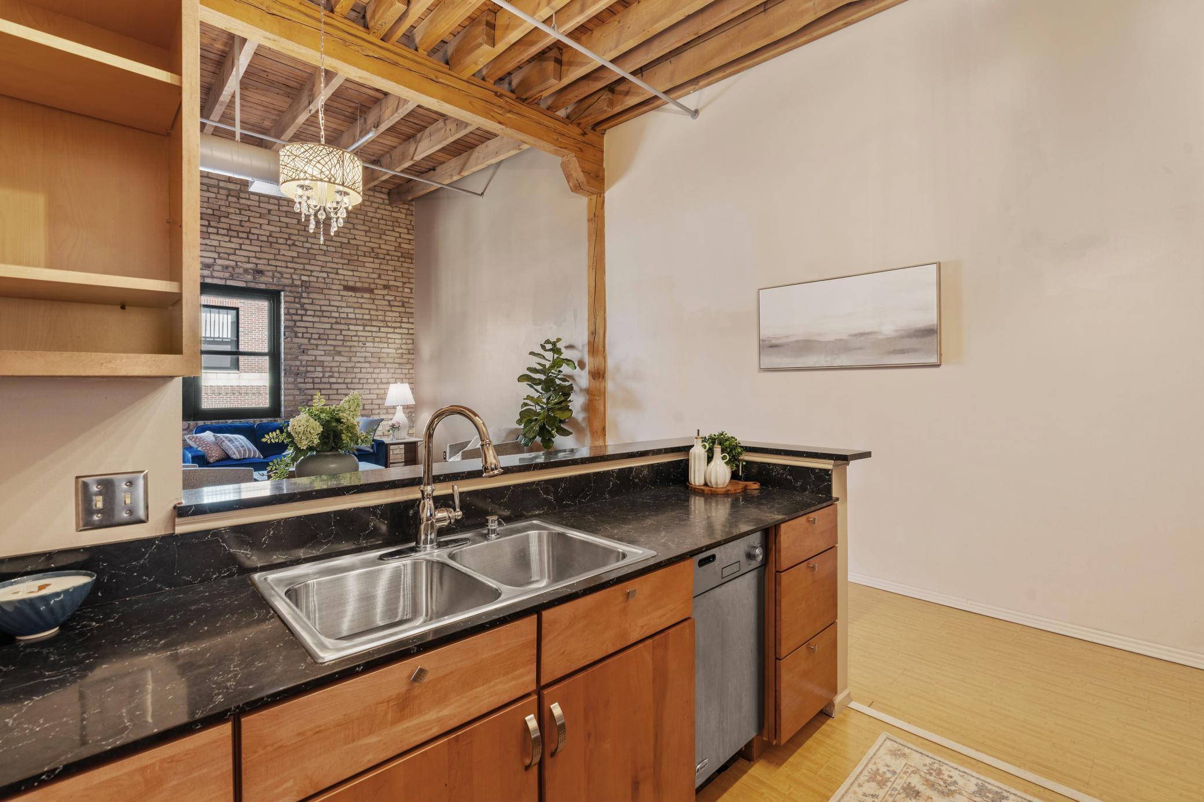
Welcome to Riverwalk Lofts, where timeless industrial character meets modern North Loop living. This updated two bedroom corner condo combines authentic loft details with contemporary comfort, featuring exposed brick, rich wood beams, and soaring 13 foot ceilings that create a bright, open, and spacious atmosphere. The kitchen flows seamlessly into the living area and features stainless steel appliances and a breakfast bar, making it ideal for everyday living and entertaining. Located on the top floor, this distinctive residence offers the character and charm that make loft living so appealing. The updated bathroom showcases clean, contemporary finishes, while the brand new in unit washer and dryer combination adds exceptional convenience and is a rare amenity in the building. A dedicated basement storage unit, #78, is included. Garage parking contracts are available in the adjacent building across the street at 415 N 1st Street for $235 per month. Enjoy the best of Minneapolis North Loop living, with acclaimed dining destinations including Spoon and Stable, Maison Margaux, Billy Sushi, Barcelona Wine Bar, Borough, and Demi nearby. Boutique shopping, vibrant nightlife, and scenic Mississippi River trails add to the appeal of this sought after location. Experience the perfect blend of historic loft character, modern updates, and an exceptional urban setting at Riverwalk Lofts.

Save
Ask
Tour
Hide
Share
Listing Snapshot
Price 
$299,900
Days On Site 
0 Days
Bedrooms 
2
Inside Area (SqFt) 
874 sqft
Total Baths 
1
Full Baths 
1
Partial Baths 
N/A
Lot Size 
N/A
Year Built 
1900
MLS Number 
7165231
Status 
Active
Property Tax 
$3,777.26
HOA/Condo/Coop Fees 
$633 monthly
Sq Ft Source 
N/A
Friends & Family
Recent Activity
4 hours agoListing updated with changes from the MLS
16 hours agoListing first seen on site
General Features
Land Lease 
No
Levels 
One
Number Of Stories 
1
Property Sub Type 
Condominium
Sewer 
Public Sewer
Special Circumstances 
Short Sale
SqFt Above 
874
SqFt Total 
874
Water Source 
Public
Zoning 
Residential-Single Family
Interior Features
Appliances 
DishwasherDryerMicrowaveRangeRefrigeratorStainless Steel Appliance(s)Washer
Basement 
None
Cooling 
Central Air
Heating 
Natural GasBaseboard
Interior 
Vaulted Ceiling(s)Chandelier
Laundry Features 
In Unit
Bedroom 
Dimensions - 16.8x13.10Level - Main
Bedroom 2 
Dimensions - 10.8x9.10Level - Main
Dining Room 
Dimensions - 13.7x7.11Level - Main
Foyer 
Dimensions - 4.7x14.7Level - Main
Kitchen 
Dimensions - 9x8.10Level - Main
Living Room 
Dimensions - 21.7x13.10Level - Main
Walk-In Closet 
Dimensions - 4.10x5.10Level - Main
Save
Ask
Tour
Hide
Share
Exterior Features
Construction Details 
Other
Lot Features 
Near Public Transit
Road Frontage 
City Street
Roof 
FlatTar/Gravel
Community Features
Association Fee 
$633.0
Association Fee Frequency 
Monthly
School District 
1 - Minneapolis
Township 
Minneapolis
Schools
School District
1 - Minneapolis
Elementary School
Unknown
Middle School
Unknown
High School
Unknown
Listing courtesy of Jason Mitchell Group


Listing information is provided by Participants of the Northstar MLS. IDX information is provided exclusively for personal, non-commercial use, and may not be used for any purpose other than to identify prospective properties consumers may be interested in purchasing. Information is deemed reliable but not guaranteed. Copyright 2026, Northstar MLS.
Last checked: 2026-10-27 06:19 AM UTC

Neighborhood & Commute
Source: Walkscore
Save
Ask
Tour
Hide
Share