Save
Ask
Tour
Hide
Share
$319,000
3 Days On Site

1366 Van Buren Avenue
Saint Paul, MN 55104

For Sale|Single Family Residence|Active
3
Beds
2
Total Baths
1
Full Bath
1
Partial Bath
1,738
SqFt
$184
/SqFt
1908
Built
Subdivision:
Syndicate 5 Add
County:
Ramsey
Listing courtesy of PICKERING REALTY
Call Now: 1-651-468-9099
Is this the listing for you? We can help make it yours.
1-651-468-9099
1366 Van Buren Avenue1366 Van Buren Avenue1366 Van Buren Avenue1366 Van Buren Avenue
Save
Ask
Tour
Hide
Share

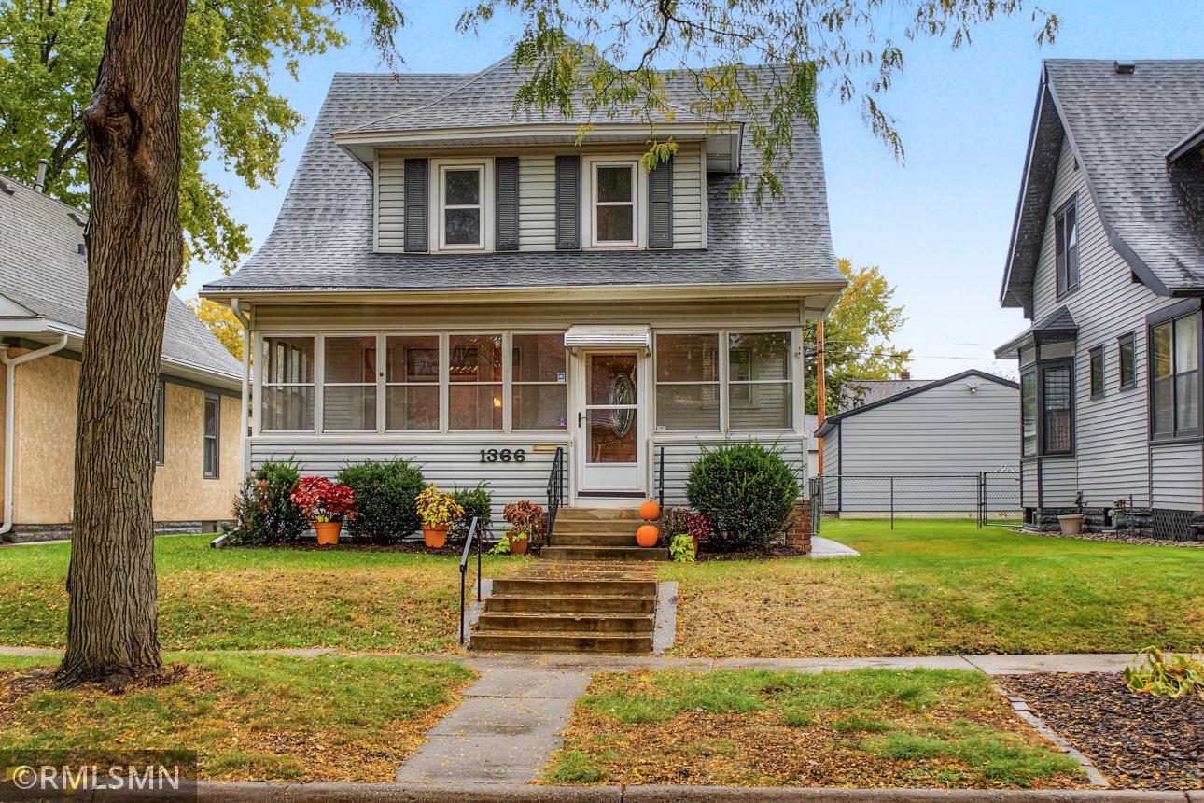
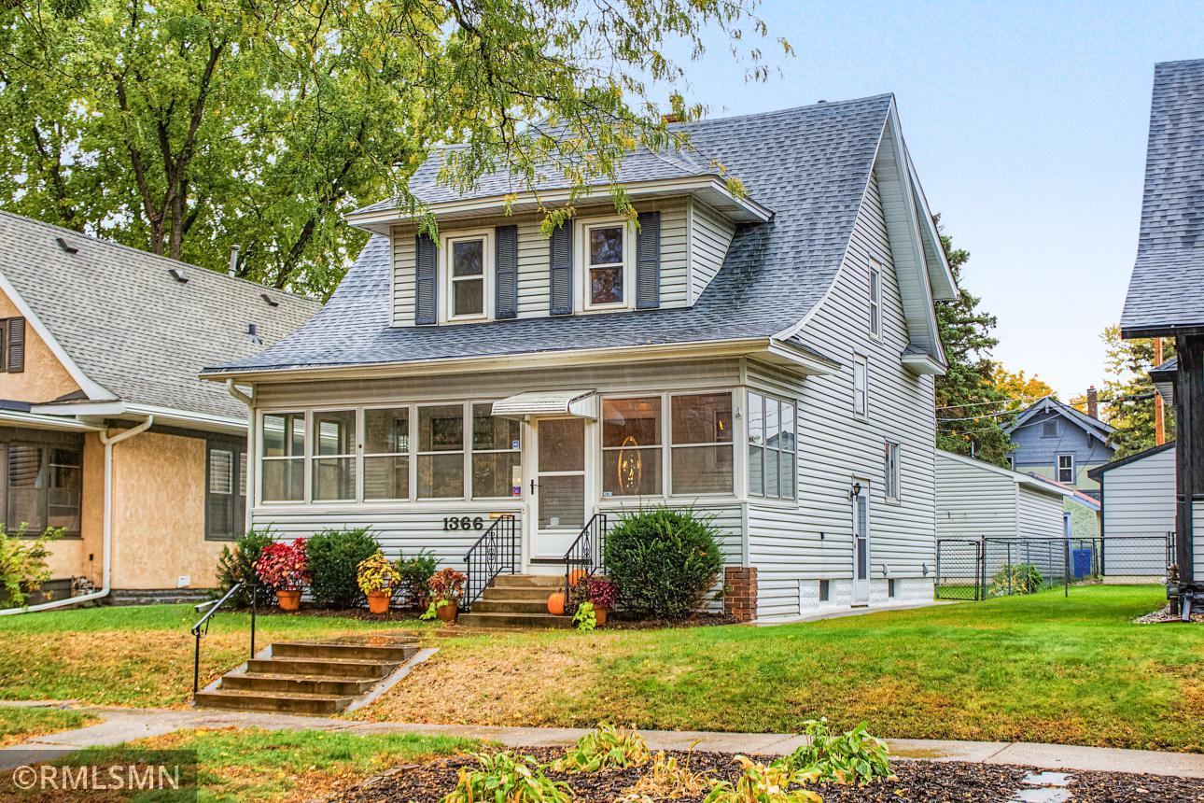
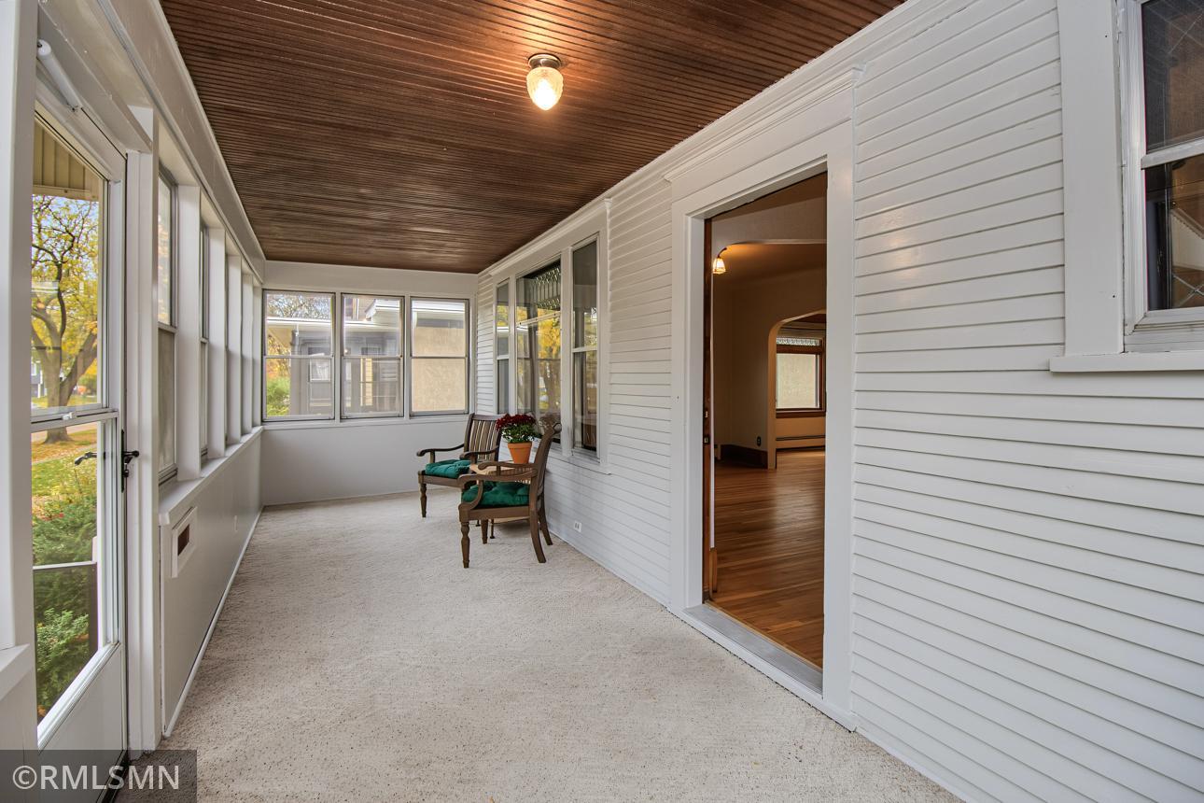
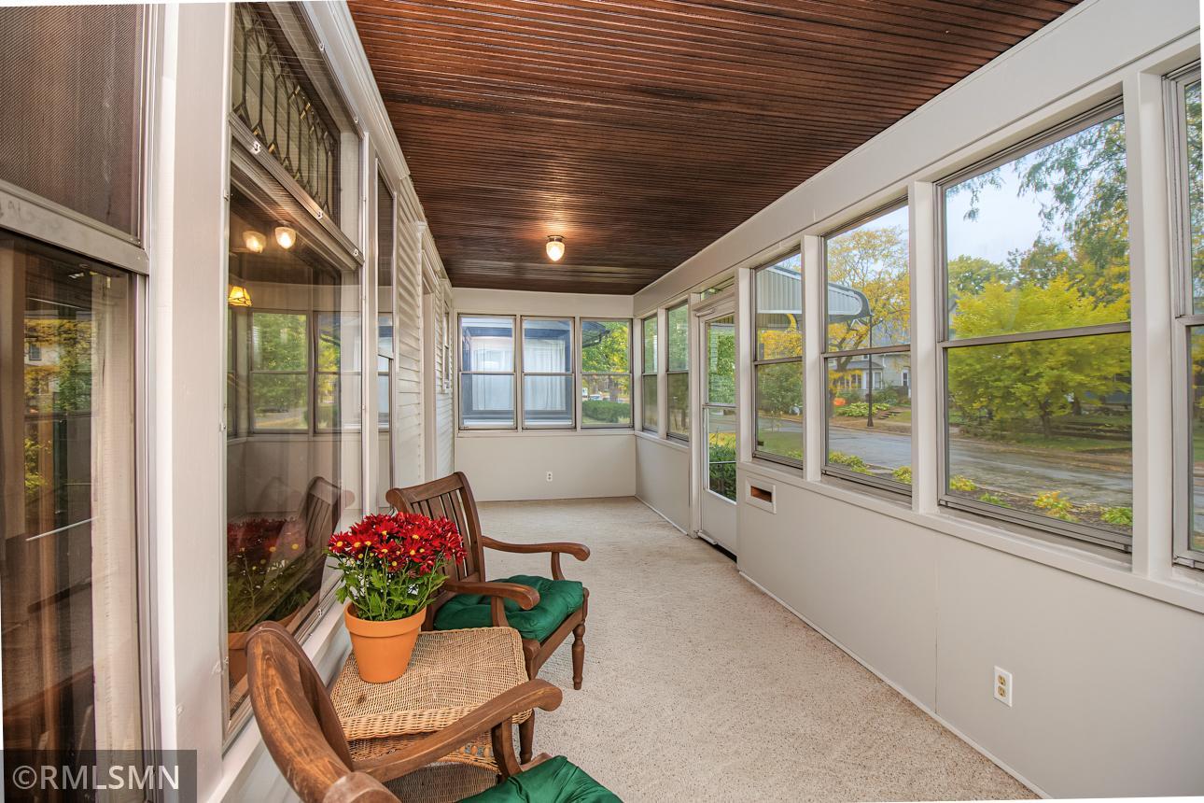
Beautiful Midway bungalow, home to the same family for 58 years, is now ready for you to call home! Spacious, warm, and inviting. Oak floors and woodwork, leaded glass windows, built in buffet, open staircase, front porch. HUGE eat in kitchen with tons of smart storage. Cozy main floor den off of the kitchen. Three bedrooms upstairs all have large closets, and there's an additional dressing room off the primary bedroom. An unexpected bonus: a walk up attic to use for storage or as a cozy nook. The basement is unfinished, but spacious and nicely laid out for future finishing. There's already an egress window and a toilet in place, ready to add a bathroom and a family room or a 4th bedroom. Newer roof, siding, windows, water heater. New concrete sidewalks, patio, and front steps. In floor heating in kitchen and bathroom. Two heat zones, main level and upper level. Extra large garage can handle two cars and still provide lots of storage.

Save
Ask
Tour
Hide
Share
Listing Snapshot
Price 
$319,000
Days On Site 
3 Days
Bedrooms 
3
Inside Area (SqFt) 
1,738 sqft
Total Baths 
2
Full Baths 
1
Partial Baths 
1
Lot Size 
0.113 Acres
Year Built 
1908
MLS Number 
7165382
Status 
Active
Property Tax 
$4,262
HOA/Condo/Coop Fees 
N/A
Sq Ft Source 
N/A
Friends & Family
Recent Activity
2 days agoListing updated with changes from the MLS
4 days agoListing first seen on site
General Features
Acres 
0.113
Foundation 
Block
Garage 
Yes
Garage Spaces 
2
Land Lease 
No
Levels 
Two
Number Of Stories 
2
Parking 
Garage Door Opener
Property Sub Type 
Single Family Residence
Sewer 
Public Sewer
SqFt Above 
1738
SqFt Total 
2463
Water Source 
Public
Zoning 
Residential-Single Family
Interior Features
Appliances 
DryerFreezerGas Water HeaterRangeRefrigeratorWasherWater Purifier
Basement 
BlockFull
Cooling 
Ceiling Fan(s)None
Electric 
Circuit Breakers100 Amp Service
Flooring 
Hardwood
Heating 
ElectricNatural GasBaseboardHot WaterZoned
Interior 
Eat-in KitchenWalk-In Closet(s)
Laundry Features 
In Basement
Bedroom 
Dimensions - 15x10Level - Upper
Bedroom 2 
Dimensions - 15x10Level - Upper
Bedroom 3 
Dimensions - 15x10Level - Upper
Den 
Dimensions - 12x8Level - Main
Dining Room 
Dimensions - 14x12Level - Main
Foyer 
Dimensions - 10x9Level - Main
Kitchen 
Dimensions - 15x11Level - Main
Living Room 
Dimensions - 13x12Level - Main
Three Season Porch 
Dimensions - 23x7Level - Main
Walk-In Closet 
Dimensions - 8x5Level - Upper
Save
Ask
Tour
Hide
Share
Exterior Features
Construction Details 
Vinyl Siding
Fencing 
FencedChain LinkFull
Lot Features 
Near Public Transit
Patio And Porch 
PatioPorchFront Porch
Road Frontage 
City Street
Community Features
School District 
625 - St. Paul
Township 
Saint Paul
Roads 
Paved
Schools
School District
625 - St. Paul
Elementary School
Unknown
Middle School
Unknown
High School
Unknown
Listing courtesy of PICKERING REALTY


Listing information is provided by Participants of the Northstar MLS. IDX information is provided exclusively for personal, non-commercial use, and may not be used for any purpose other than to identify prospective properties consumers may be interested in purchasing. Information is deemed reliable but not guaranteed. Copyright 2026, Northstar MLS.
Last checked: 2026-10-31 08:59 AM UTC

Neighborhood & Commute
Source: Walkscore
Save
Ask
Tour
Hide
Share