Save
Ask
Tour
Hide
Share
$360,000
16 Days On Site

2879 Edison Street NE A
Blaine, MN 55449

For Sale|Townhouse|Active
2
Beds
2
Total Baths
1
Full Bath
1
Partial Bath
1,448
SqFt
$249
/SqFt
2005
Built
County:
Anoka
Listing courtesy of RE/MAX Results
Call Now: 1-651-468-9099
Is this the listing for you? We can help make it yours.
1-651-468-9099
2879 Edison Street NE A2879 Edison Street NE A2879 Edison Street NE A2879 Edison Street NE A
Save
Ask
Tour
Hide
Share

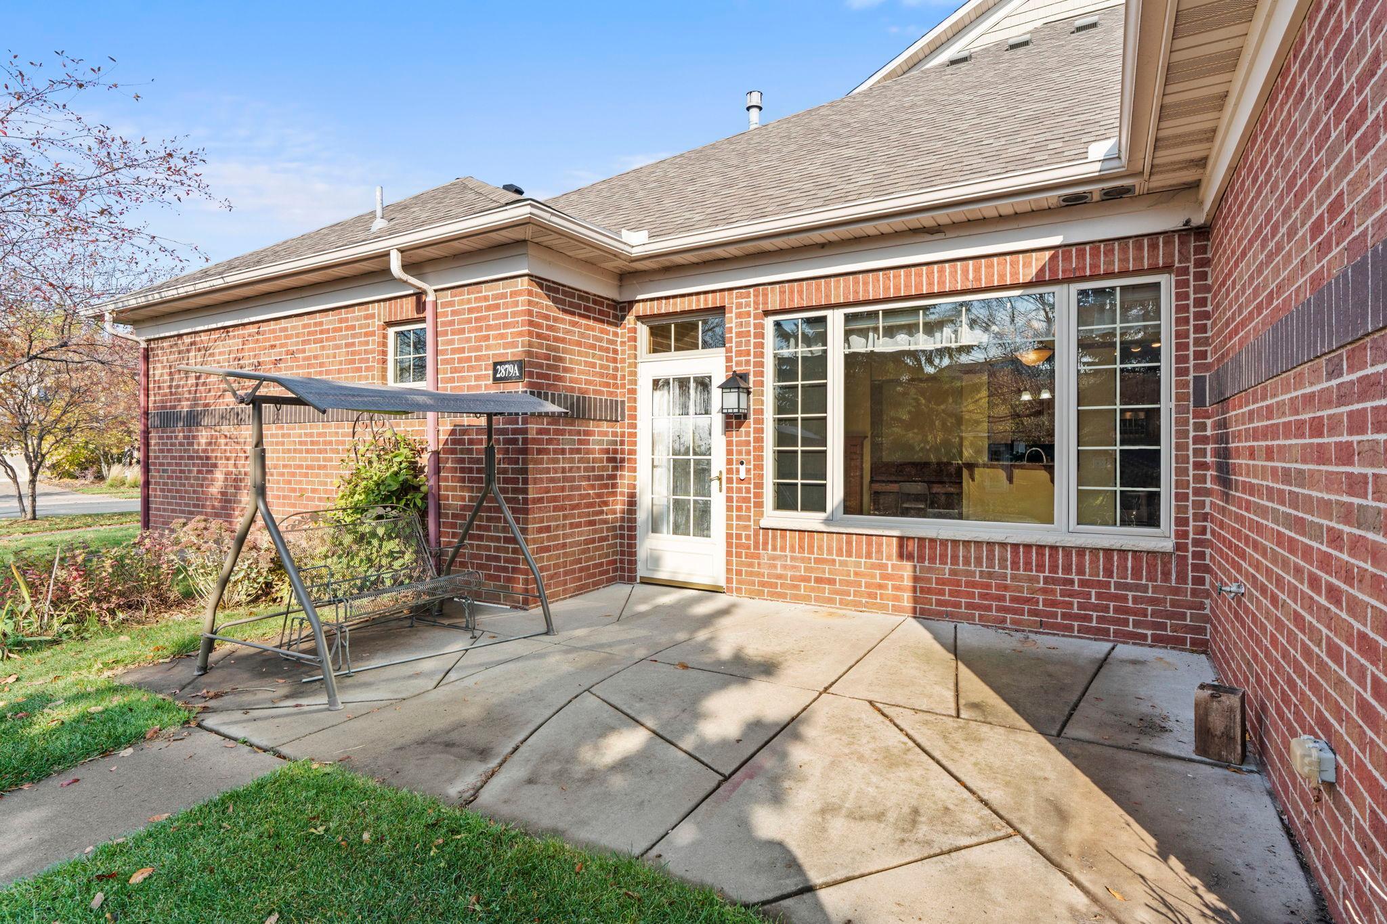
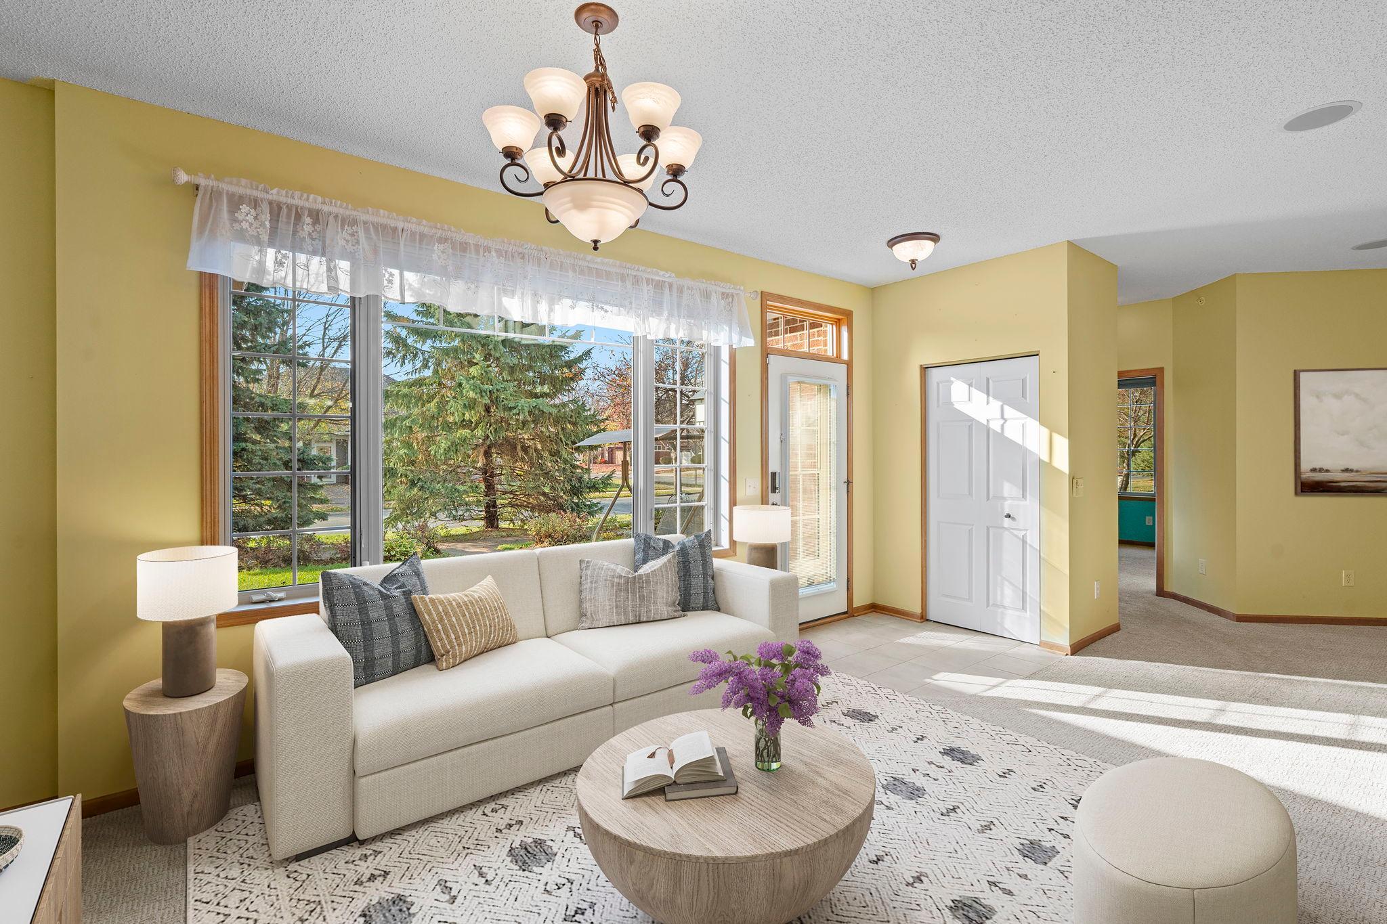
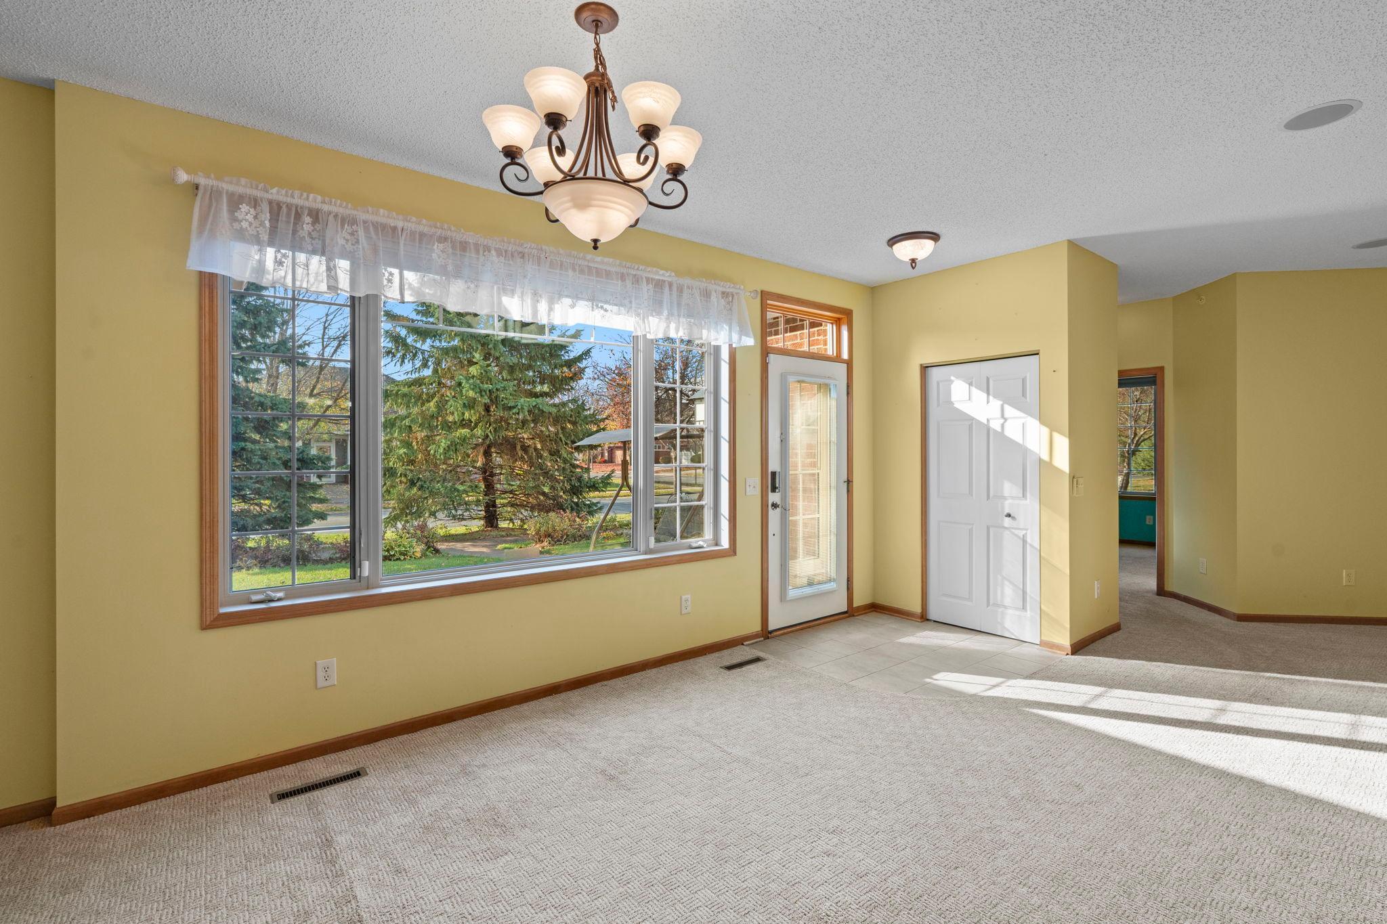
One level living at it's best! Fantastic 2 bedroom 2 bath home located in the beautiful Lakes of Radisson community in Blaine. Step in side to enjoy the spacious and light-filled home with remodeled kitchen, granite countertops and breakfast bar, stainless steel appliances and beautiful wood laminate flooring. Cozy gas fireplace will come in handy this fall and winter while you listen to your favorite music on the whole house speaker system. Your favorite room in the home will be the sunroom! Perfect for reading a good book or enjoying your morning cup of coffee. Primary suite features walk in closet and huge, tiled shower and tiled floors. Beautiful transom windows add just the right amount of natural light. On the opposite end of the home is the second bedroom and 3/4 bathroom with grab bars for safety. You will love the private front patio area where you can grill, relax and unwind. Surrounded by trees and green space this home provides privacy, peace and quiet in the heart of all the action. New furnace and AC in 2025. Surrounded by lakes and trails as well as excellent shopping and restaurants, this location is perfect for your next home!

Save
Ask
Tour
Hide
Share
Listing Snapshot
Price 
$360,000
Days On Site 
16 Days
Bedrooms 
2
Inside Area (SqFt) 
1,448 sqft
Total Baths 
2
Full Baths 
1
Partial Baths 
1
Lot Size 
0.06 Acres
Year Built 
2005
MLS Number 
7165674
Status 
Active
Property Tax 
$113.38
HOA/Condo/Coop Fees 
$290 monthly
Sq Ft Source 
N/A
Friends & Family
Recent Activity
4 days agoListing updated with changes from the MLS
2 weeks agoListing first seen on site
General Features
Acres 
0.06
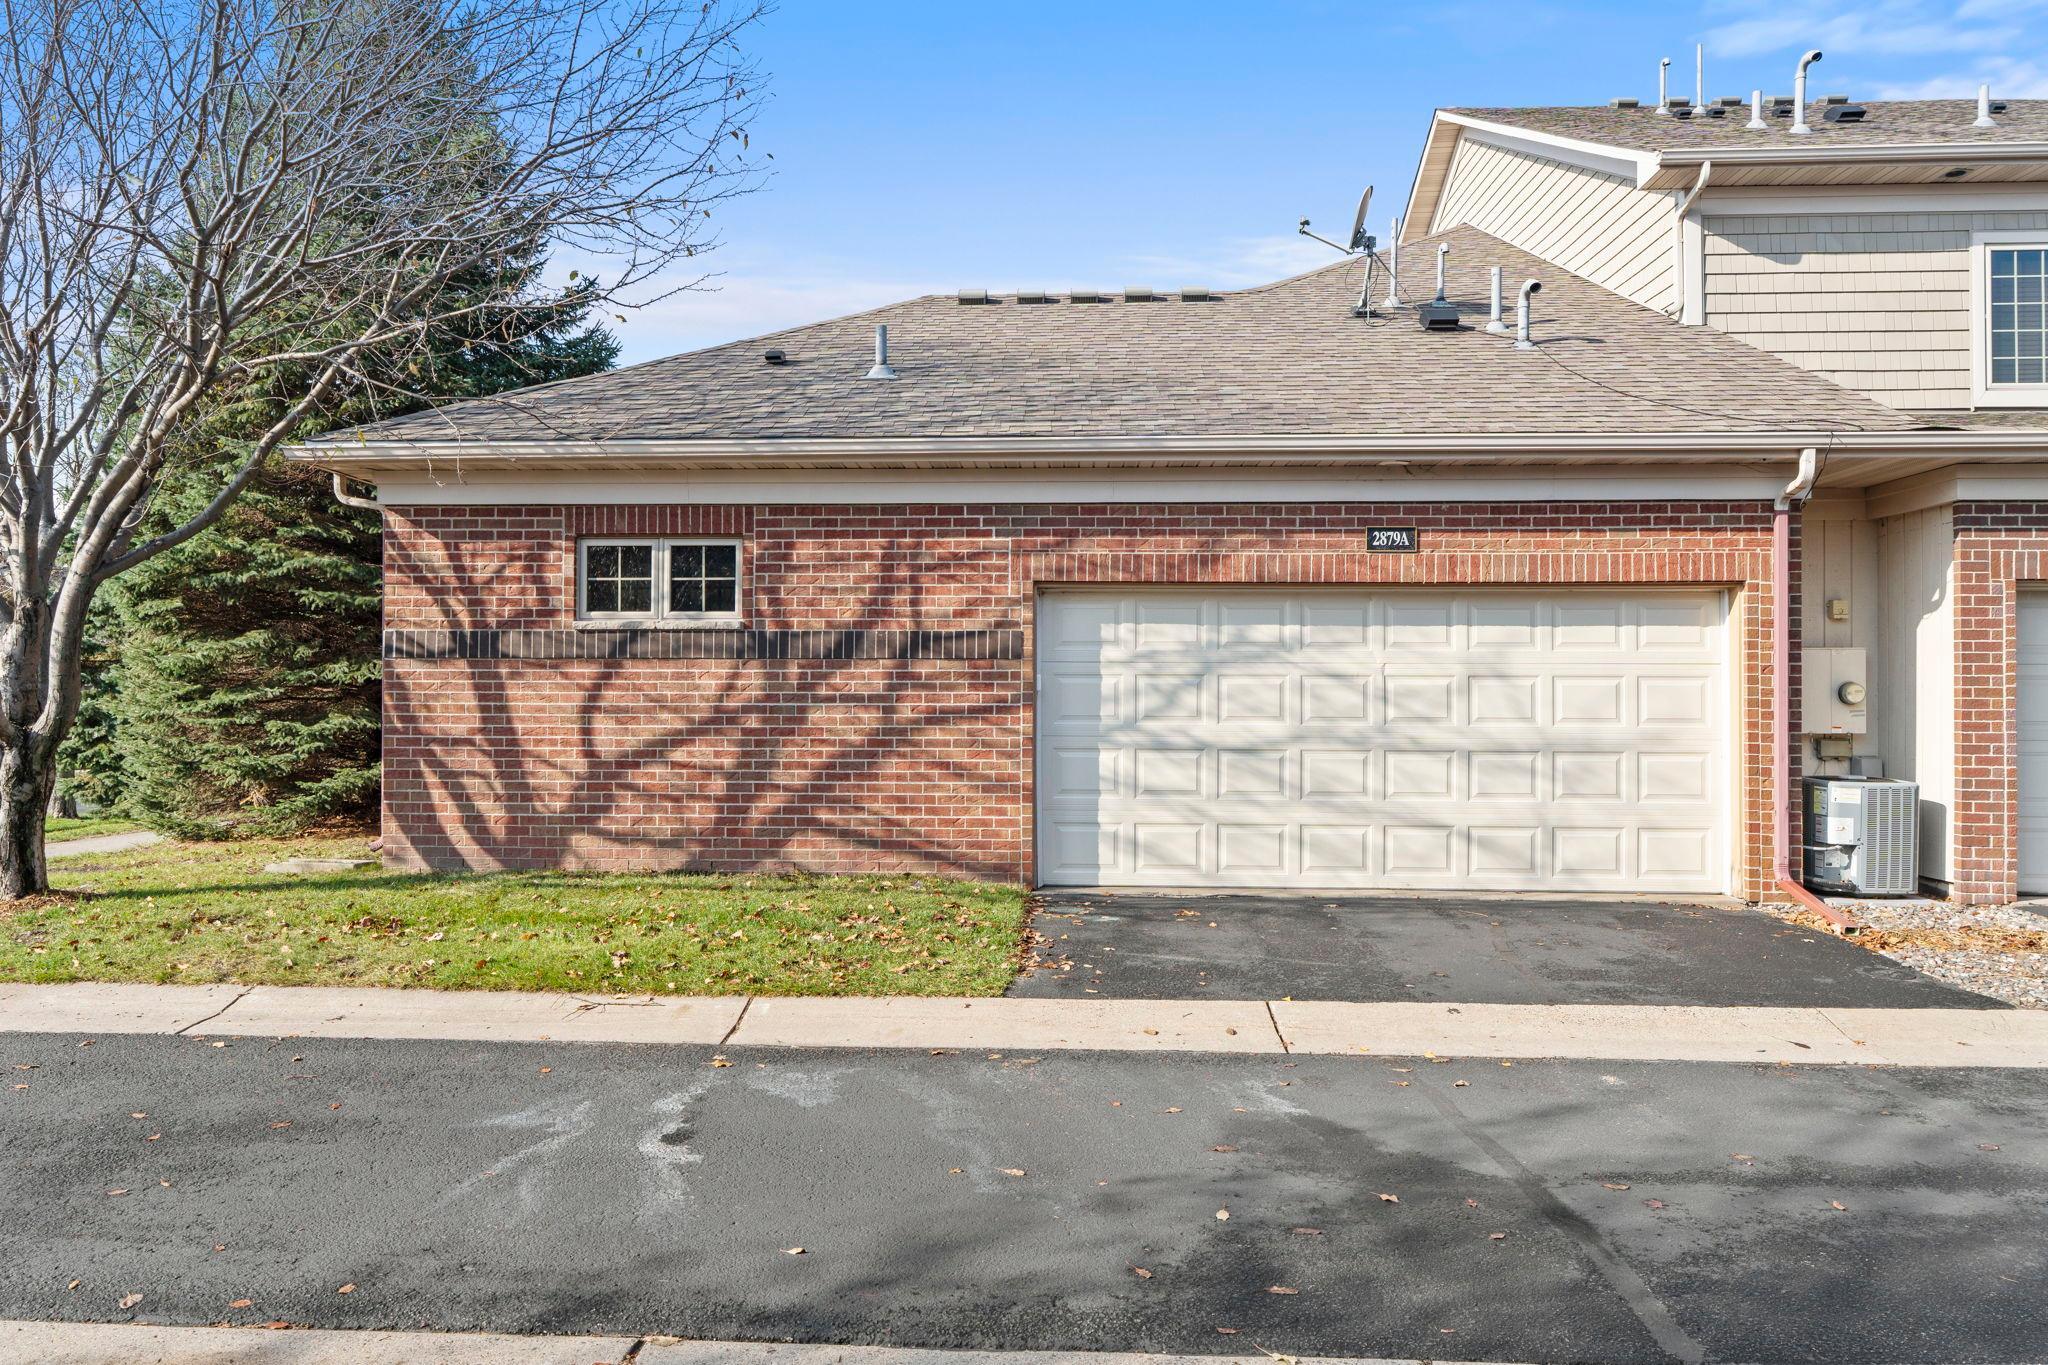
Attached Garage 
Yes
Foundation 
Slab
Garage 
Yes
Garage Spaces 
2
Land Lease 
No
Levels 
One
Number Of Stories 
1
Parking 
ConcreteAttachedGarage
Property Sub Type 
Townhouse
Sewer 
Public Sewer
SqFt Above 
1448
SqFt Total 
1448
Utilities 
Cable Available
Water Source 
Public
Zoning 
Residential-Single Family
Interior Features
Appliances 
DishwasherDisposalDryerExhaust FanGas Water HeaterMicrowaveRangeRefrigeratorStainless Steel Appliance(s)Washer
Basement 
None
Cooling 
Ceiling Fan(s)Central Air
Electric 
Circuit Breakers
Fireplace 
Yes
Fireplace Features 
GasLiving Room
Fireplaces 
1
Heating 
Natural GasForced Air
Interior 
Walk-In Closet(s)
Laundry Features 
Laundry ClosetMain LevelWasher Hookup
Bedroom 
Dimensions - 12x14Level - Main
Bedroom 2 
Dimensions - 11x12Level - Main
Dining Room 
Dimensions - 16x12Level - Main
Garage 
Dimensions - 21x22Level - Main
Kitchen 
Dimensions - 12x10Level - Main
Laundry 
Dimensions - 8x4Level - Main
Living Room 
Dimensions - 18x21Level - Main
Sun Room 
Dimensions - 12x13Level - Main
Save
Ask
Tour
Hide
Share
Exterior Features
Construction Details 
BlockStone
Fencing 
None
Patio And Porch 
Patio
Pool Features 
None
Road Frontage 
City Street
Windows/Doors 
French Doors
Community Features
Accessibility Features 
Accessible Full BathAccessible Entrance
Association Amenities 
Trail(s)
Association Fee 
$290.0
Association Fee Frequency 
Monthly
School District 
11 - Anoka-Hennepin
Township 
Blaine
Schools
School District
11 - Anoka-Hennepin
Elementary School
Unknown
Middle School
Unknown
High School
Unknown
Listing courtesy of RE/MAX Results


Listing information is provided by Participants of the Northstar MLS. IDX information is provided exclusively for personal, non-commercial use, and may not be used for any purpose other than to identify prospective properties consumers may be interested in purchasing. Information is deemed reliable but not guaranteed. Copyright 2026, Northstar MLS.
Last checked: 2026-11-16 12:35 PM UTC

Neighborhood & Commute
Source: Walkscore
Save
Ask
Tour
Hide
Share